IN THE MARKET FOR A BEAUTIFUL, SPACIOUS HOME to celebrate the holidays with family and friends. This beautiful home is in The Oaks at Hyde Place where decorative and celebratory displays are a part of all the festive seasons throughout the year. This particular piece of property is situated in the original beginnings of this neighborhood where the oaks are now mature and present the beauty for which the neighborhood was named. The added feature of this home has a high ceiling floored attic to store all the decorations used for special occasions. It is fairly priced for any updates that the new owner's may want to make. An architectural marvel, this 4 bedroom, 2.5 bath, one-owner home, boasts ensures ample space for families or professionals. With over 4000 sq. ft. of living area, the high ceilings and abundance of windows create a bright, airy atmosphere, while an impressive large, triangular window bathes the large, island kitchen and breakfast area in natural light. There are multiple pantries, stainless steel appliances, plenty of cabinets with under cabinet lighting. In addition to a huge formal living room and dining room, there is a den featuring a gas fireplace and built-ins, a family room with wet bar and a game room. This home is designed for entertaining, enjoyment and relaxation. The Master Retreat has dual walk-in closets and an ensuite bath with double vanity, make-up area, tub with overhead shower, plus separate walk-in shower, which ensure a private and luxurious haven. A full staircase in the rear, double garage provides access to the floored attic, which is perfect for conversion to a gameroom or additional bedroom. The mudroom has a walk-in pantry & closet and is adjacent to the laundry room, which includes a double sink and included second refrigerator, washer and dryer. Overlooking the covered patio is a brick and wrought iron fence which adds character to your tranquil outdoor area. Located in one of Lake Charles' most desirable communities, this exquisite home awaits discerning buyers who value luxury, comfort and convenience. Revel in the grandeur of this elegant home and make it your own sanctuary. SELLER IS RESERVING 100% of the MINERAL RIGHTS.
Sold
Price Unknown
4115 Woodside Dr, Lake Charles, LA 70605
4beds
4,059sqft
Single Family Residence, Residential
Built in 2001
0.35 Acres Lot
$607,400 Zestimate®
$--/sqft
$4,224 Estimated rent
Home value
$607,400
$547,000 - $680,000
$4,224/mo
Zestimate® history
Owner options
List your home for rent
$4,224/mo
Rent Zestimate®
Find your next renter with Zillow Rental Manager. Plus, with online applications, you can quickly screen prospective tenants – for free.
$4,224/mo
Rent Zestimate®
Refinance and save
$270/mo
Est. payment
Refinancing to a lower rate could help reduce your monthly payments and save thousands over the life of the loan.
$270/mo
Est. payment
Explore your selling options
Work with a Zillow partner agent
Leverage their expertise and Zillow's premium Showcase listings to get your home seen by more buyers.
Get startedList with your own agent
Get your home in front of millions of buyers by listing it on Zillow.
Learn how to do itSell it yourself
Take full control of how buyers see your home on Zillow by listing For Sale by Owner (FSBO).
List your homeWhat's special
Separate walk-in showerTub with overhead showerTranquil outdoor areaCovered patioDouble garageStainless steel appliancesMaster retreat
Zillow last checked:
Listing updated:
Listed by:
Barbara A Diamond 337-802-6970,
RE/MAX ONE,
Pat Diamond 337-802-6971,
RE/MAX ONE
Bought with:
Michael Guidry, 995694295
Coldwell Banker Ingle Safari R
Source: SWLAR,MLS#: SWL24001345
Facts & features
Interior
Bedrooms & bathrooms
- Bedrooms: 4
- Bathrooms: 3
- Full bathrooms: 2
- 1/2 bathrooms: 1
Primary bedroom
- Description: Master Bedroom
- Level: Lower
- Area: 224 Square Feet
- Dimensions: 14.2 x 16.2
Bedroom
- Description: Bedroom
- Level: Lower
- Area: 156 Square Feet
- Dimensions: 11.6 x 12.8
Bedroom
- Description: Bedroom
- Level: Lower
- Area: 208 Square Feet
- Dimensions: 12.9 x 16.2
Primary bathroom
- Description: Master Bathroom
- Level: Lower
- Area: 160 Square Feet
- Dimensions: 9.6 x 16.2
Bathroom
- Description: Attic
- Level: Lower
- Area: 28 Square Feet
- Dimensions: 7.3 x 4.1
Bathroom
- Description: Bathroom
- Level: Lower
- Area: 108 Square Feet
- Dimensions: 11.6 x 9.4
Breakfast
- Description: Breakfast
- Level: Lower
- Area: 176 Square Feet
- Dimensions: 11.4 x 15.5
Den
- Description: Den
- Level: Lower
- Area: 440 Square Feet
- Dimensions: 22 x 20.2
Dining room
- Description: Dining
- Level: Lower
- Area: 234 Square Feet
- Dimensions: 12.8 x 18
Family room
- Description: Family Room
- Level: Lower
- Area: 308 Square Feet
- Dimensions: 21.7 x 13.9
Foyer
- Description: Foyer
- Level: Lower
- Area: 91 Square Feet
- Dimensions: 12.8 x 7.4
Game room
- Description: Game Room
- Level: Lower
- Area: 260 Square Feet
- Dimensions: 13 x 19.5
Kitchen
- Description: Kitchen
- Level: Lower
- Area: 240 Square Feet
- Dimensions: 14.5 x 15.5
Laundry
- Description: Laundry Inside
- Level: Lower
- Area: 72 Square Feet
- Dimensions: 12.2 x 5.5
Living room
- Description: Living Room
- Level: Lower
- Area: 256 Square Feet
- Dimensions: 16.2 x 16
Mud room
- Description: Mud Room
- Level: Lower
- Area: 168 Square Feet
- Dimensions: 12.2 x 14.1
Study
- Description: Study
- Level: Lower
- Area: 154 Square Feet
- Dimensions: 10.9 x 14
Heating
- Central
Cooling
- Central Air
Appliances
- Included: Dishwasher, Disposal, Range/Oven, Dryer, Washer
Features
- Ceiling Fan(s), Pantry
- Windows: Double Pane Windows
- Has basement: No
- Has fireplace: Yes
- Fireplace features: Gas
Interior area
- Total structure area: 4,937
- Total interior livable area: 4,059 sqft
Property
Parking
- Parking features: Garage
- Has garage: Yes
Features
- Patio & porch: Covered, Concrete, Patio
- Fencing: None
Lot
- Size: 0.35 Acres
- Dimensions: 112 x 135.34
- Features: Regular Lot
Details
- Parcel number: 01347717
- Special conditions: Standard
Construction
Type & style
- Home type: SingleFamily
- Architectural style: Traditional
- Property subtype: Single Family Residence, Residential
Materials
- Brick
- Foundation: Slab
- Roof: Asphalt,Shingle
Condition
- New construction: No
- Year built: 2001
Details
- Builder name: Jason Mallet
Utilities & green energy
- Sewer: Public Sewer
- Water: Public
- Utilities for property: Cable Available, Natural Gas Available
Community & HOA
Community
- Security: Security System
- Subdivision: Oaks At Heyd Place 3
HOA
- Has HOA: Yes
- HOA fee: $270 annually
Location
- Region: Lake Charles
Financial & listing details
- Tax assessed value: $444,000
- Annual tax amount: $4,361
- Date on market: 3/14/2024
- Cumulative days on market: 975 days
Price history
| Date | Event | Price |
|---|---|---|
| 8/22/2025 | Sold | -- |
Source: SWLAR #SWL24001345 Report a problem | ||
| 7/20/2025 | Pending sale | $615,000$152/sqft |
Source: SWLAR #SWL24001345 Report a problem | ||
| 3/2/2025 | Price change | $615,000-3.4%$152/sqft |
Source: Greater Southern MLS #SWL24001345 Report a problem | ||
| 6/17/2024 | Price change | $636,400-2%$157/sqft |
Source: Greater Southern MLS #SWL24001345 Report a problem | ||
| 3/14/2024 | Listed for sale | $649,400$160/sqft |
Source: Greater Southern MLS #SWL24001345 Report a problem | ||
| 8/24/2001 | Sold | -- |
Source: SWLAR #82850 Report a problem | ||
Public tax history
| Year | Property taxes | Tax assessment |
|---|---|---|
| 2025 | $4,361 +2.4% | $44,400 |
| 2024 | $4,257 -1.1% | $44,400 |
| 2023 | $4,304 +0.3% | $44,400 |
| 2022 | $4,292 -2.1% | $44,400 |
| 2021 | $4,386 +12.6% | $44,400 +9.8% |
| 2020 | $3,895 -7.9% | $40,420 -7.8% |
| 2019 | $4,231 +16.8% | $43,840 |
| 2018 | $3,621 -0.3% | $43,840 |
| 2017 | $3,630 -0.6% | $43,840 |
| 2016 | $3,653 -15.3% | $43,840 |
| 2015 | $4,314 | $43,840 |
Find assessor info on the county website
Neighborhood: 70605
Nearby homes
- $692,9004 bd3 ba3.9k sqft4113 Woodside Dr, Lake Charles, LA 70605Off Market
- $843,200-- bd-- ba4.5k sqft4117 Woodside Dr, Lake Charles, LA 70605Off Market
- $--4 bd4 ba4k sqft4114 Woodside Dr, Lake Charles, LA 70605Sold
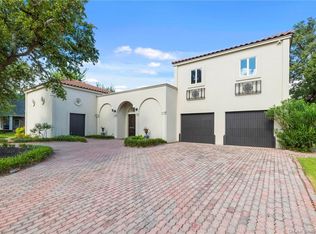
- $577,0004 bd3 ba2.9k sqft4112 Woodside Dr, Lake Charles, LA 70605Off Market
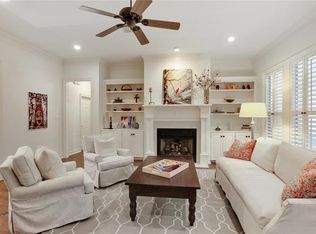
- $346,600-- bd-- ba-- sqft4116 Woodside Dr, Lake Charles, LA 70605Off Market
- $---- bd-- ba3.9k sqft4116 Woodside Dr, Lake Charles, LA 70605Sold
- $--4 bd4 ba3.1k sqft4111 Woodside Dr, Lake Charles, LA 70605Sold
- $1,338,4005 bd6 ba6.3k sqft4110 Woodside Dr, Lake Charles, LA 70605Off Market
Nearby schools
GreatSchools rating
- 9/10Prien Lake Elementary SchoolGrades: PK-5Distance: 0.8 mi
- 7/10S. J. Welsh Middle SchoolGrades: 6-8Distance: 0.9 mi
- 8/10Alfred M. Barbe High SchoolGrades: 9-12Distance: 0.3 mi
Schools provided by the listing agent
- Elementary: Prien Lake
- Middle: SJWelsh
- High: Barbe
Source: SWLAR. This data may not be complete. We recommend contacting the local school district to confirm school assignments for this home.
Sell for more on Zillow
Get a Zillow Showcase℠ listing at no additional cost and you could sell for .
$607,400
2% more
+$12,148
With Zillow Showcase(estimated)
$619,548
- Louisiana
- Calcasieu Parish
- Lake Charles
- 70605
- 4115 Woodside Dr
Nearby cities
Nearby zip codes
Other Lake Charles Topics
