A five-minute walk from The Reserve Clubhouse & Driving Range, this stunning residence perfectly blends modern luxury with old-world charm in one of St. James's most desirable locations. From the moment you step through the wrought-iron gate, you're welcomed by a serene courtyard with a tranquil fountain and inviting seating area.
Inside, the home showcases exquisite craftsmanship & thoughtful design throughout. Bamboo floors, soaring beamed ceilings, and graceful arches create an atmosphere of refined sophistication. 8 FT floor-to-ceiling glass doors flood the interior with natural light and open seamlessly to the courtyard, creating a true indoor-outdoor living experience.
The kitchen is a chef's dream, featuring dual islands, 2 sinks, casual dining space, and top-of-the-line Thermador stainless steel appliances beneath a custom designer range hood. The main living area centers around a grand gas fireplace with handheld remote control.
The primary suite offers a peaceful retreat, a sitting area overlooking the courtyard and direct access through sliding glass doors. Its spa-inspired ensuite features heated floors, a towel warmer, a soaking tub, and a spacious walk-in shower with multiple showerheads—all complemented by automated blinds for privacy and ease.
Upstairs, the second floor reveals a beautifully appointed game room with extensive built-ins, a wet bar, and a Juliet balcony, a private covered deck and adjoining sun area—perfect for entertaining or relaxing in privacy. A guest bedroom, full bathroom, and office complete the upper level, providing versatility for guests or work-from-home living.
The self-contained casita, an additional 194 sq ft, overlooks the courtyard and features its own ensuite bath and private entrance. Ideal for long-term guests, it provides both luxury and independence while remaining seamlessly connected to the main home.
Unique lighting and integrated sound systems, along with numerous SMART home enhancements.
Sold for $995,000
$995,000
4111 Wyndmere Drive, Southport, NC 28461
3beds
3,473sqft
Single Family Residence
Built in 2012
0.44 Acres Lot
$993,000 Zestimate®
$286/sqft
$3,976 Estimated rent
Home value
$993,000
$914,000 - $1.07M
$3,976/mo
Zestimate® history
Owner options
List your home for rent
$3,976/mo
Rent Zestimate®
Find your next renter with Zillow Rental Manager. Plus, with online applications, you can quickly screen prospective tenants – for free.
$3,976/mo
Rent Zestimate®
Refinance and save
$7,155/mo
Est. payment
Refinancing to a lower rate could help reduce your monthly payments and save thousands over the life of the loan.
$7,155/mo
Est. payment
Explore your selling options
Work with a Zillow partner agent
Leverage their expertise and Zillow's premium Showcase listings to get your home seen by more buyers.
Get startedList with your own agent
Get your home in front of millions of buyers by listing it on Zillow.
Learn how to do itSell it yourself
Take full control of how buyers see your home on Zillow by listing For Sale by Owner (FSBO).
List your homeWhat's special
Zillow last checked:
Listing updated:
Listed by:
Susan B Consoletti 805-822-3332,
St James Properties LLC
Bought with:
Debi L Gallo, 187601
St James Properties LLC, Marina Office
Source: Hive MLS,MLS#: 100540302 Originating MLS: Brunswick County Association of Realtors
Originating MLS: Brunswick County Association of RealtorsFacts & features
Interior
Bedrooms & bathrooms
- Bedrooms: 3
- Bathrooms: 4
- Full bathrooms: 3
- 1/2 bathrooms: 1
Rooms
- Room types: Living Room, Breakfast Nook, Bathroom 1, Laundry, Dining Room, Other, Master Bedroom, Bathroom 2, Great Room, Office, Bathroom 3, Bedroom 2, Bedroom 3
Primary bedroom
- Description: Primary Bedroom
- Level: First
- Dimensions: 162 x 211
Bedroom 2
- Level: Second
- Dimensions: 135 x 126
Bedroom 3
- Description: Casitas
- Level: Ground
- Dimensions: 109 x 136
Bathroom 1
- Level: First
- Dimensions: 34 x 85
Bathroom 2
- Description: Primary Bathroom
- Level: First
- Dimensions: 124 x 204
Bathroom 3
- Level: Second
- Dimensions: 75 x 77
Breakfast nook
- Level: First
- Dimensions: 123 x 118
Dining room
- Level: First
- Dimensions: 1511 x 125
Great room
- Description: Flex Space
- Level: Second
- Dimensions: 171 x 371
Kitchen
- Level: First
- Dimensions: 133 x 126
Laundry
- Level: First
- Dimensions: 117 x 84
Living room
- Level: First
- Dimensions: 340 x 1910
Office
- Description: Hall
- Dimensions: 62 x 44
Office
- Level: Second
- Dimensions: 111 x 125
Other
- Description: Garage
- Level: First
- Dimensions: 289 x 2210
Other
- Description: Walk in closet
- Level: First
- Dimensions: 64 x 96
Other
- Description: Walk in closet
- Level: First
- Dimensions: 184 x 97
Other
- Description: Restroom
- Level: First
- Dimensions: 51 x 60
Other
- Description: Hall
- Level: First
- Dimensions: 56 x 46
Other
- Description: Hall
- Level: First
- Dimensions: 65 x 92
Heating
- Heat Pump, Electric
Cooling
- Heat Pump
Appliances
- Included: Mini Refrigerator, Gas Oven, Gas Cooktop, Built-In Microwave, Built-In Gas Oven, Washer, Refrigerator, Dryer, Disposal, Dishwasher
- Laundry: Dryer Hookup, Washer Hookup, Laundry Room
Features
- Master Downstairs, Walk-in Closet(s), High Ceilings, Entrance Foyer, Bookcases, Kitchen Island, Ceiling Fan(s), Walk-in Shower, Wet Bar, Blinds/Shades, Gas Log, Walk-In Closet(s)
- Flooring: Bamboo, Carpet, Tile, Wood
- Basement: None
- Has fireplace: Yes
- Fireplace features: Gas Log
Interior area
- Total structure area: 3,473
- Total interior livable area: 3,473 sqft
Property
Parking
- Total spaces: 2
- Parking features: Garage Faces Side, Attached, Concrete, Off Street
- Attached garage spaces: 2
Features
- Levels: Two
- Stories: 2
- Patio & porch: Covered, Deck, Patio, Porch, Balcony
- Pool features: None
- Fencing: Metal/Ornamental
- Has view: Yes
- View description: See Remarks
- Frontage type: See Remarks
Lot
- Size: 0.44 Acres
- Dimensions: 84 x 56 x 124 x 28 x 60 x 153
- Features: Corner Lot
Details
- Additional structures: Guest House
- Parcel number: 220hf016
- Zoning: Sj-Epud
- Special conditions: Standard
Construction
Type & style
- Home type: SingleFamily
- Property subtype: Single Family Residence
Materials
- Fiber Cement, Stone Veneer
- Foundation: Block
- Roof: Architectural Shingle
Condition
- New construction: No
- Year built: 2012
Utilities & green energy
- Sewer: Public Sewer
- Water: Public
- Utilities for property: Sewer Available, Water Available
Community & HOA
Community
- Subdivision: St James
HOA
- Has HOA: Yes
- Amenities included: Barbecue, Beach Access, Dog Park, Gated, Maintenance Common Areas, Maintenance Grounds, Maintenance Roads, Marina, Park, Picnic Area, Playground, Restaurant, Security, Sidewalks, Street Lights, Trail(s)
- HOA fee: $1,380 annually
- HOA name: St James POA
- HOA phone: 910-253-4805
Location
- Region: Southport
Financial & listing details
- Price per square foot: $286/sqft
- Tax assessed value: $820,080
- Annual tax amount: $3,295
- Date on market: 11/8/2025
- Cumulative days on market: 230 days
- Listing agreement: Exclusive Right To Sell
- Listing terms: Cash,Conventional
- Road surface type: Paved
Price history
| Date | Event | Price |
|---|---|---|
| 2/18/2026 | Sold | $995,000$286/sqft |
Source:  Hive MLS #100540302 Report a problem Hive MLS #100540302 Report a problem | ||
| 1/11/2026 | Contingent | $995,000$286/sqft |
Source: Hive MLS #100540302 Report a problem | ||
| 11/8/2025 | Listed for sale | $995,000$286/sqft |
Source: Hive MLS #100540302 Report a problem | ||
| 10/29/2025 | Listing removed | $995,000$286/sqft |
Source: Hive MLS #100508172 Report a problem | ||
| 9/25/2025 | Price change | $995,000-4.8%$286/sqft |
Source: Hive MLS #100508172 Report a problem | ||
| 8/21/2025 | Price change | $1,045,000-4.6%$301/sqft |
Source: Hive MLS #100508172 Report a problem | ||
| 7/15/2025 | Price change | $1,095,000-4.4%$315/sqft |
Source: Hive MLS #100508172 Report a problem | ||
| 7/1/2025 | Price change | $1,145,000-4.2%$330/sqft |
Source: Hive MLS #100508172 Report a problem | ||
| 5/17/2025 | Listed for sale | $1,195,000+8.6%$344/sqft |
Source: Hive MLS #100508172 Report a problem | ||
| 5/15/2023 | Sold | $1,100,000-6%$317/sqft |
Source: Hive MLS #100350989 Report a problem | ||
| 3/28/2023 | Pending sale | $1,170,000$337/sqft |
Source: Hive MLS #100350989 Report a problem | ||
| 1/26/2023 | Price change | $1,170,000-2.1%$337/sqft |
Source: Hive MLS #100350989 Report a problem | ||
| 9/26/2022 | Listed for sale | $1,195,000$344/sqft |
Source: Hive MLS #100350989 Report a problem | ||
Public tax history
| Year | Property taxes | Tax assessment |
|---|---|---|
| 2025 | $3,295 +5.1% | $820,080 +5.1% |
| 2024 | $3,136 | $780,500 |
| 2023 | $3,136 +7.2% | $780,500 +45.4% |
| 2022 | $2,925 +0% | $536,900 |
| 2021 | $2,925 | $536,900 |
| 2020 | $2,925 | $536,900 |
| 2019 | $2,925 +5.3% | $536,900 +501.5% |
| 2018 | $2,777 | $89,260 |
| 2017 | $2,777 | $89,260 |
| 2016 | $2,777 | $89,260 -82.8% |
| 2015 | $2,777 +23.6% | $519,460 +13.9% |
| 2014 | $2,247 | $456,146 |
| 2013 | -- | -- |
| 2010 | -- | -- |
| 2009 | -- | -- |
| 2008 | -- | -- |
| 2007 | -- | -- |
| 2006 | -- | -- |
| 2005 | -- | -- |
Find assessor info on the county website
Neighborhood: 28461
Nearby homes
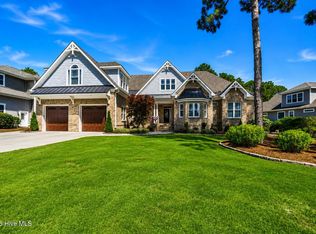
- $1,225,0004 bd5 ba3.9k sqft4115 Wyndmere Dr, Southport, NC 28461Sold
- $--0.44 Acres3777 Bancroft Pl LOT 12, Southport, NC 28461Off Market
- $690,3300.44 Acres3777 Bancroft Pl, Southport, NC 28461Off Market
- $1,075,0004 bd5 ba3.7k sqft3767 Selwyn Cir, Southport, NC 28461Off Market
- $876,9004 bd4 ba3.1k sqft4119 Wyndmere Dr, Southport, NC 28461Off Market
- $326,0000.36 Acres3774 Bancroft Pl, Southport, NC 28461Off Market
- $1,269,7004 bd4 ba4k sqft3772 Bancroft Pl, Southport, NC 28461Off Market
- $1,295,4003 bd4 ba4.8k sqft3776 Bancroft Pl, Southport, NC 28461Off Market
Nearby schools
GreatSchools rating
- 4/10Virginia Williamson ElementaryGrades: PK-5Distance: 8.2 mi
- 4/10South Brunswick MiddleGrades: 6-8Distance: 5.2 mi
- 4/10South Brunswick HighGrades: 9-12Distance: 5.6 mi
Schools provided by the listing agent
- Elementary: Southport
- Middle: South Brunswick
- High: South Brunswick
Source: Hive MLS. This data may not be complete. We recommend contacting the local school district to confirm school assignments for this home.
Get a cash offer in 3 minutes
Find out how much your home could sell for in as little as 3 minutes with a no-obligation cash offer.
Estimated market value
$993,000
Get a cash offer in 3 minutes
Find out how much your home could sell for in as little as 3 minutes with a no-obligation cash offer.
Estimated market value
$993,000
- North Carolina
- Brunswick County
- Saint James
- 28461
- 4111 Wyndmere Drive
Nearby cities
Nearby zip codes
Other Saint James Topics
