Located just a short walk from the Reserve Club within the prestigious St. James Plantation, this exceptional custom residence by renowned builder Joe Firetti offers nearly 3,900 heated square feet of thoughtfully designed luxury living, blending timeless craftsmanship, executive-level infrastructure, and extraordinary indoor-outdoor entertaining spaces rarely found in competing resale properties. Designed for both everyday comfort and large-scale entertaining, the open-concept floor plan showcases extensive Craftsman-style millwork, custom wainscoting, elegant architectural detailing, soaring ceilings, expansive windows, and abundant natural light throughout. The spacious family room with fireplace and custom built-ins flows seamlessly into a spectacular oversized entertainment lounge featuring a stunning stone fireplace, custom wet bar with granite countertops, beverage refrigeration, wine storage, surround sound system with dedicated subwoofer, Sonos whole-house audio integration, Control4 smart home technology, extensive custom cabinetry, and direct access to the outdoor living areas, creating the ultimate secondary entertaining environment for movie nights, sports, and gatherings.
The gourmet kitchen was designed to function as both a high-performance culinary workspace and the heart of the home, featuring a professional-grade Wolf gas cooktop, built-in double ovens, cabinet-integrated microwave drawer, specialty limestone countertops, oversized center island with prep sink, custom stainless vent hood, Blanco granite composite sink, soft-close cabinetry, pull-out shelving systems, and exceptional workspace and storage throughout. The luxurious main-level owner's suite offers a private retreat with a sitting area, dual custom walk-in closets, and a spa-inspired bath with zero-entry tiled shower, frameless glass enclosure, dual quartz vanities, whirlpool soaking tub, and private water closet. Two private main-level guest ensuites offer spacious layouts, oversized zero-entry tiled showers, frameless glass enclosures, and quartz countertops for exceptional guest comfort and privacy.
Upstairs, the expansive bonus and flex space with full bath and sleeping area provides ideal functionality as a media room, guest retreat, fitness space, hobby room, or game room, while the large encapsulated walk-in attic delivers an incredible amount of climate-controlled storage rarely available in comparable homes. Outdoor living spaces were thoughtfully designed as a natural extension of the home, featuring a covered rear porch accessible from both the kitchen and entertainment lounge, professionally landscaped private backyard, decorative fountain, built-in Blaze outdoor grille, outdoor firepit area, multiple seating and dining spaces, and enhanced insulation above the covered outdoor living area for improved comfort and efficiency. Additional highlights include extensive custom built-ins throughout, integrated technology systems, abundant storage solutions, whole-house generator, whole-house surge protector, updated WiFi extenders, and exceptional attention to detail at every turn.
Start living the St. James lifestyle with world-class amenities including championship golf, private beach club, marina, pools, fitness centers, tennis, pickleball, restaurants, and over 35 miles of walking and biking trails.
Sold for $1,225,000
$1,225,000
4115 Wyndmere Drive, Southport, NC 28461
4beds
3,908sqft
Single Family Residence
Built in 2016
0.35 Acres Lot
$1,236,000 Zestimate®
$313/sqft
$4,300 Estimated rent
Home value
$1,236,000
$1.17M - $1.30M
$4,300/mo
Zestimate® history
Owner options
List your home for rent
$4,300/mo
Rent Zestimate®
Find your next renter with Zillow Rental Manager. Plus, with online applications, you can quickly screen prospective tenants – for free.
$4,300/mo
Rent Zestimate®
Refinance and save
$8,510/mo
Est. payment
Refinancing to a lower rate could help reduce your monthly payments and save thousands over the life of the loan.
$8,510/mo
Est. payment
Explore your selling options
Work with a Zillow partner agent
Leverage their expertise and Zillow's premium Showcase listings to get your home seen by more buyers.
Get startedList with your own agent
Get your home in front of millions of buyers by listing it on Zillow.
Learn how to do itSell it yourself
Take full control of how buyers see your home on Zillow by listing For Sale by Owner (FSBO).
List your homeWhat's special
Zillow last checked:
Listing updated:
Listed by:
Natalie and Howie Team 910-477-0311,
Discover NC Homes
Bought with:
Pat M Caruso, 335143
St James Properties LLC
Susan S Leach, 337304
St James Properties LLC
Source: Hive MLS,MLS#: 100584699 Originating MLS: Brunswick County Association of Realtors
Originating MLS: Brunswick County Association of RealtorsFacts & features
Interior
Bedrooms & bathrooms
- Bedrooms: 4
- Bathrooms: 5
- Full bathrooms: 4
- 1/2 bathrooms: 1
Rooms
- Room types: Dining Room, Living Room, Family Room, Office, Breakfast Nook, Master Bedroom, Bedroom 2, Bedroom 3, Bonus Room
Primary bedroom
- Level: Main
Bedroom 2
- Level: Main
Bedroom 3
- Level: Main
Bonus room
- Level: Main
Breakfast nook
- Level: Main
Dining room
- Level: Main
Family room
- Level: Main
Kitchen
- Level: Main
Living room
- Level: Main
Office
- Level: Main
Heating
- Propane, Heat Pump, Fireplace(s), Electric, Zoned
Cooling
- Central Air, Zoned, Heat Pump
Appliances
- Included: Vented Exhaust Fan, Mini Refrigerator, Gas Cooktop, Built-In Microwave, Refrigerator, Ice Maker, Humidifier, Double Oven, Disposal, Dishwasher
- Laundry: Dryer Hookup, Washer Hookup, Laundry Room
Features
- Sound System, Master Downstairs, Walk-in Closet(s), Vaulted Ceiling(s), Tray Ceiling(s), High Ceilings, Entrance Foyer, Mud Room, Solid Surface, Whirlpool, Bookcases, Kitchen Island, Ceiling Fan(s), Pantry, Walk-in Shower, Wet Bar, Blinds/Shades, Built-in Features, Gas Log, Walk-In Closet(s)
- Flooring: LVT/LVP, Carpet, Tile, Wood
- Basement: None
- Attic: Partially Floored,Walk-In
- Has fireplace: Yes
- Fireplace features: Gas Log
Interior area
- Total structure area: 3,908
- Total interior livable area: 3,908 sqft
Property
Parking
- Total spaces: 2
- Parking features: Attached, Concrete, Garage Door Opener, Lighted, Off Street, On Site
- Attached garage spaces: 2
- Details: GARAGE WORKSHOP
Features
- Levels: One and One Half
- Patio & porch: Covered, Patio, Porch
- Exterior features: Irrigation System, Outdoor Grill
- Pool features: None
- Fencing: Metal/Ornamental,Back Yard
- Has view: Yes
- View description: See Remarks
- Waterfront features: Water Access Comm
- Frontage type: See Remarks
Lot
- Size: 0.35 Acres
- Dimensions: 100 x 153 x 100 x 155
- Features: Interior Lot, Level, Water Access Comm
Details
- Parcel number: 220hf017
- Zoning: Sj-Epud
- Special conditions: Standard
Construction
Type & style
- Home type: SingleFamily
- Property subtype: Single Family Residence
Materials
- Brick, Fiber Cement, Wood Frame
- Foundation: Block, Permanent, Crawl Space
- Roof: Shingle
Condition
- New construction: No
- Year built: 2016
Utilities & green energy
- Sewer: Public Sewer
- Water: Public
- Utilities for property: Sewer Available, Water Available
Community & HOA
Community
- Security: Security Lights, Smoke Detector(s)
- Subdivision: St James
HOA
- Has HOA: Yes
- Amenities included: Waterfront Community, Beach Access, Clubhouse, Comm Garden, Pool, Dog Park, Exercise Course, Fitness Center, Gated, Golf Course, Indoor Pool, Jogging Path, Maintenance Common Areas, Maintenance Grounds, Maintenance Roads, Management, Marina, Meeting Room, Park, Party Room, Pickleball, Picnic Area, Playground, Restaurant, RV/Boat Storage, Security, Sidewalks, Street Lights, Tennis Court(s), Trail(s)
- HOA fee: $1,380 annually
- HOA name: St James Plantation poa
- HOA phone: 910-253-4805
Location
- Region: Southport
Financial & listing details
- Price per square foot: $313/sqft
- Tax assessed value: $914,740
- Annual tax amount: $3,675
- Date on market: 6/26/2026
- Cumulative days on market: 6 days
- Listing agreement: Exclusive Right To Sell
- Listing terms: Cash,Conventional
- Road surface type: Paved
Price history
| Date | Event | Price |
|---|---|---|
| 7/30/2026 | Sold | $1,225,000-2%$313/sqft |
Source:  Hive MLS #100584699 Report a problem Hive MLS #100584699 Report a problem | ||
| 7/14/2026 | Pending sale | $1,250,000$320/sqft |
Source: Hive MLS #100584699 Report a problem | ||
| 6/30/2026 | Contingent | $1,250,000$320/sqft |
Source: Hive MLS #100584699 Report a problem | ||
| 6/26/2026 | Listed for sale | $1,250,000+10.1%$320/sqft |
Source: Hive MLS #100584699 Report a problem | ||
| 5/16/2023 | Sold | $1,135,000$290/sqft |
Source: Hive MLS #100375939 Report a problem | ||
| 4/2/2023 | Pending sale | $1,135,000$290/sqft |
Source: Hive MLS #100375939 Report a problem | ||
| 3/27/2023 | Listed for sale | $1,135,000+1856.9%$290/sqft |
Source: Hive MLS #100375939 Report a problem | ||
| 5/28/2014 | Sold | $58,000-55%$15/sqft |
Source: Public Record Report a problem | ||
| 5/11/2010 | Price change | $129,000-11%$33/sqft |
Source: Dominion Enterprises #647040 Report a problem | ||
| 4/10/2010 | Listed for sale | $144,900$37/sqft |
Source: Dominion Enterprises #647040 Report a problem | ||
Public tax history
| Year | Property taxes | Tax assessment |
|---|---|---|
| 2025 | $3,676 +1.1% | $914,740 +1.1% |
| 2024 | $3,634 | $904,470 |
| 2023 | $3,634 +5.8% | $904,470 +43.4% |
| 2022 | $3,436 0% | $630,820 |
| 2021 | $3,436 | $630,820 |
| 2020 | $3,436 | $630,820 |
| 2019 | $3,436 +7.6% | $630,820 +616.2% |
| 2018 | $3,193 +604.7% | $88,080 +3.6% |
| 2017 | $453 | $85,000 |
| 2016 | $453 | $85,000 |
| 2015 | $453 | $85,000 |
| 2010 | -- | -- |
| 2009 | -- | -- |
| 2008 | -- | -- |
| 2007 | -- | -- |
| 2006 | -- | -- |
| 2005 | -- | -- |
Find assessor info on the county website
Neighborhood: 28461
Nearby homes
- $868,8004 bd4 ba3.1k sqft4119 Wyndmere Dr, Southport, NC 28461Off Market
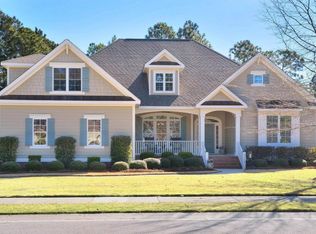
- $995,0003 bd4 ba3.4k sqft4111 Wyndmere Dr, Southport, NC 28461Sold
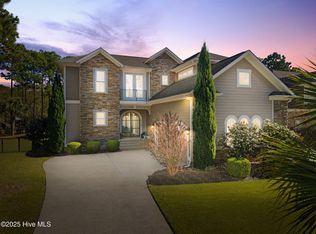
- $--0.44 Acres3777 Bancroft Pl LOT 12, Southport, NC 28461Off Market
- $690,3300.44 Acres3777 Bancroft Pl, Southport, NC 28461Off Market
- $1,006,6004 bd4 ba3.3k sqft4123 Wyndmere Dr, Southport, NC 28461Off Market
- $988,4004 bd3 ba2.9k sqft3768 Glenmere Ln, Southport, NC 28461Off Market
- $---- bd-- ba-- sqft3768 Glenmere Ct, Southport, NC 28461Off Market
- $1,064,3004 bd5 ba3.7k sqft3767 Selwyn Cir, Southport, NC 28461Off Market
Nearby schools
GreatSchools rating
- 4/10Virginia Williamson ElementaryGrades: PK-5Distance: 8.2 mi
- 4/10South Brunswick MiddleGrades: 6-8Distance: 5.2 mi
- 4/10South Brunswick HighGrades: 9-12Distance: 5.6 mi
Schools provided by the listing agent
- Elementary: Virginia Williamson
- Middle: South Brunswick
- High: South Brunswick
Source: Hive MLS. This data may not be complete. We recommend contacting the local school district to confirm school assignments for this home.
Get a cash offer in 3 minutes
Find out how much your home could sell for in as little as 3 minutes with a no-obligation cash offer.
Estimated market value
$1,236,000
Get a cash offer in 3 minutes
Find out how much your home could sell for in as little as 3 minutes with a no-obligation cash offer.
Estimated market value
$1,236,000
- North Carolina
- Brunswick County
- Saint James
- 28461
- 4115 Wyndmere Drive
Nearby cities
Nearby zip codes
Other Saint James Topics
