Skip main navigation
Sold for $566,000
  • $566,000

    41110 N MAJESTY Way, Anthem, AZ 85086

    4beds
    2baths
    1,890sqft
    Single Family Residence
    Built in 2001
    7,974 Square Feet Lot
    $559,900 Zestimate®
    $299/sqft
    $2,609 Estimated rent

    Home value

    $559,900

    $510,000 - $616,000

    $2,609/mo

    Zestimate® history
    Loading
    Loading...

    Owner options

    List your home for rent

    $2,609/mo

    Rent Zestimate®

    Find your next renter with Zillow Rental Manager. Plus, with online applications, you can quickly screen prospective tenants – for free.

    Learn more

    $2,609/mo

    Rent Zestimate®

    Refinance and save

    $3,566/mo

    Est. payment

    Refinancing to a lower rate could help reduce your monthly payments and save thousands over the life of the loan.

    See today's rates

    $3,566/mo

    Est. payment

    Explore your selling options

    Work with a Zillow partner agent

    Leverage their expertise and Zillow's premium Showcase listings to get your home seen by more buyers.

    Get started

    List with your own agent

    Get your home in front of millions of buyers by listing it on Zillow.

    Learn how to do it

    Sell it yourself

    Take full control of how buyers see your home on Zillow by listing For Sale by Owner (FSBO).

    List your home

    What's special

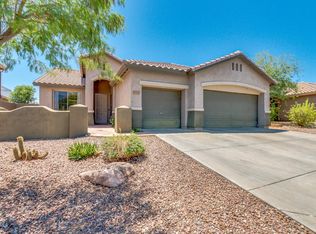
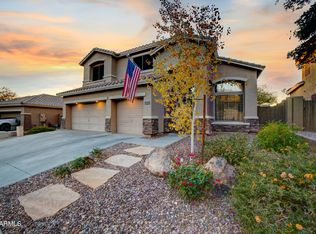
    BUYER'S REMORSE, YOUR GAIN! BACK ON MARKET!! This desert oasis property backs to natural open space with walking trails and desertscape. An added bonus is an extra large yard to enhance your resort like experience, with plenty of space for the kiddos to play. Pool has been drained and cleaned, new filter and variable speed pump has been updated. The boulder waterfall, palapa bar with stools gives this a Zen like feel. Having no homes behind the property just adds to the ambience and tranquility. New kitchen Quartz countertops, painted cabinets, stainless steel appliances, large pantry and new plantation shutters makes this great room pop and the energy flow is seamless room to room. Three guest bedrooms that you can use as flex rooms, you decide to suit your needs. Primary bedroom suite has access to the outside, spacious enough for a king size bed and bedroom furnishings. Primary bath has double sinks, large vanity, tiled bathroom and walk in closet. The formal dining room and living room again, can also be used as a flex space, tailored by you to fit your needs. No question there is enough space in this home to meet all your expectations. The three car garage is every handyman's dream and the RV double gate makes accessibility to the rear of the home effortless. There is an exterior Ring security camera system hanging on the corners of the home. The award winning community amenities for Anthem Parkside are close by, including 60 acre park and community center with athletic facilities and pools. This home checks all the boxes and is waiting for you to make it your own. Welcome to Anthem Parkside, welcome to 41110 N Majesty Way, welcome home!

    Zillow last checked:

    Listing updated:

    Listed by:

    Lisa Nocella 480-662-9959,

    HomeSmart

    Bought with:

    Christopher Roy Ainsworth, SA679196000

    eXp Realty

    Source: ARMLS,MLS#: 6851016MLS Logo

    Facts & features

    Interior

    Bedrooms & bathrooms
    • Bedrooms: 4
    • Bathrooms: 2
    Heating
    • Natural Gas
    Cooling
    • Central Air
    Appliances
    • Included: Electric Cooktop
    Features
    • High Speed Internet, Double Vanity, Eat-in Kitchen, Breakfast Bar, 9+ Flat Ceilings, No Interior Steps, Kitchen Island, Pantry, Full Bth Master Bdrm
    • Flooring: Carpet, Tile
    • Windows: Double Pane Windows, Vinyl Frame
    • Has basement: No
    Interior area
    • Total structure area: 1,890
    • Total interior livable area: 1,890 sqft

    Property

    Parking
    • Total spaces: 6
    • Parking features: RV Gate, Garage Door Opener, Direct Access
    • Garage spaces: 3
    • Uncovered spaces: 3
    Features
    • Stories: 1
    • Patio & porch: Covered, Patio
    • Exterior features: Playground, Private Yard
    • Has private pool: Yes
    • Pool features: Play Pool
    • Spa features: None
    • Fencing: Wrought Iron
    Lot
    • Size: 7,974 Square Feet
    • Features: Sprinklers In Rear, Sprinklers In Front, Desert Back, Desert Front, Gravel/Stone Front, Gravel/Stone Back, Grass Back
    Details
    • Parcel number: 20307717

    Construction

    Type & style
    • Home type: SingleFamily
    • Architectural style: Ranch
    • Property subtype: Single Family Residence
    Materials
    • Stucco, Wood Frame, Painted
    • Roof: Tile
    Condition
    • Year built: 2001
    Details
    • Builder name: Del Webb

    Utilities & green energy

    • Sewer: Private Sewer
    • Water: Pvt Water Company

    Community & HOA

    Community
    • Features: Community Spa, Community Spa Htd, Tennis Court(s), Playground, Biking/Walking Path, Fitness Center
    • Subdivision: ANTHEM UNIT 14
    HOA
    • Has HOA: Yes
    • Services included: Maintenance Grounds
    • HOA fee: $301 quarterly
    • HOA name: Anthem Parkside
    • HOA phone: 623-742-6050
    Location
    • Region: Phoenix

    Financial & listing details

    • Price per square foot: $299/sqft
    • Tax assessed value: $468,000
    • Annual tax amount: $2,837
    • Date on market: 8/10/2025
    • Cumulative days on market: 108 days
    • Listing terms: Cash,Conventional,FHA,VA Loan
    • Ownership: Fee Simple

    Price history

    DateEventPrice
    7/29/2025Sold$566,000-1.6%$299/sqft
    Source: ARMLS #6851016 Report a problem
    6/29/2025Contingent$575,000$304/sqft
    Source: HomeSmart #6851016 Report a problem
    6/11/2025Price change$575,000-1.7%$304/sqft
    Source: ARMLS #6851016 Report a problem
    4/13/2025Listed for sale$585,000+1.7%$310/sqft
    Source: ARMLS #6851016 Report a problem
    12/2/2021Sold$575,000+0%$304/sqft
    Source: ARMLS #6310819 Report a problem
    11/10/2021Pending sale$574,990$304/sqft
    Source: ARMLS #6310819 Report a problem
    11/3/2021Contingent$574,990$304/sqft
    Source: ARMLS #6310819 Report a problem
    10/28/2021Listed for sale$574,990+105.4%$304/sqft
    Source: ARMLS #6310819 Report a problem
    9/27/2016Sold$280,000+29%$148/sqft
    Source: Public Record Report a problem
    9/30/2015Listing removed$1,990$1/sqft
    Source: Top Producers Realty #5329831 Report a problem
    9/24/2015Price change$1,990-5.2%$1/sqft
    Source: Top Producers Realty #5329831 Report a problem
    9/4/2015Listed for rent$2,100$1/sqft
    Source: Top Producers Realty #5329831 Report a problem
    10/11/2011Sold$217,000-1.3%$115/sqft
    Source: Public Record Report a problem
    8/26/2011Price change$219,900-2.3%$116/sqft
    Source: Realty One Group #4630824 Report a problem
    8/14/2011Listed for sale$225,000+9%$119/sqft
    Source: Realty One Group #4630824 Report a problem
    2/20/2009Sold$206,500+24%$109/sqft
    Source: Agent Provided Report a problem
    1/5/2009Sold$166,500-16.1%$88/sqft
    Source: Public Record Report a problem
    7/19/2001Sold$198,564$105/sqft
    Source: Public Record Report a problem

    Public tax history

    YearProperty taxesTax assessment
    2025$1,700 -0.3%$46,800 -5.7%
    2024$1,705 -11.6%$49,630 +81.4%
    2023$1,928 -33.7%$27,355 -9.7%
    2022$2,911 -0.7%$30,300 +7.6%
    2021$2,932 +1.9%$28,160 +5.1%
    2020$2,876 +3.3%$26,800 +3.8%
    2019$2,785 $25,830 +5.5%
    2018$2,785 +2%$24,480 +4%
    2017$2,730 +20.2%$23,530 +2.7%
    2016$2,272 -2.2%$22,910 +2.5%
    2015$2,323 $22,350 +18.6%
    2014-- $18,850 +17.6%
    2013-- $16,030 -0.8%
    2012-- $16,160 -4%
    2011-- $16,830 -10.3%
    2010-- $18,760 -27.5%
    2009-- $25,860 -15.1%
    2008-- $30,450
    2007-- $30,450 +67.3%
    2006-- $18,200
    2005-- $18,200 +4.9%
    2004-- $17,350 +9.8%
    2003-- $15,800 +124.4%
    2002-- $7,040
    Find assessor info on the county website

    Neighborhood: 85086

    Nearby schools

    GreatSchools rating
    Schools provided by the listing agent
    • Elementary: Gavilan Peak School
    • Middle: Gavilan Peak School
    • High: Boulder Creek High School
    • District: Deer Valley Unified District

    Source: ARMLS. This data may not be complete. We recommend contacting the local school district to confirm school assignments for this home.

    Get a cash offer in 3 minutes
    Find out how much your home could sell for in as little as 3 minutes with a no-obligation cash offer.
    Estimated market value
    $559,900
    Get a cash offer in 3 minutes
    Find out how much your home could sell for in as little as 3 minutes with a no-obligation cash offer.
    Estimated market value
    $559,900