Skip main navigation
Sold for $640,000
  • $640,000

    41122 N MAJESTY Way, Anthem, AZ 85086

    4beds
    3baths
    2,469sqft
    Single Family Residence
    Built in 2001
    7,102 Square Feet Lot
    $636,700 Zestimate®
    $259/sqft
    $3,002 Estimated rent

    Home value

    $636,700

    $579,000 - $700,000

    $3,002/mo

    Zestimate® history
    Loading
    Loading...

    Owner options

    List your home for rent

    $3,002/mo

    Rent Zestimate®

    Find your next renter with Zillow Rental Manager. Plus, with online applications, you can quickly screen prospective tenants – for free.

    Learn more

    $3,002/mo

    Rent Zestimate®

    Refinance and save

    $3,920/mo

    Est. payment

    Refinancing to a lower rate could help reduce your monthly payments and save thousands over the life of the loan.

    See today's rates

    $3,920/mo

    Est. payment

    Explore your selling options

    Work with a Zillow partner agent

    Leverage their expertise and Zillow's premium Showcase listings to get your home seen by more buyers.

    Get started

    List with your own agent

    Get your home in front of millions of buyers by listing it on Zillow.

    Learn how to do it

    Sell it yourself

    Take full control of how buyers see your home on Zillow by listing For Sale by Owner (FSBO).

    List your home

    What's special

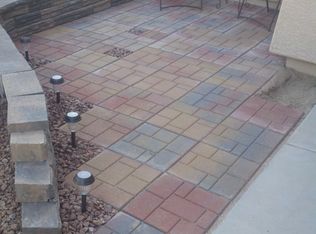
    Sparkling poolCovered patio electric shadesOpen floor planMain-floor primary suiteFresh interior paintPeaceful common area viewsGranite counters
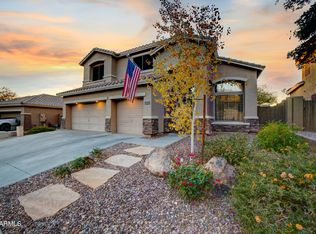
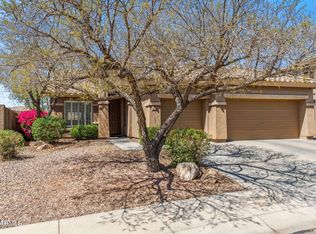
    Welcome to this beautifully updated home in Anthem Parkside featuring 4 bedrooms and 3 bathrooms. The main-floor primary suite offers comfort and convenience, while the open floor plan is enhanced with travertine floors, granite counters, and fresh interior paint. Energy-efficient upgrades include owned 9KW solar and brand-new dual-pane tinted windows & new back patio sliders. The backyard is an entertainer's dream with a covered patio electric shades, misting system, sparkling pool, relaxing spa,Bar/ BBQ, gas fire pit and no neighbors behind—just peaceful common area views. Additional highlights include an epoxied garage floor and prime location just 10 minutes from I-17, with Anthem's renowned Parkside community amenities,sidewalks, parks, pools, fitness, & more—right at your fingertips

    Zillow last checked:

    Listing updated:

    Listed by:

    Jeffrey S Armbruster 602-550-3844,

    Russ Lyon Sotheby's International Realty,

    Lisa Armbruster 520-300-3049,

    Russ Lyon Sotheby's International Realty

    Bought with:

    Mariana Hoyt, SA673191000

    My Home Group Real Estate

    Source: ARMLS,MLS#: 6923222MLS Logo

    Facts & features

    Interior

    Bedrooms & bathrooms
    • Bedrooms: 4
    • Bathrooms: 3
    Heating
    • Natural Gas
    Cooling
    • Central Air, ENERGY STAR Qualified Equipment
    Features
    • High Speed Internet, Granite Counters, Double Vanity, Master Downstairs, Eat-in Kitchen, Breakfast Bar, Kitchen Island, Pantry, Full Bth Master Bdrm, Separate Shwr & Tub
    • Flooring: Carpet, Stone
    • Windows: Low Emissivity Windows, Double Pane Windows, Vinyl Frame
    • Has basement: No
    • Has fireplace: Yes
    • Fireplace features: Fire Pit
    Interior area
    • Total structure area: 2,469
    • Total interior livable area: 2,469 sqft

    Property

    Parking
    • Total spaces: 6
    • Parking features: Garage, Open
    • Garage spaces: 3
    • Uncovered spaces: 3
    Features
    • Stories: 2
    • Patio & porch: Covered
    • Exterior features: Misting System, Built-in Barbecue
    • Has private pool: Yes
    • Pool features: Fenced
    • Has spa: Yes
    • Spa features: Private
    • Fencing: Block,Wrought Iron
    Lot
    • Size: 7,102 sqft
    • Features: Gravel/Stone Front, Gravel/Stone Back
    Details
    • Parcel number: 20307719

    Construction

    Type & style
    • Home type: SingleFamily
    • Architectural style: Other
    • Property subtype: Single Family Residence
    Materials
    • Wood Frame, Painted
    • Roof: Tile
    Condition
    • Year built: 2001
    Details
    • Builder name: Del Webb

    Utilities & green energy

    • Sewer: Public Sewer
    • Water: City Water
    Green energy
    • Energy efficient items: Solar Panels

    Community & neighborhood

    Community
    • Community features: Pickleball, Lake, Tennis Court(s), Playground, Biking/Walking Path
    Location
    • Region: Phoenix
    • Subdivision: ANTHEM UNIT 14

    HOA & financial

    HOA
    • Has HOA: Yes
    • HOA fee: $249 quarterly
    • Services included: Maintenance Grounds, Street Maint
    • Association name: anthem
    • Association phone: 623-742-6050
    • Second HOA fee: $51 quarterly
    • Second association name: AAM
    • Second association phone: 800-354-0257

    Other

    Other facts
    • Listing terms: Cash,Conventional,FHA,VA Loan
    • Ownership: Fee Simple

    Price history

    DateEventPrice
    10/31/2025Pending sale$650,000+1.6%$263/sqft
    Source: ARMLS #6923222 Report a problem
    10/30/2025Sold$640,000-1.5%$259/sqft
    Source: ARMLS #6923222 Report a problem
    10/2/2025Contingent$650,000$263/sqft
    Source: ARMLS #6923222 Report a problem
    9/26/2025Listed for sale$650,000+180.2%$263/sqft
    Source: ARMLS #6923222 Report a problem
    9/17/2010Sold$232,000-3.3%$94/sqft
    Source: ARMLS #4402282 Report a problem
    6/22/2010Price change$239,900+16164.4%$97/sqft
    Source: West USA Realty #4402282 Report a problem
    6/19/2010Price change$1,475-99.4%$1/sqft
    Source: West USA Realty #4402282 Report a problem
    6/18/2010Price change$244,900-2%$99/sqft
    Source: West USA Realty #4402282 Report a problem
    6/10/2010Price change$249,900-1.8%$101/sqft
    Source: West USA Realty #4402282 Report a problem
    6/8/2010Listed for sale$254,500+34.9%$103/sqft
    Source: West USA Realty #4402282 Report a problem
    5/27/2010Sold$188,600+1.9%$76/sqft
    Source: Public Record Report a problem
    3/19/2010Price change$185,000-5.1%$75/sqft
    Source: Long Realty Company #4314165 Report a problem
    2/6/2010Price change$195,000+14.7%$79/sqft
    Source: Long Realty Company #4314165 Report a problem
    1/9/2010Price change$170,000-2.9%$69/sqft
    Source: Long Realty Company #4314165 Report a problem
    11/14/2009Price change$175,000-12.5%$71/sqft
    Source: Windermere West Valley-Northwest Phoenix #4032523 Report a problem
    3/18/2009Listed for sale$200,000-2.6%$81/sqft
    Source: Windermere West Valley-Northwest Phoenix #4032523 Report a problem
    12/3/2001Sold$205,281$83/sqft
    Source: Public Record Report a problem

    Public tax history

    YearProperty taxesTax assessment
    2025$1,956 -0.3%$49,510 -5.6%
    2024$1,962 +0.9%$52,450 +90.2%
    2023$1,944 -33.8%$27,576 -14.2%
    2022$2,934 -0.7%$32,130 +7.3%
    2021$2,956 +1.9%$29,950 +4.9%
    2020$2,900 +3.3%$28,560 +3.2%
    2019$2,808 $27,670 +5.1%
    2018$2,808 +2%$26,330 +3.3%
    2017$2,753 +20.2%$25,500 +2.9%
    2016$2,290 -1.7%$24,780 +10.5%
    2015$2,329 $22,430 +19.1%
    2014-- $18,830 +16.5%
    2013-- $16,160 -0.7%
    2012-- $16,280 -6.5%
    2011-- $17,410 -10.9%
    2010-- $19,550 -27.8%
    2009-- $27,060 -16.5%
    2008-- $32,400
    2007-- $32,400 +65.7%
    2006-- $19,550
    2005-- $19,550 +7.4%
    2004-- $18,200 +188%
    2003-- $6,320
    2002-- $6,320

    Find assessor info on the county website

    Neighborhood: 85086

    Nearby schools

    GreatSchools rating
    Schools provided by the listing agent
    • Elementary: Gavilan Peak School
    • Middle: Gavilan Peak School
    • High: Boulder Creek High School
    • District: Deer Valley Unified District

    Source: ARMLS. This data may not be complete. We recommend contacting the local school district to confirm school assignments for this home.

    Get a cash offer in 3 minutes
    Find out how much your home could sell for in as little as 3 minutes with a no-obligation cash offer.
    Estimated market value
    $636,700
    Get a cash offer in 3 minutes
    Find out how much your home could sell for in as little as 3 minutes with a no-obligation cash offer.
    Estimated market value
    $636,700