For the first time, this stunning custom designed country farmhouse is on the market. Perched upon a hilltop, the elegant Victorian country farmhouse welcomes you with its expansive wrap-around porch and sweeping panoramic views. The estate style home boasts 32 acres and was created with single level living in mind. The design emphasizes spacious living spaces and is anchored by a beautifully appointed gourmet kitchen featuring a butler pantry, Viking propane range and a Sub-Zero refrigerator! Other home features include a total of 6 bedrooms and 4.5 bathrooms, spacious primary suite, 5 fireplaces, zonal climate control, RV hanger, year-round outdoor living space, 3780 square feet of unfinished, walkout basement space, flex-room, new roof and a second garage. You will also find a multitude of spaces, fit to suit a variety of lifestyles, from multi-generational living, home schooling or work at home. Anyone looking for the extraordinary, here is a true legacy property to enjoy with friends and family.
Active
Price cut: $30K (7/29)
$1,160,000
41114 N Madison Rd, Elk, WA 99009
6beds
4baths
8,460sqft
Single Family Residence
Built in 1999
32.43 Acres Lot
$1,121,500 Zestimate®
$137/sqft
$-- HOA
What's special
Sweeping panoramic viewsSpacious primary suiteButler pantryYear-round outdoor living spacePerched upon a hilltopSpacious living spacesBeautifully appointed gourmet kitchen
- 145 days
- 415
- 24
Zillow last checked:
Listing updated:
Listed by:
Dean McConnachie 208-651-5511,
Tomlinson Sotheby's Intrntl RE
Source: SMLS as distributed by MLS GRID,MLS#: 202616152
Facts & features
Interior
Bedrooms & bathrooms
- Bedrooms: 6
- Bathrooms: 4
Basement
- Level: Basement
First floor
- Level: First
- Area: 3780 Square Feet
Other
- Level: Second
- Area: 900 Square Feet
Heating
- Electric, Forced Air, Propane, Ductless, Zoned
Cooling
- Central Air
Appliances
- Included: Double Oven, Dishwasher, Refrigerator, Disposal, Trash Compactor, Microwave
Features
- Natural Woodwork, Hard Surface Counters
- Flooring: Wood
- Windows: Bay Window(s), Skylight(s), Wood Frames, Multi-Pane Windows
- Basement: Full,Unfinished,RI Bdrm,RI Bath,Daylight,Walk-Out Access,Workshop,See Remarks
- Number of fireplaces: 5
- Fireplace features: Masonry, Propane, Insert, Wood Burning
Interior area
- Total structure area: 8,460
- Total interior livable area: 8,460 sqft
Property
Parking
- Total spaces: 6
- Parking features: Attached, Underground, Open, RV Access/Parking, Workshop in Garage, Garage Door Opener, Off Site, See Remarks, Oversized, Paver Block
- Garage spaces: 3
- Carport spaces: 3
- Covered spaces: 6
Accessibility
- Accessibility features: Door Width 32 Inches or More
Features
- Levels: One and One Half
- Fencing: Fenced
- Has view: Yes
- View description: Mountain(s), Territorial
Lot
- Size: 32.43 Acres
- Features: Views, Sprinkler - Automatic, Level, Secluded, Open Lot, Rolling Slope, Oversized Lot, Irregular Lot, Horses Allowed, Garden
Details
- Additional structures: See Remarks
- Parcel number: 49102.9057
- Horses can be raised: Yes
Construction
Type & style
- Home type: SingleFamily
- Architectural style: Victorian,Other,Traditional
- Property subtype: Single Family Residence
Materials
- Stone Veneer, Steel Frame
- Roof: Composition,See Remarks
Condition
- New construction: No
- Year built: 1999
Community & HOA
HOA
- Has HOA: No
Location
- Region: Elk
Financial & listing details
- Price per square foot: $137/sqft
- Tax assessed value: $1,051,690
- Annual tax amount: $7,186
- Date on market: 4/25/2026
- Listing terms: Conventional,Cash
- Road surface type: Gravel
Estimated market value
$1,121,500
$1.07M - $1.18M
Not available
Price history
| Date | Event | Price |
|---|---|---|
| 7/29/2026 | Price change | $1,160,000-2.5%$137/sqft |
Source:  SMLS as distributed by MLS GRID #202616152 Report a problem SMLS as distributed by MLS GRID #202616152 Report a problem | ||
| 4/25/2026 | Listed for sale | $1,190,000$141/sqft |
Source: SMLS as distributed by MLS GRID #202616152 Report a problem | ||
Public tax history
| Year | Property taxes | Tax assessment |
|---|---|---|
| 2025 | $7,186 +9.7% | $1,051,690 +7.9% |
| 2024 | $6,549 +6.8% | $974,860 +5.1% |
| 2023 | $6,134 +2.9% | $927,860 +3.9% |
| 2022 | $5,960 +28.9% | $892,860 +22.3% |
| 2021 | $4,625 +0.1% | $729,960 +38.1% |
| 2020 | $4,620 +21% | $528,480 +16% |
| 2019 | $3,817 | $455,580 +8.1% |
| 2018 | $3,817 -3.5% | $421,280 +6.5% |
| 2017 | $3,955 +10.8% | $395,580 -2.7% |
| 2016 | $3,571 -16% | $406,380 -4.6% |
| 2015 | $4,252 | $425,880 -3.6% |
| 2014 | $4,252 +14.3% | $441,750 |
| 2011 | $3,720 -2.4% | -- |
| 2010 | $3,813 | -- |
| 2009 | $3,813 +20.6% | -- |
| 2008 | $3,161 | -- |
| 2007 | $3,161 | $352,710 |
Find assessor info on the county website
Monthly payment
Est. payment
Payment breakdown
Explore the cost of this home by adjusting the details. Changes won't be saved.Climate risks
Neighborhood: 99009
Nearby schools
Schools provided by the listing agent
- Elementary: Riverside
- Middle: Riverside
- High: Riverside
- District: Riverside
Source: SMLS as distributed by MLS GRID. This data may not be complete. We recommend contacting the local school district to confirm school assignments for this home.
Similar homes
- $995,0004 bd4 ba4.8k sqft202 Allen Rd, Elk, WA 99009For Sale
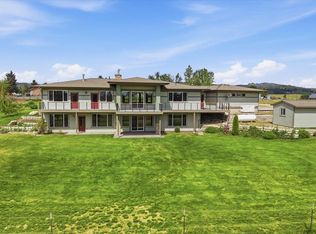 MLS ID #202618072, Terrence McKanna, Windermere Valley. SMLS as distributed by MLS GRID
 - $1,198,5006 bd4 ba4.9k sqft507 E Ziegler Ln, Colbert, WA 99005For Sale
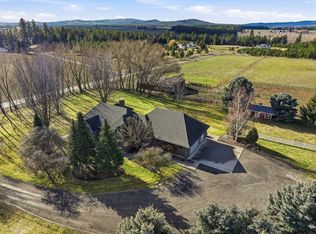 MLS ID #202623864, Brad Spears, Home Sales Spokane. SMLS as distributed by MLS GRID
 - $749,9006 bd4 ba4.8k sqft704 McCammon Dr, Elk, WA 99009For Sale
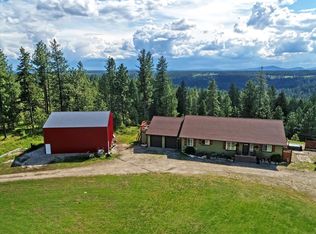 MLS ID #202623484, Ryan Stoker, RE/MAX Citibrokers. SMLS as distributed by MLS GRID
 - $1,130,0006 bd4 ba5.5k sqft12710 E Kronquist Rd, Mead, WA 99021For Sale
 MLS ID #202621777, Amie Czarnota, eXp Realty, LLC. SMLS as distributed by MLS GRID
 - $1,195,0003 bd3 ba4.8k sqft26314 E Blanchard Rd, Newport, WA 99156For Sale
 MLS ID #20262060, Lela Kjell, TOMLINSON SOTHEBY`S INTL. REAL. SELMLS
