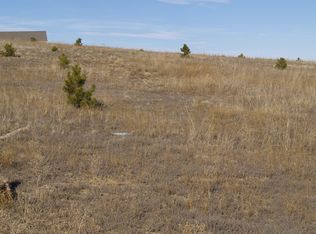
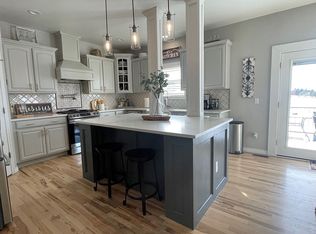
Welcome to this Stunning ranch style home in the desirable Deer Creek Farm boasting a large, finished walk-out basement on 1.56 acres at the end of a cul-de-sac with gorgeous mountain views! This inviting home has an open concept floor plan with extensive rich hardwood floors, vaulted ceilings and newer interior paint and updates. For culinary enthusiasts, the newly renovated kitchen is a dream come true. Featuring a large center island, Quartz countertops, 42-inch shaker-style cabinets, a farm-style stainless steel sink, and a 48-inch Thermador 6-burner gas stove with a custom stainless steel hood vent, it's a chef's haven. The kitchen seamlessly flows into the spacious dining room and family room, where a floor-to-ceiling stone gas fireplace adds warmth and charm, complemented by mountain views. The main floor is thoughtfully designed, featuring a convenient office with French doors, a generous laundry room with a utility sink, a bedroom with a dual door and private bath, and a primary bedroom with a double-sided fireplace, expansive ensuite including a large soaking tub, granite countertops with dual sinks, a spacious shower with frameless glass, and a walk-in closet. The finished walkout basement transforms into an entertainment area and an ideal place for relaxing. A vast media room with a 120-inch screen and projector, a built-in wet bar with granite, cabinets, and a mini-fridge, and a large game room area which opens up to an expanded stamped patio. This outdoor space is equipped with a new gas line for a fire pit or grill and a hot tub, creating an ideal setting for gatherings. Further enhancing the home's appeal is a brand-new roof and gutters, new exterior paint in 2022, metal storm shields over every window, two commercial hot water heaters, and a water softener. This residence effortlessly combines style, functionality, and modern amenities for an unparalleled living experience.
Sold for $990,000
$990,000
41115 Round Hill Circle, Parker, CO 80138
3beds
4,728sqft
Single Family Residence
Built in 2007
1.56 Acres Lot
$1,005,900 Zestimate®
$209/sqft
$4,025 Estimated rent
Home value
$1,005,900
$956,000 - $1.06M
$4,025/mo
Zestimate® history
Owner options
List your home for rent
$4,025/mo
Rent Zestimate®
Find your next renter with Zillow Rental Manager. Plus, with online applications, you can quickly screen prospective tenants – for free.
$4,025/mo
Rent Zestimate®
Refinance and save
$5,667/mo
Est. payment
Refinancing to a lower rate could help reduce your monthly payments and save thousands over the life of the loan.
$5,667/mo
Est. payment
Explore your selling options
Work with a Zillow partner agent
Leverage their expertise and Zillow's premium Showcase listings to get your home seen by more buyers.
Get startedList with your own agent
Get your home in front of millions of buyers by listing it on Zillow.
Learn how to do itSell it yourself
Take full control of how buyers see your home on Zillow by listing For Sale by Owner (FSBO).
List your homeWhat's special
Double-sided fireplaceMountain viewsUtility sinkGorgeous mountain viewsHot tubModern amenitiesFire pit
Zillow last checked:
Listing updated:
Listed by:
Nicole Pinette (303)683-4837 pinetterealty@msn.com,
Pinette Realty Group LLC
Bought with:
Karen Miller, 268131
RE/MAX Professionals
Source: REcolorado as distributed by MLS GRID,MLS#: 5961610
Facts & features
Interior
Bedrooms & bathrooms
- Bedrooms: 3
- Bathrooms: 4
- Full bathrooms: 2
- 3/4 bathrooms: 1
- 1/2 bathrooms: 1
- Main level bathrooms: 3
- Main level bedrooms: 2
Primary bedroom
- Description: Double Sided Fireplace
- Level: Main
- Area: 252 Square Feet
- Dimensions: 18 x 14
Bedroom
- Description: New Carpet, French Doors, Private Bath
- Level: Main
- Area: 208 Square Feet
- Dimensions: 16 x 13
Bedroom
- Level: Basement
- Area: 210 Square Feet
- Dimensions: 15 x 14
Primary bathroom
- Description: Large Shower With 3 Faucets And Bench, Large Soaking Tub With Jets
- Level: Main
Bathroom
- Level: Main
Bathroom
- Level: Main
Bathroom
- Level: Basement
Dining room
- Level: Main
- Area: 270 Square Feet
- Dimensions: 18 x 15
Family room
- Description: Gas Fireplace, Large Windows
- Level: Main
- Area: 289 Square Feet
- Dimensions: 17 x 17
Game room
- Description: Great Set Up For Pool Table
- Level: Basement
- Area: 396 Square Feet
- Dimensions: 22 x 18
Kitchen
- Description: Chefs Dream, Large Island, 48" Thermador Stove With Custom Hood Vent
- Level: Main
- Area: 210 Square Feet
- Dimensions: 15 x 14
Laundry
- Description: New Tile, New Paint
- Level: Main
- Area: 77 Square Feet
- Dimensions: 11 x 7
Media room
- Description: 120" Screen With Projector
- Level: Basement
- Area: 432 Square Feet
- Dimensions: 24 x 18
Office
- Description: French Doors, Built-Ins, Bay Window
- Level: Main
- Area: 165 Square Feet
- Dimensions: 15 x 11
Heating
- Forced Air
Cooling
- Central Air
Appliances
- Included: Dishwasher, Disposal, Double Oven, Dryer, Microwave, Refrigerator, Washer
Features
- Ceiling Fan(s), Five Piece Bath, High Ceilings, Kitchen Island, Open Floorplan, Pantry, Primary Suite, Quartz Counters, Vaulted Ceiling(s), Walk-In Closet(s), Wet Bar
- Flooring: Carpet, Wood
- Windows: Window Coverings
- Basement: Finished,Walk-Out Access
- Number of fireplaces: 1
- Fireplace features: Family Room, Gas
Interior area
- Total structure area: 4,728
- Total interior livable area: 4,728 sqft
- Finished area above ground: 2,404
- Finished area below ground: 2,116
Property
Parking
- Total spaces: 3
- Parking features: Garage - Attached
- Attached garage spaces: 3
Features
- Levels: One
- Stories: 1
- Patio & porch: Covered, Deck
- Fencing: Full
- Has view: Yes
- View description: Mountain(s)
Lot
- Size: 1.56 Acres
- Features: Cul-De-Sac
Details
- Parcel number: R118557
- Zoning: PUD
- Special conditions: Standard
Construction
Type & style
- Home type: SingleFamily
- Property subtype: Single Family Residence
Materials
- Frame
- Roof: Composition
Condition
- Year built: 2007
Utilities & green energy
- Water: Shared Well
Community & HOA
Community
- Subdivision: Deer Creek Farm
HOA
- Has HOA: No
Location
- Region: Parker
Financial & listing details
- Price per square foot: $209/sqft
- Tax assessed value: $947,900
- Annual tax amount: $5,372
- Date on market: 1/25/2024
- Listing terms: Cash,Conventional,FHA,VA Loan
- Exclusions: Freezer In Garage.
- Ownership: Individual
- Road surface type: Paved
Price history
| Date | Event | Price |
|---|---|---|
| 3/21/2024 | Sold | $990,000$209/sqft |
Source:  REcolorado as distributed by MLS GRID #5961610 Report a problem REcolorado as distributed by MLS GRID #5961610 Report a problem | ||
| 2/15/2024 | Pending sale | $990,000$209/sqft |
Source: REcolorado as distributed by MLS GRID #5961610 Report a problem | ||
| 1/25/2024 | Listed for sale | $990,000+48.9%$209/sqft |
Source: REcolorado as distributed by MLS GRID #5961610 Report a problem | ||
| 6/18/2019 | Sold | $665,000-3.6%$141/sqft |
Source: Public Record Report a problem | ||
| 5/6/2019 | Pending sale | $690,000$146/sqft |
Source: Weichert Realtors Professionals #7655080 Report a problem | ||
| 5/6/2019 | Listed for sale | $690,000+22.1%$146/sqft |
Source: Weichert Realtors Professionals #7655080 Report a problem | ||
| 9/22/2015 | Sold | $565,000-0.9%$120/sqft |
Source: Public Record Report a problem | ||
| 7/15/2015 | Price change | $569,900-4.9%$121/sqft |
Source: Hard Charging Homes #5035593 Report a problem | ||
| 6/17/2015 | Listed for sale | $599,000+39.3%$127/sqft |
Source: MB HOME AND RANCH #2209497 Report a problem | ||
| 9/6/2011 | Sold | $430,000-2.3%$91/sqft |
Source: Public Record Report a problem | ||
| 7/16/2011 | Listing removed | $2,700$1/sqft |
Source: AD Miller Real Estate Services Report a problem | ||
| 7/14/2011 | Listed for rent | $2,700$1/sqft |
Source: AD Miller Real Estate Services Report a problem | ||
| 4/22/2011 | Listed for sale | $440,000-4.3%$93/sqft |
Source: Home Real Estate Colorado #989457 Report a problem | ||
| 1/3/2011 | Listing removed | $460,000$97/sqft |
Source: Home Real Estate Colorado #857774 Report a problem | ||
| 4/29/2010 | Price change | $460,000+7%$97/sqft |
Source: Home Real Estate Colorado #857774 Report a problem | ||
| 12/10/2009 | Listed for sale | $430,000$91/sqft |
Source: Home Real Estate #600988 Report a problem | ||
| 11/6/2009 | Listing removed | $430,000$91/sqft |
Source: Home Real Estate #600988 Report a problem | ||
| 9/2/2009 | Listed for sale | $430,000-14%$91/sqft |
Source: Home Real Estate #600988 Report a problem | ||
| 10/16/2008 | Listing removed | $499,900$106/sqft |
Source: Listhub #600988 Report a problem | ||
| 9/28/2008 | Listed for sale | $499,900+316.6%$106/sqft |
Source: Listhub #600988 Report a problem | ||
| 3/20/2007 | Sold | $120,000$25/sqft |
Source: Public Record Report a problem | ||
Public tax history
| Year | Property taxes | Tax assessment |
|---|---|---|
| 2024 | $5,427 +27.8% | $63,510 |
| 2023 | $4,246 -2.5% | $63,510 +32.8% |
| 2022 | $4,353 | $47,820 -2.8% |
| 2021 | -- | $49,200 +2.6% |
| 2020 | $4,266 -0.2% | $47,960 |
| 2019 | $4,275 +17.3% | $47,960 +17.1% |
| 2018 | $3,645 | $40,960 |
| 2017 | $3,645 -0.1% | $40,960 -2.5% |
| 2016 | $3,647 +23.9% | $41,990 +18% |
| 2015 | $2,944 0% | $35,590 +13% |
| 2014 | $2,946 | $31,500 |
| 2013 | -- | $31,500 -7.9% |
| 2012 | -- | $34,200 |
| 2011 | -- | $34,200 -2.5% |
| 2010 | -- | $35,070 |
| 2009 | -- | $35,070 +12% |
| 2008 | -- | $31,300 |
Find assessor info on the county website
Neighborhood: 80138
Nearby homes
- $945,0004 bd3 ba3.8k sqft41125 Round Hill Cir, Parker, CO 80138Sold

- $679,5001.8 Acres41105 Round Hill Cir, Parker, CO 80138Off Market
- $931,4004 bd4 ba3k sqft2410 Deborah Ct, Parker, CO 80138Off Market
- $895,9006 bd2 ba3.5k sqft41145 Round Hill Cir, Parker, CO 80138Off Market
- $894,4003 bd3 ba3k sqft41102 Round Hill Cir, Parker, CO 80138Off Market
- $754,4001.67 Acres41120 Round Hill Cir, Parker, CO 80138Off Market
- $762,7003 bd2 ba2.1k sqft2433 Deborah Ct, Parker, CO 80138Off Market
- $871,0004 bd3 ba3.5k sqft41110 Round Hill Cir, Parker, CO 80138Off Market
Nearby schools
GreatSchools rating
- 6/10Singing Hills Elementary SchoolGrades: K-5Distance: 1.8 mi
- 5/10Elizabeth Middle SchoolGrades: 6-8Distance: 6.8 mi
- 6/10Elizabeth High SchoolGrades: 9-12Distance: 6.6 mi
Schools provided by the listing agent
- Elementary: Singing Hills
- Middle: Elizabeth
- High: Elizabeth
- District: Elizabeth C-1
Source: REcolorado as distributed by MLS GRID. This data may not be complete. We recommend contacting the local school district to confirm school assignments for this home.
Get a cash offer in 3 minutes
Find out how much your home could sell for in as little as 3 minutes with a no-obligation cash offer.
Estimated market value
$1,005,900
Get a cash offer in 3 minutes
Find out how much your home could sell for in as little as 3 minutes with a no-obligation cash offer.
Estimated market value
$1,005,900
- Colorado
- Elbert County
- Parker
- 80138
- 41115 Round Hill Circle
Nearby cities
Nearby neighborhoods
Nearby zip codes
Other Parker Topics
