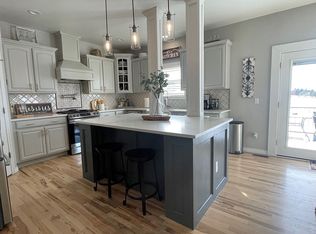
Welcome to this exquisite Ranch home on 1.71 acres in the highly desirable Deer Creek Farm. Sitting on a Cul-de-sac this home offers mountain views from every window at the back, this property combines luxury with serene country living. The family room boasts soaring 12-foot ceilings and a cozy gas fireplace creating an inviting atmosphere for relaxation. The modern kitchen features slab granite countertops, a large island, a pantry, and sleek black stainless steel appliances, including a gas stove. Adjacent to the kitchen is a spacious dining area, perfect for hosting family dinners or entertaining guests.
The main level includes two well-appointed bedrooms, one of which is adorned with reclaimed barn wood making it an ideal space for a bedroom or home office. A full bath serves the secondary bedroom. The primary suite is a private retreat, offering a generous sitting area and direct access to the expansive Trex deck. The five-piece primary bath includes a luxurious soaking tub, dual closets with full-length mirrors, and ample space for pampering.
The walk-out basement features a huge bonus room, perfect for game tables, a media area, and more. It also includes two additional large bedrooms and a full bath, providing plenty of space for guests or family. An unfinished 420 sq. ft. area offers potential for an exercise room or additional storage.
The backyard is a true outdoor oasis, complete with a wood-burning fire pit and areas designed for a playset or trampoline. The expansive Trex deck spans the full length of the home's back side, offering mountain views and ample space for outdoor entertaining. With the possibility of building outbuildings on this incredible lot, the options are endless.
This home combines convenience with peaceful, serene living. It’s the perfect blend of luxury, comfort, and tranquility, making it an ideal place to call home. Brand new class 4 roof just installed 6/24', new interior paint.
Sold for $945,000
$945,000
41125 Round Hill Circle, Parker, CO 80138
4beds
3,846sqft
Single Family Residence
Built in 2007
1.71 Acres Lot
$952,200 Zestimate®
$246/sqft
$3,814 Estimated rent
Home value
$952,200
$905,000 - $1.00M
$3,814/mo
Zestimate® history
Owner options
List your home for rent
$3,814/mo
Rent Zestimate®
Find your next renter with Zillow Rental Manager. Plus, with online applications, you can quickly screen prospective tenants – for free.
$3,814/mo
Rent Zestimate®
Refinance and save
$5,509/mo
Est. payment
Refinancing to a lower rate could help reduce your monthly payments and save thousands over the life of the loan.
$5,509/mo
Est. payment
Explore your selling options
Work with a Zillow partner agent
Leverage their expertise and Zillow's premium Showcase listings to get your home seen by more buyers.
Get startedList with your own agent
Get your home in front of millions of buyers by listing it on Zillow.
Learn how to do itSell it yourself
Take full control of how buyers see your home on Zillow by listing For Sale by Owner (FSBO).
List your homeWhat's special
Zillow last checked:
Listing updated:
Listed by:
Jacci and Sana 303-840-7777 jacci@kentwood.com,
Kentwood Real Estate Cherry Creek,
Jacci Geiger 303-840-7777,
Kentwood Real Estate Cherry Creek
Bought with:
Nadja Black, 100047858
HomeSmart
Source: REcolorado as distributed by MLS GRID,MLS#: 3919086
Facts & features
Interior
Bedrooms & bathrooms
- Bedrooms: 4
- Bathrooms: 3
- Full bathrooms: 3
- Main level bathrooms: 2
- Main level bedrooms: 2
Primary bedroom
- Description: Large Primary With Sitting Nook, Private Entrance To Back Deck, Dual Walk In Closets
- Level: Main
- Area: 403 Square Feet
- Dimensions: 31 x 13
Bedroom
- Description: 2nd Main Floor Bedroom Or Great Main Floor Office
- Level: Main
- Area: 169 Square Feet
- Dimensions: 13 x 13
Bedroom
- Description: Large & Light Secondary Bedroom
- Level: Basement
- Area: 210 Square Feet
- Dimensions: 15 x 14
Bedroom
- Description: 4th Secondary Bedroom
- Level: Basement
- Area: 144 Square Feet
- Dimensions: 12 x 12
Primary bathroom
- Description: 5 Piece Bath With Corner Soaking Tub, Tons Of Light
- Level: Main
- Area: 96 Square Feet
- Dimensions: 12 x 8
Bathroom
- Description: Full Bath On Main Floor
- Level: Main
Bathroom
- Description: Full Hall Bath
- Level: Basement
Bonus room
- Description: Huge Media Room With Walk Out Access To Back Yard And Covered Deck Area
- Level: Basement
- Area: 418 Square Feet
- Dimensions: 22 x 19
Dining room
- Description: Separate Dining Area Right Off Deck 12' Ft Ceilings
- Level: Main
- Area: 130 Square Feet
- Dimensions: 13 x 10
Exercise room
- Description: Unfinished Area, Can Be Used For Storage Or Exercise Area
- Level: Basement
- Area: 300 Square Feet
- Dimensions: 20 x 15
Family room
- Description: Warm Lvt Flooring, Vaulted Ceilings, Gas Fireplace
- Level: Main
- Area: 300 Square Feet
- Dimensions: 20 x 15
Kitchen
- Description: Kitchen Island, Slab Granite, Travertine Backsplash, Pantry, Gas Stove
- Level: Main
- Area: 120 Square Feet
- Dimensions: 12 x 10
Laundry
- Description: Mudroom Off Of Garage With Utility Sink, Seating And Cubby Area, Doggie Door
- Level: Main
- Area: 70 Square Feet
- Dimensions: 10 x 7
Utility room
- Description: More Storage
- Level: Basement
- Area: 117 Square Feet
- Dimensions: 13 x 9
Heating
- Forced Air, Propane
Cooling
- Central Air
Appliances
- Included: Dishwasher, Disposal, Microwave, Oven, Range, Range Hood, Refrigerator, Self Cleaning Oven
- Laundry: In Unit
Features
- Audio/Video Controls, Ceiling Fan(s), Five Piece Bath, Granite Counters, High Ceilings, High Speed Internet, Kitchen Island, Open Floorplan, Pantry, Primary Suite, Smoke Free, Solid Surface Counters, Vaulted Ceiling(s), Walk-In Closet(s)
- Flooring: Carpet, Laminate, Tile, Vinyl
- Basement: Finished,Full,Interior Entry,Walk-Out Access
- Number of fireplaces: 1
- Fireplace features: Family Room, Gas, Gas Log
- Common walls with other units/homes: End Unit
Interior area
- Total structure area: 3,846
- Total interior livable area: 3,846 sqft
- Finished area above ground: 1,934
- Finished area below ground: 1,351
Property
Parking
- Total spaces: 3
- Parking features: Garage - Attached
- Attached garage spaces: 3
Features
- Levels: One
- Stories: 1
- Patio & porch: Covered, Deck, Front Porch
- Exterior features: Balcony, Fire Pit
- Fencing: Full
- Has view: Yes
- View description: Mountain(s)
Lot
- Size: 1.71 Acres
- Features: Cul-De-Sac, Irrigated, Landscaped, Level, Sprinklers In Front, Sprinklers In Rear
Details
- Parcel number: R118556
- Zoning: PUD
- Special conditions: Standard
Construction
Type & style
- Home type: SingleFamily
- Property subtype: Single Family Residence
Materials
- Frame, Rock, Wood Siding
- Foundation: Slab
- Roof: Composition
Condition
- Year built: 2007
Utilities & green energy
- Water: Public
- Utilities for property: Cable Available, Electricity Connected, Internet Access (Wired), Natural Gas Connected, Phone Connected, Propane
Community & HOA
Community
- Security: Carbon Monoxide Detector(s), Security System, Smoke Detector(s)
- Subdivision: Deer Creek Farm
HOA
- Has HOA: No
Location
- Region: Parker
Financial & listing details
- Price per square foot: $246/sqft
- Tax assessed value: $800,400
- Annual tax amount: $4,536
- Date on market: 6/27/2024
- Listing terms: Cash,Conventional,FHA,VA Loan
- Exclusions: Staging Items
- Ownership: Individual
- Electric utility on property: Yes
- Road surface type: Paved
Price history
| Date | Event | Price |
|---|---|---|
| 8/1/2024 | Sold | $945,000+8%$246/sqft |
Source:  REcolorado as distributed by MLS GRID #3919086 Report a problem REcolorado as distributed by MLS GRID #3919086 Report a problem | ||
| 7/1/2024 | Pending sale | $875,000$228/sqft |
Source: REcolorado as distributed by MLS GRID #3919086 Report a problem | ||
| 6/27/2024 | Listed for sale | $875,000+41.1%$228/sqft |
Source: REcolorado as distributed by MLS GRID #3919086 Report a problem | ||
| 5/15/2022 | Listing removed | -- |
Source: Zillow Rental Manager Report a problem | ||
| 5/1/2022 | Listed for rent | $3,800+18.9%$1/sqft |
Source: Zillow Rental Manager Report a problem | ||
| 1/28/2021 | Listing removed | -- |
Source: Owner Report a problem | ||
| 5/16/2020 | Listing removed | $3,195$1/sqft |
Source: Owner Report a problem | ||
| 5/11/2020 | Listed for rent | $3,195$1/sqft |
Source: Owner Report a problem | ||
| 4/18/2019 | Sold | $620,000+1.7%$161/sqft |
Source: Public Record Report a problem | ||
| 3/11/2019 | Pending sale | $609,900$159/sqft |
Source: Colorado Realty Partners #1906264 Report a problem | ||
| 3/8/2019 | Listed for sale | $609,900+43.7%$159/sqft |
Source: Colorado Realty Partners #1906264 Report a problem | ||
| 8/22/2010 | Listing removed | $424,500$110/sqft |
Source: Sharon Chavez #113018931 Report a problem | ||
| 7/22/2010 | Listed for sale | $424,500+6.8%$110/sqft |
Source: Sharon Chavez #113018931 Report a problem | ||
| 12/14/2009 | Sold | $397,500-8.6%$103/sqft |
Source: Public Record Report a problem | ||
| 10/24/2009 | Price change | $434,900+6.7%$113/sqft |
Source: Prudential Preferred Real Estate #773264 Report a problem | ||
| 10/2/2009 | Price change | $407,500-4%$106/sqft |
Source: Prudential Real Estate #816712 Report a problem | ||
| 7/5/2009 | Price change | $424,500-2.4%$110/sqft |
Source: Prudential Real Estate #773264 Report a problem | ||
| 5/23/2009 | Listed for sale | $434,900+13.7%$113/sqft |
Source: Prudential Real Estate #773264 Report a problem | ||
| 10/27/2008 | Sold | $382,500-3.2%$99/sqft |
Source: Public Record Report a problem | ||
| 10/19/2008 | Price change | $395,000-5.9%$103/sqft |
Source: Homes & Land #674684 Report a problem | ||
| 9/10/2008 | Listed for sale | $419,900$109/sqft |
Source: United Country Report a problem | ||
Public tax history
| Year | Property taxes | Tax assessment |
|---|---|---|
| 2024 | $4,582 +22.7% | $53,620 |
| 2023 | $3,736 -2.4% | $53,620 +27.5% |
| 2022 | $3,830 | $42,070 -2.8% |
| 2021 | -- | $43,280 +20% |
| 2020 | $3,208 -0.2% | $36,070 |
| 2019 | $3,215 +11.2% | $36,070 +11% |
| 2018 | $2,891 | $32,490 |
| 2017 | $2,891 -0.1% | $32,490 +7.2% |
| 2016 | $2,893 +14.9% | $30,300 |
| 2015 | $2,518 0% | $30,300 +12.5% |
| 2014 | $2,519 | $26,940 |
| 2013 | -- | $26,940 -8.1% |
| 2012 | -- | $29,310 |
| 2011 | -- | $29,310 -3.5% |
| 2010 | -- | $30,380 +0% |
| 2009 | -- | $30,370 -6.3% |
| 2008 | -- | $32,410 +23.5% |
| 2007 | $1,699 | $26,250 +29.6% |
| 2006 | -- | $20,250 |
Find assessor info on the county website
Neighborhood: 80138
Nearby homes
- $990,0003 bd4 ba4.7k sqft41115 Round Hill Cir, Parker, CO 80138Sold
- $902,5006 bd2 ba3.5k sqft41145 Round Hill Cir, Parker, CO 80138Off Market
- $679,5001.8 Acres41105 Round Hill Cir, Parker, CO 80138Off Market
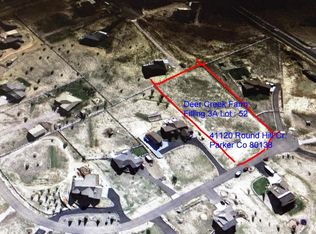
- $754,4001.67 Acres41120 Round Hill Cir, Parker, CO 80138Off Market
- $1,044,8003 bd3 ba4k sqft41140 Round Hill Cir, Parker, CO 80138Off Market
- $892,8003 bd3 ba3k sqft41102 Round Hill Cir, Parker, CO 80138Off Market
- $803,0003 bd2 ba2.4k sqft41155 Round Hill Cir, Parker, CO 80138Off Market
- $907,8004 bd3 ba3.5k sqft41160 Round Hill Cir, Parker, CO 80138Off Market
Nearby schools
GreatSchools rating
- 6/10Singing Hills Elementary SchoolGrades: K-5Distance: 1.9 mi
- 5/10Elizabeth Middle SchoolGrades: 6-8Distance: 6.8 mi
- 6/10Elizabeth High SchoolGrades: 9-12Distance: 6.6 mi
Schools provided by the listing agent
- Elementary: Singing Hills
- Middle: Elizabeth
- High: Elizabeth
- District: Elizabeth C-1
Source: REcolorado as distributed by MLS GRID. This data may not be complete. We recommend contacting the local school district to confirm school assignments for this home.
Get a cash offer in 3 minutes
Find out how much your home could sell for in as little as 3 minutes with a no-obligation cash offer.
Estimated market value
$952,200
Get a cash offer in 3 minutes
Find out how much your home could sell for in as little as 3 minutes with a no-obligation cash offer.
Estimated market value
$952,200
- Colorado
- Elbert County
- Parker
- 80138
- 41125 Round Hill Circle
Nearby cities
Nearby neighborhoods
Nearby zip codes
Other Parker Topics
