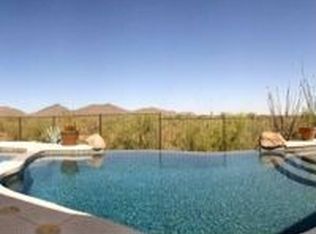
Where the ultimate country club lifestyle showcases the beauty of the desert! PREMIUM lot captures BREATHTAKING VIEWS! First time offered! OWNED SOLAR! CASITA! Highly sought after castile model captivates all who enter with the architecturally designed windows drawing the outside in; floorplan ideal for casual living or the entertainer's dream space. Primary + 2 secondary bedrooms + office in main house + casita with separate entrance. All bedrooms feature ensuite bathrooms; expansive primary suite boasts luxurious bathroom & ''his & hers'' oversized walk-in closets. Backyard with pool, spa, grass for play & desert beauty. Floor to ceiling cabinets in laundry room; extended 4' garage with built-in storage, tankless water heater & service door to backyard. Award winning, amenity rich master planned community ANTHEM offers something for everyone! Golf membership packages available; 2 18 hole courses, 2 clubhouses, tennis & pickle ball courts, state of the art fitness centers, water park, kiddie railroad and so much more!
Sold for $1,200,000
$1,200,000
41117 N CLUB POINTE Drive, Anthem, AZ 85086
4beds
4,066sqft
Single Family Residence
Built in 2005
0.33 Acres Lot
$1,197,200 Zestimate®
$295/sqft
$4,816 Estimated rent
Home value
$1,197,200
$1.10M - $1.30M
$4,816/mo
Zestimate® history
Owner options
List your home for rent
$4,816/mo
Rent Zestimate®
Find your next renter with Zillow Rental Manager. Plus, with online applications, you can quickly screen prospective tenants – for free.
$4,816/mo
Rent Zestimate®
Refinance and save
$8,032/mo
Est. payment
Refinancing to a lower rate could help reduce your monthly payments and save thousands over the life of the loan.
$8,032/mo
Est. payment
Explore your selling options
Work with a Zillow partner agent
Leverage their expertise and Zillow's premium Showcase listings to get your home seen by more buyers.
Get startedList with your own agent
Get your home in front of millions of buyers by listing it on Zillow.
Learn how to do itSell it yourself
Take full control of how buyers see your home on Zillow by listing For Sale by Owner (FSBO).
List your homeWhat's special
Owned solarCasita with separate entrance
Zillow last checked:
Listing updated:
Listed by:
Jeffrey B Miller 602-402-0338,
Fathom Realty Elite,
Alec Ponce 623-277-0346,
Fathom Realty Elite
Bought with:
Wende Bartolomeo, SA046272000
HomeSmart
Source: ARMLS,MLS#: 7015219
Facts & features
Interior
Bedrooms & bathrooms
- Bedrooms: 4
- Bathrooms: 5
- Full bathrooms: 4
- 1/2 bathrooms: 1
Heating
- Natural Gas
Cooling
- Central Air, Ceiling Fan(s)
Appliances
- Included: Dryer, Washer, Water Softener Owned, Refrigerator, Built-in Microwave, Dishwasher, Disposal, Electric Cooktop, Built-In Electric Oven
- Laundry: Inside
Features
- High Speed Internet, Granite Counters, Double Vanity, Eat-in Kitchen, Breakfast Bar, 9+ Flat Ceilings, No Interior Steps, Kitchen Island, Full Bth Master Bdrm, Separate Shwr & Tub
- Flooring: Carpet, Stone
- Windows: Double Pane Windows
- Has basement: No
- Number of fireplaces: 1
- Fireplace features: Family Room, Gas
Interior area
- Total structure area: 4,066
- Total interior livable area: 4,066 sqft
Property
Parking
- Total spaces: 2
- Parking features: Attached, Garage Door Opener, Extended Length Garage, Direct Access
- Attached garage spaces: 2
Features
- Stories: 1
- Patio & porch: Covered
- Exterior features: Built-in Barbecue
- Has private pool: Yes
- Pool features: Play Pool, Heated
- Has spa: Yes
- Spa features: Heated, Private
- Fencing: Back Yard,Block,Wrought Iron
- Has view: Yes
- View description: Desert, Mountain(s)
Lot
- Size: 0.33 Acres
- Features: East/West Exposure, Borders Preserve/Public Land, Desert Front, Grass Back
Details
- Parcel number: 21122358
Construction
Type & style
- Home type: SingleFamily
- Property subtype: Single Family Residence
Materials
- Stucco, Wood Frame, Painted
- Foundation: Slab
- Roof: Tile
Condition
- Year built: 2005
Details
- Builder name: Del Webb
Utilities & green energy
- Sewer: Private Sewer
- Water: Pvt Water Company
Green energy
- Energy efficient items: Multi-Zones
- Water conservation: Tankless Ht Wtr Heat
Community & HOA
Community
- Features: Pool, Golf, Pickleball, Gated, Community Spa Htd, Community Media Room, Guarded Entry, Tennis Court(s), Playground, Biking/Walking Path, Fitness Center
- Security: Security Guard
- Subdivision: ANTHEM COUNTRY CLUB
HOA
- Has HOA: Yes
- Services included: Maintenance Grounds, Other (See Remarks)
- HOA fee: $626 quarterly
- HOA name: ACC
- HOA phone: 623-742-6050
- Second HOA fee: $345 monthly
- Second HOA name: ACC
- Second HOA phone: 623-742-6050
Location
- Region: Phoenix
Financial & listing details
- Price per square foot: $295/sqft
- Tax assessed value: $849,600
- Annual tax amount: $6,465
- Date on market: 4/16/2026
- Cumulative days on market: 105 days
- Listing terms: Cash,Conventional,VA Loan
- Ownership: Fee Simple
Price history
| Date | Event | Price |
|---|---|---|
| 7/30/2026 | Sold | $1,200,000-4%$295/sqft |
Source:  ARMLS #7015219 Report a problem ARMLS #7015219 Report a problem | ||
| 4/17/2026 | Listed for sale | $1,250,000+81.8%$307/sqft |
Source: ARMLS #7015219 Report a problem | ||
| 9/13/2005 | Sold | $687,736$169/sqft |
Source: Public Record Report a problem | ||
Public tax history
| Year | Property taxes | Tax assessment |
|---|---|---|
| 2025 | $4,118 +0.4% | $84,960 -4.3% |
| 2024 | $4,102 +1.1% | $88,820 +66% |
| 2023 | $4,058 -29.7% | $53,515 -14.1% |
| 2022 | $5,775 +0.3% | $62,320 +6% |
| 2021 | $5,756 +3.5% | $58,770 +6.4% |
| 2020 | $5,561 +3.8% | $55,220 +4.2% |
| 2019 | $5,358 | $52,980 +12.2% |
| 2018 | $5,358 +2.1% | $47,200 -2.2% |
| 2017 | $5,246 +20.5% | $48,270 -3.4% |
| 2016 | $4,352 +1.5% | $49,970 +11.8% |
| 2015 | $4,287 | $44,700 +20.3% |
| 2014 | -- | $37,170 +18.5% |
| 2013 | -- | $31,360 -0.8% |
| 2012 | -- | $31,610 -12.5% |
| 2011 | -- | $36,120 -10.5% |
| 2010 | -- | $40,350 -30.2% |
| 2009 | -- | $57,810 -12.1% |
| 2008 | -- | $65,800 |
| 2007 | -- | $65,800 +5817.3% |
| 2005 | -- | $1,112 |
Find assessor info on the county website
Neighborhood: 85086
Nearby homes
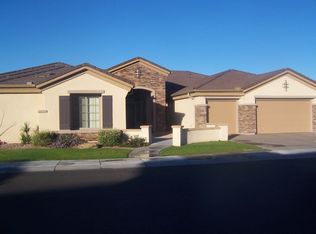
- $1,356,0005 bd4 ba4.3k sqft41109 N Club Pointe Dr, Phoenix, AZ 85086Off Market
- $1,450,0006 bd6 ba4.5k sqft41125 N Club Pointe Dr, Phoenix, AZ 85086Sold
- $1,098,2004 bd4 ba3.7k sqft41116 N Club Pointe Dr, Phoenix, AZ 85086Off Market
- $1,142,3005 bd5 ba4.3k sqft41128 N Club Pointe Dr, Phoenix, AZ 85086Off Market
- $1,044,3003 bd3 ba3.4k sqft41108 N Club Pointe Dr, Phoenix, AZ 85086Off Market
- $1,350,0003 bd4 ba4k sqft41307 N Club Pointe Dr, Phoenix, AZ 85086Sold
- $1,240,900-- bd6 ba4.5k sqft41315 N Club Pointe Dr, Phoenix, AZ 85086Off Market
- $1,012,8003 bd3 ba2.9k sqft41026 N Club Pointe Dr, Phoenix, AZ 85086Off Market
Nearby schools
GreatSchools rating
- 9/10Diamond Canyon Elementary SchoolGrades: PK-8Distance: 1.1 mi
- 10/10Boulder Creek High SchoolGrades: 7-12Distance: 3.2 mi
Schools provided by the listing agent
- Elementary: Diamond Canyon School
- Middle: Diamond Canyon School
- High: Boulder Creek High School
- District: Deer Valley Unified District
Source: ARMLS. This data may not be complete. We recommend contacting the local school district to confirm school assignments for this home.
Get a cash offer in 3 minutes
Find out how much your home could sell for in as little as 3 minutes with a no-obligation cash offer.
Estimated market value
$1,197,200
Get a cash offer in 3 minutes
Find out how much your home could sell for in as little as 3 minutes with a no-obligation cash offer.
Estimated market value
$1,197,200
- Arizona
- Maricopa County
- Anthem
- 85086
- 41117 N CLUB POINTE Drive
