Skip main navigation
Sold for $1,450,000
  • $1,450,000

    41125 N CLUB POINTE Drive, Phoenix, AZ 85086

    6beds
    6baths
    4,561sqft
    Single Family Residence
    Built in 2005
    0.36 Acres Lot
    $1,461,100 Zestimate®
    $318/sqft
    $5,470 Estimated rent

    Home value

    $1,461,100

    $1.36M - $1.58M

    $5,470/mo

    Zestimate® history
    Loading
    Loading...

    Owner options

    List your home for rent

    $5,470/mo

    Rent Zestimate®

    Find your next renter with Zillow Rental Manager. Plus, with online applications, you can quickly screen prospective tenants – for free.

    Learn more

    $5,470/mo

    Rent Zestimate®

    Refinance and save

    $8,646/mo

    Est. payment

    Refinancing to a lower rate could help reduce your monthly payments and save thousands over the life of the loan.

    See today's rates

    $8,646/mo

    Est. payment

    Explore your selling options

    Work with a Zillow partner agent

    Leverage their expertise and Zillow's premium Showcase listings to get your home seen by more buyers.

    Get started

    List with your own agent

    Get your home in front of millions of buyers by listing it on Zillow.

    Learn how to do it

    Sell it yourself

    Take full control of how buyers see your home on Zillow by listing For Sale by Owner (FSBO).

    List your home

    What's special

    Sparkling poolStone accent detailsStunning mountain viewsSoaking tubGrand foyerWalk-in closetBuilt-in desk
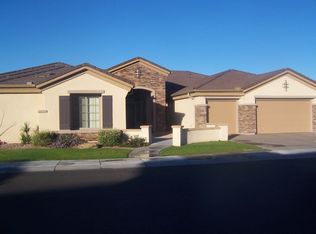
    Gracious living at its finest! Experience the allure of this gorgeous owned solar powered Rochester model with breathtaking views. Located in the Anthem Country Club this 6-bed, 5.5-bath casita home displays a 3-car garage, extended driveway, stone accent details, front paver patio. The grand foyer will lead you to the living & dining room combo and the family room w/surround sound & a fireplace. Adjacent is the gourmet kitchen, a cook's delight! It features high-end SS appliances, quartz counters, mosaic tile backsplash, island w/breakfast bar, cabinetry w/crown molding butlers pantry and an additional eating area. Designer paint & elegant light fixtures create a fabulous vibe, enhanced by the tall ceilings, wood-look & porcelain tile and plantation shutters. Beautiful master bedroom has a fireplace, bay window, and exit to the enclosed patio! Its lavish ensuite will impress you, showcasing two vanities, soaking tub, separate shower, & a walk-in closet. You also have an office area with a built-in desk and cabinetry. An added perk is the CASITA, complete with its own bathroom and front yard access. Discover the backyard oasis that elevates outdoor living to new heights! This space features an enclosed Arizona Sun Room w/multi-sliding doors, gazebo w/built-in BBQ, spill over spa under a new pergola installed in 2023, and a sparkling pool, all designed for ultimate relaxation and entertainment. Backing onto public preserve land, it provides unparalleled privacy & stunning mountain views, making it a serene and picturesque retreat.

    Zillow last checked:

    Listing updated:

    Listed by:

    James Melendy 480-466-1949,

    Keller Williams Northeast Realty,

    Jodi Melendy 480-818-8242,

    Keller Williams Northeast Realty

    Bought with:

    Debbie E Zappala, SA636475000

    AZ Brokerage Holdings, LLC

    Todd F Zappala, SA682333000

    AZ Brokerage Holdings, LLC

    Source: ARMLS,MLS#: 6662738MLS Logo

    Facts & features

    Interior

    Bedrooms & bathrooms
    • Bedrooms: 6
    • Bathrooms: 6
    Heating
    • Natural Gas
    Cooling
    • Central Air, Ceiling Fan(s)
    Appliances
    • Included: Gas Cooktop
    Features
    • High Speed Internet, Double Vanity, Eat-in Kitchen, Breakfast Bar, 9+ Flat Ceilings, No Interior Steps, Kitchen Island, Pantry, Full Bth Master Bdrm, Separate Shwr & Tub
    • Flooring: Carpet, Stone, Tile
    • Windows: Low Emissivity Windows, Solar Screens, Double Pane Windows
    • Has basement: No
    • Has fireplace: Yes
    • Fireplace features: Family Room, Master Bedroom, Gas
    Interior area
    • Total structure area: 4,561
    • Total interior livable area: 4,561 sqft

    Property

    Parking
    • Total spaces: 6
    • Parking features: RV Gate, Garage Door Opener, Direct Access
    • Garage spaces: 3
    • Uncovered spaces: 3
    Features
    • Stories: 1
    • Patio & porch: Covered, Patio
    • Exterior features: Screened in Patio(s), Built-in Barbecue
    • Has private pool: Yes
    • Pool features: Play Pool, Heated, Lap
    • Has spa: Yes
    • Spa features: Heated, Private
    • Fencing: Block,Wrought Iron
    • Has view: Yes
    • View description: Mountain(s)
    Lot
    • Size: 0.36 Acres
    • Features: East/West Exposure, Borders Preserve/Public Land, Desert Back, Desert Front, Gravel/Stone Front, Gravel/Stone Back, Synthetic Grass Frnt, Synthetic Grass Back
    Details
    • Additional structures: Gazebo
    • Parcel number: 21122357

    Construction

    Type & style
    • Home type: SingleFamily
    • Architectural style: Contemporary
    • Property subtype: Single Family Residence
    Materials
    • Stucco, Wood Frame, Painted, Stone
    • Roof: Tile
    Condition
    • Year built: 2005
    Details
    • Builder name: Anthem

    Utilities & green energy

    • Water: Pvt Water Company

    Community & neighborhood

    Security
    • Security features: Fire Sprinkler System, Security Guard
    Community
    • Community features: Golf, Pickleball, Gated, Guarded Entry, Tennis Court(s), Playground, Biking/Walking Path, Fitness Center
    Location
    • Region: Phoenix
    • Subdivision: ANTHEM UNIT 40

    HOA & financial

    HOA
    • Has HOA: Yes
    • HOA fee: $533 quarterly
    • Services included: Maintenance Grounds
    • Association name: ANTHEM COMMUNITY COU
    • Association phone: 623-742-6050
    • Second HOA fee: $285 monthly
    • Second association name: ANTHEM GOLF & CC
    • Second association phone: 623-742-6202

    Other

    Other facts
    • Listing terms: Cash,Conventional
    • Ownership: Fee Simple

    Price history

    DateEventPrice
    4/22/2024Sold$1,450,000-9.3%$318/sqft
    Source: ARMLS #6662738 Report a problem
    2/12/2024Listed for sale$1,599,000+85.9%$351/sqft
    Source: ARMLS #6662738 Report a problem
    10/31/2019Sold$860,000-4.3%$189/sqft
    Source: ARMLS #5936466 Report a problem
    10/27/2019Pending sale$899,000$197/sqft
    Source: Collective Concepts, LLC #5936466 Report a problem
    6/18/2019Price change$899,000-4.4%$197/sqft
    Source: Collective Concepts, LLC #5936466 Report a problem
    6/7/2019Listed for sale$940,000+32.2%$206/sqft
    Source: Collective Concepts, LLC #5936466 Report a problem
    1/24/2017Sold$711,000+13.8%$156/sqft
    Source: Public Record Report a problem
    9/1/2016Listing removed$625,000$137/sqft
    Source: Coldwell Banker Daisy Mountain Real Estate #5394957 Report a problem
    5/9/2016Listed for sale$625,000$137/sqft
    Source: Coldwell Banker Daisy Mountain Real Estate #5394957 Report a problem
    5/5/2016Pending sale$625,000$137/sqft
    Source: Coldwell Banker Daisy Mountain Real Estate #5394957 Report a problem
    3/18/2016Listed for sale$625,000$137/sqft
    Source: Coldwell Banker Daisy Mountain Real Estate #5394957 Report a problem
    3/12/2016Pending sale$625,000$137/sqft
    Source: Coldwell Banker Daisy Mountain Real Estate #5394957 Report a problem
    3/9/2016Listed for sale$625,000$137/sqft
    Source: Coldwell Banker Daisy Mountain Real Estate #5394957 Report a problem
    3/6/2016Pending sale$625,000$137/sqft
    Source: Coldwell Banker Daisy Mountain Real Estate #5394957 Report a problem
    3/3/2016Listed for sale$625,000$137/sqft
    Source: Coldwell Banker Daisy Mountain Real Estate #5394957 Report a problem
    3/1/2016Pending sale$625,000$137/sqft
    Source: Coldwell Banker Daisy Mountain Real Estate #5394957 Report a problem
    2/18/2016Price change$625,000-36.8%$137/sqft
    Source: Coldwell Banker Daisy Mountain Real Estate #5394957 Report a problem
    2/9/2016Listed for sale$989,000+64.8%$217/sqft
    Source: NO COMPANY PROVIDED #5394957 Report a problem
    3/7/2015Listing removed$600,000$132/sqft
    Source: Coldwell Banker Daisy Mountain Real Estate #5174583 Report a problem
    3/6/2015Listed for sale$600,000$132/sqft
    Source: Coldwell Banker Daisy Mountain Real Estate #5174583 Report a problem
    10/24/2014Listing removed$600,000$132/sqft
    Source: Coldwell Banker - Daisy Mountain Real Estate #5174583 Report a problem
    9/22/2014Listed for sale$600,000-34.6%$132/sqft
    Source: Coldwell Banker Daisy Mountain #5174583 Report a problem
    10/25/2005Sold$918,018$201/sqft
    Source: Public Record Report a problem

    Public tax history

    YearProperty taxesTax assessment
    2025$4,549 +0.3%$97,410 -4.5%
    2024$4,534 -17.1%$101,960 +62.2%
    2023$5,471 -26.9%$62,849 -12.1%
    2022$7,487 +0.3%$71,470 +5.9%
    2021$7,465 +12.5%$67,510 +6%
    2020$6,636 +3.7%$63,680 +4%
    2019$6,398 $61,260 +11.4%
    2018$6,398 +2.1%$54,980 -2.7%
    2017$6,266 +20.1%$56,530 -4.9%
    2016$5,216 +0.9%$59,470 +12.2%
    2015$5,171 $52,980 +20%
    2014-- $44,160 +19.9%
    2013-- $36,830 -0.8%
    2012-- $37,130 +1.3%
    2011-- $36,660 -10.6%
    2010-- $41,010 -29.8%
    2009-- $58,450 -9.2%
    2008-- $64,350
    2007-- $64,350 +5200.7%
    2005-- $1,214

    Find assessor info on the county website

    Neighborhood: 85086

    Nearby schools

    GreatSchools rating
    Schools provided by the listing agent
    • Elementary: Diamond Canyon Elementary
    • Middle: Diamond Canyon Elementary
    • High: Boulder Creek High School
    • District: Deer Valley Unified District

    Source: ARMLS. This data may not be complete. We recommend contacting the local school district to confirm school assignments for this home.

    Get a cash offer in 3 minutes
    Find out how much your home could sell for in as little as 3 minutes with a no-obligation cash offer.
    Estimated market value
    $1,461,100
    Get a cash offer in 3 minutes
    Find out how much your home could sell for in as little as 3 minutes with a no-obligation cash offer.
    Estimated market value
    $1,461,100