Welcome to 4112 Bogan Drive in Claremont—a beautifully maintained 3-bedroom, 2.5-bath home offering comfort, privacy, and timeless appeal. Situated within a desirable Planned Unit Development in one of Claremont’s most established neighborhoods, this turnkey residence has been tastefully updated over the years, blending modern touches with classic charm. Step inside to discover a well-appointed layout designed for both everyday living and entertaining. The inviting living room features a cozy gas fireplace, creating the perfect space to unwind. The kitchen is thoughtfully upgraded with quartz countertops, Italian ceramic tile flooring, and convenient bar seating—ideal for morning coffee or casual dining. Additional interior highlights include Italian ceramic tile in the laundry room, and family room, along with manufactured hardwood flooring in the living and dining areas. Upgraded fixtures throughout the home add a refined, cohesive feel. Comfort meets functionality with ceiling fans in the dining room, family room, and primary bedroom. The spacious primary suite features a walk-in closet complete with a custom organizer. Enjoy the rare benefit of a private lot with no homes directly behind, creating a peaceful and secluded outdoor setting. The backyard is designed for both relaxation and efficiency, featuring drought-resistant landscaping, an automated sprinkler system, a mature lemon tree, and a new awning for shaded outdoor enjoyment. Additional highlights include an oversized two-car garage equipped with built-in cabinets, a workbench, and dedicated outlets for power tools—perfect for storage and projects alike. Located within the highly regarded Claremont school district and just moments from local parks, shopping, and dining, this home offers the ideal balance of comfort, privacy, and community. A true move-in ready opportunity in a sought-after location—this is one you won’t want to miss.
Sold for $845,000
Listed by: RE/MAX MASTERS REALTY • Jill Gutierrez • Contact: 909-445-8100
Bought with: RE/MAX MASTERS REALTY
$845,000
4112 Bogan Dr, Claremont, CA 91711
3beds
1,899sqft
Single Family Residence
Built in 1992
4,226 Square Feet Lot
$845,500 Zestimate®
$445/sqft
$3,880 Estimated rent
Home value
$845,500
$769,000 - $930,000
$3,880/mo
Zestimate® history
Owner options
List your home for rent
$3,880/mo
Rent Zestimate®
Find your next renter with Zillow Rental Manager. Plus, with online applications, you can quickly screen prospective tenants – for free.
$3,880/mo
Rent Zestimate®
Refinance and save
$5,616/mo
Est. payment
Refinancing to a lower rate could help reduce your monthly payments and save thousands over the life of the loan.
$5,616/mo
Est. payment
Explore your selling options
Work with a Zillow partner agent
Leverage their expertise and Zillow's premium Showcase listings to get your home seen by more buyers.
Get startedList with your own agent
Get your home in front of millions of buyers by listing it on Zillow.
Learn how to do itSell it yourself
Take full control of how buyers see your home on Zillow by listing For Sale by Owner (FSBO).
List your homeWhat's special
Cozy gas fireplaceSpacious primary suiteMature lemon treeItalian ceramic tile flooringAutomated sprinkler system
Zillow last checked:
Listing updated:
Listed by:
Jill Gutierrez DRE #01942273 626-629-8727,
RE/MAX MASTERS REALTY,
Mark Peterson DRE #00886538 626-914-5848,
RE/MAX MASTERS REALTY
Bought with:
Mark Peterson, DRE #00886538
RE/MAX MASTERS REALTY
Jill Gutierrez, DRE #01942273
RE/MAX MASTERS REALTY
Source: CRMLS,MLS#: CV26085220 Originating MLS: California Regional MLS
Originating MLS: California Regional MLSFacts & features
Interior
Bedrooms & bathrooms
- Bedrooms: 3
- Bathrooms: 3
- Full bathrooms: 2
- 1/2 bathrooms: 1
- Main level bathrooms: 1
Rooms
- Room types: Bedroom
Bedroom
- Features: All Bedrooms Up
Heating
- Central
Cooling
- Central Air
Appliances
- Laundry: Inside, Laundry Room
Features
- All Bedrooms Up
- Has fireplace: Yes
- Fireplace features: Living Room
- Common walls with other units/homes: No Common Walls
Interior area
- Total interior livable area: 1,899 sqft
Property
Parking
- Total spaces: 2
- Parking features: Driveway, Garage
- Attached garage spaces: 2
Features
- Levels: Two
- Stories: 2
- Entry location: 1
- Patio & porch: Covered
- Pool features: None
- Spa features: None
- Has view: Yes
- View description: None
Lot
- Size: 4,226 Square Feet
- Features: Lawn, Landscaped
Details
- Parcel number: 8302032011
- Special conditions: Standard
Construction
Type & style
- Home type: SingleFamily
- Property subtype: Single Family Residence
Condition
- New construction: No
- Year built: 1992
Utilities & green energy
- Sewer: Public Sewer
- Water: Public
- Utilities for property: Electricity Connected, Sewer Connected, Water Connected
Community & HOA
Community
- Features: Curbs
HOA
- Has HOA: Yes
- Amenities included: Playground
- HOA fee: $150 monthly
- HOA name: West Management
- HOA phone: 909-592-1562
Location
- Region: Claremont
Financial & listing details
- Price per square foot: $445/sqft
- Tax assessed value: $367,821
- Annual tax amount: $5,004
- Date on market: 4/22/2026
- Cumulative days on market: 10 days
- Listing terms: Cash to New Loan,Conventional
Price history
| Date | Event | Price |
|---|---|---|
| 6/2/2026 | Sold | $845,000+0.8%$445/sqft |
Source:  CRMLS #CV26085220 Report a problem CRMLS #CV26085220 Report a problem | ||
| 5/2/2026 | Contingent | $838,000$441/sqft |
Source: CRMLS #CV26085220 Report a problem | ||
| 4/22/2026 | Listed for sale | $838,000+236.5%$441/sqft |
Source: CRMLS #CV26085220 Report a problem | ||
| 8/21/2001 | Sold | $249,000$131/sqft |
Source: Public Record Report a problem | ||
Public tax history
| Year | Property taxes | Tax assessment |
|---|---|---|
| 2025 | $5,004 +4.4% | $367,821 +2% |
| 2024 | $4,795 +2.2% | $360,610 +2% |
| 2023 | $4,693 +1.8% | $353,540 +2% |
| 2022 | $4,611 +1.9% | $346,609 +2% |
| 2021 | $4,525 +2.7% | $339,814 +1% |
| 2020 | $4,406 | $336,331 +2% |
| 2019 | $4,406 +5.1% | $329,737 +2% |
| 2018 | $4,190 | $323,272 +2% |
| 2017 | $4,190 +2.6% | $316,935 +2% |
| 2016 | $4,083 +4.7% | $310,722 +1.5% |
| 2015 | $3,901 +2.2% | $306,056 +2% |
| 2014 | $3,818 | $300,061 +2.5% |
| 2012 | -- | $292,850 +2% |
| 2011 | -- | $287,109 +0.8% |
| 2010 | -- | $284,965 -0.2% |
| 2009 | -- | $285,643 +2% |
| 2008 | -- | $280,043 +2% |
| 2007 | -- | $274,553 +2% |
| 2006 | -- | $269,171 |
| 2005 | -- | $269,171 +4% |
| 2004 | -- | $258,721 +1.9% |
| 2003 | -- | $253,980 +2% |
| 2002 | -- | $249,000 +24.9% |
| 2000 | -- | $199,300 |
Find assessor info on the county website
Neighborhood: Piedmont Mesa
Nearby homes
- $809,2003 bd3 ba1.5k sqft4120 Bogan Dr, Claremont, CA 91711Off Market
- $981,3004 bd3 ba2k sqft4102 Bogan Dr, Claremont, CA 91711Off Market
- $---- bd-- ba-- sqft118 Ball Dr, Claremont, CA 91711Off Market
- $823,9003 bd3 ba1.5k sqft118 Ball Dr, Claremont, CA 91711Off Market
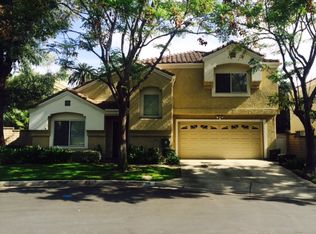
- $829,4003 bd3 ba1.5k sqft117 Ball Dr, Claremont, CA 91711Off Market
- $699,8003 bd3 ba1.5k sqft118 Bloom Dr, Claremont, CA 91711Off Market
- $899,9004 bd3 ba2k sqft126 Ball Dr, Claremont, CA 91711For Sale
- $968,3004 bd3 ba2k sqft125 Ball Dr, Claremont, CA 91711Off Market
Nearby schools
GreatSchools rating
- 8/10Sumner Elementary SchoolGrades: K-6Distance: 0.4 mi
- 9/10El Roble Intermediate SchoolGrades: 7-8Distance: 1.6 mi
- 9/10Claremont High SchoolGrades: 9-12Distance: 1.6 mi
Get a cash offer in 3 minutes
Find out how much your home could sell for in as little as 3 minutes with a no-obligation cash offer.
Estimated market value
$845,500
Get a cash offer in 3 minutes
Find out how much your home could sell for in as little as 3 minutes with a no-obligation cash offer.
Estimated market value
$845,500
Nearby cities
Nearby neighborhoods
Nearby zip codes
Other Claremont Topics
