Welcome to 126 Ball Drive, Claremont, located in one of the city's most desirable Planned Unit Developments (PUD) within a well-established and highly sought-after neighborhood. Located within the award-winning Claremont school district, this beautiful home offers 4 bedrooms and 2.5 bathrooms with a warm and inviting atmosphere throughout. As you enter, you'll be greeted by soaring cathedral ceilings, a cozy fireplace, and beautiful hardwood flooring that create an open, relaxing living space. The spacious kitchen features a center island and opens seamlessly to the family room, making it ideal for everyday living and entertaining. The generous primary suite serves as a private retreat and features an updated en-suite bathroom. A convenient indoor laundry room adds to the home's functionality. Step outside to a quiet, private backyard, perfect for BBQs, outdoor gatherings, or simply relaxing. Enjoy mature fruit trees, including mango, apple, and fig, adding beauty and seasonal enjoyment to your outdoor space. This home is just minutes from parks, shopping, restaurants, and convenient freeway access. Combining comfort, charm, and an exceptional location, this is a home you truly must see to appreciate!
For sale
Listed by: RE/MAX TOP PRODUCERS • Tusong Nguyen • Contact: 626-688-8567
$899,900
126 Ball Dr, Claremont, CA 91711
4beds
2,034sqft
:
Get pre-qualified$6,166/mo
Single Family Residence
Built in 1992
4,333 Square Feet Lot
$908,000 Zestimate®
$442/sqft
$180/mo HOA
What's special
- 10 days |
- 1,018 |
- 27 |
Likely to sell faster than
Zillow last checked:
Listing updated:
Listed by:
Tusong Nguyen DRE #01402972 626-688-8567,
RE/MAX TOP PRODUCERS
Source: CRMLS,MLS#: CV26149426 Originating MLS: California Regional MLS
Originating MLS: California Regional MLSFacts & features
Interior
Bedrooms & bathrooms
- Bedrooms: 4
- Bathrooms: 3
- Full bathrooms: 2
- 1/2 bathrooms: 1
- Main level bathrooms: 2
- Main level bedrooms: 2
Rooms
- Room types: Bedroom, Kitchen, Laundry, Primary Bathroom, Primary Bedroom, Dining Room
Bedroom
- Features: All Bedrooms Up
Kitchen
- Features: Kitchen Island
Cooling
- Central Air
Appliances
- Laundry: Laundry Room
Features
- Separate/Formal Dining Room, All Bedrooms Up
- Flooring: Bamboo
- Has fireplace: Yes
- Fireplace features: Living Room
- Common walls with other units/homes: No Common Walls
Interior area
- Total interior livable area: 2,034 sqft
Property
Parking
- Total spaces: 2
- Parking features: Driveway, Garage
- Attached garage spaces: 2
Accessibility
- Accessibility features: None
Features
- Levels: One
- Stories: 1
- Entry location: 0
- Patio & porch: None
- Pool features: None
- Spa features: None
- Fencing: Block
- Has view: Yes
- View description: Mountain(s)
Lot
- Size: 4,333 Square Feet
- Features: Back Yard
Details
- Parcel number: 8302032008
- Special conditions: Standard
Construction
Type & style
- Home type: SingleFamily
- Property subtype: Single Family Residence
Materials
- Foundation: None
- Roof: Tile
Condition
- Repairs Cosmetic
- New construction: No
- Year built: 1992
Utilities & green energy
- Electric: Standard
- Sewer: Public Sewer
- Water: Public
- Utilities for property: Electricity Connected, Natural Gas Connected, Sewer Connected, Water Connected
Community & HOA
Community
- Features: Sidewalks
- Security: Security System, Smoke Detector(s)
HOA
- Has HOA: Yes
- Amenities included: Playground
- HOA fee: $180 monthly
- HOA name: West Management
- HOA phone: 909-592-1562
Location
- Region: Claremont
Financial & listing details
- Price per square foot: $442/sqft
- Tax assessed value: $406,680
- Annual tax amount: $5,525
- Date on market: 7/14/2026
- Cumulative days on market: 10 days
- Listing terms: Cash to New Loan,Conventional,1031 Exchange
Estimated market value
$908,000
$863,000 - $953,000
$4,157/mo
Price history
| Date | Event | Price |
|---|---|---|
| 7/14/2026 | Listed for sale | $899,900$442/sqft |
Source:  CRMLS #CV26149426 Report a problem CRMLS #CV26149426 Report a problem | ||
| 1/12/2021 | Listing removed | -- |
Source:  CRMLS Report a problem CRMLS Report a problem | ||
| 11/21/2020 | Listed for rent | $2,750+6%$1/sqft |
Source: M G R PROPERTY MANAGEMENT #IV20242560 Report a problem | ||
| 10/5/2017 | Listing removed | $2,595$1/sqft |
Source: M G R PROPERTY MANAGEMENT #IV17195249 Report a problem | ||
| 9/20/2017 | Price change | $2,595-3.7%$1/sqft |
Source: M G R PROPERTY MANAGEMENT #IV17195249 Report a problem | ||
| 8/24/2017 | Listed for rent | $2,695+8%$1/sqft |
Source: M G R PROPERTY MANAGEMENT #IV17195249 Report a problem | ||
| 6/29/2016 | Listing removed | $2,495+8.7%$1/sqft |
Source: M G R PROPERTY MANAGEMENT #IV16112549 Report a problem | ||
| 1/11/2013 | Listing removed | $2,295$1/sqft |
Source: MGR Real Estate, Inc. #CV12146096 Report a problem | ||
| 12/6/2012 | Listed for rent | $2,295$1/sqft |
Source: MGR Real Estate, Inc. #CV12146096 Report a problem | ||
Public tax history
| Year | Property taxes | Tax assessment |
|---|---|---|
| 2025 | $5,525 -4% | $406,680 +2% |
| 2024 | $5,753 +10.6% | $398,707 +2% |
| 2023 | $5,201 +1.7% | $390,891 +2% |
| 2022 | $5,113 +1.8% | $383,228 +2% |
| 2021 | $5,022 +2.7% | $375,715 +1% |
| 2020 | $4,889 | $371,863 +2% |
| 2019 | $4,889 +4.9% | $364,573 +2% |
| 2018 | $4,660 | $357,426 +2% |
| 2017 | $4,660 +2.6% | $350,419 +2% |
| 2016 | $4,542 +4.6% | $343,549 +1.5% |
| 2015 | $4,340 +2.1% | $338,390 +2% |
| 2014 | $4,250 | $331,763 +2.5% |
| 2012 | -- | $323,790 +2% |
| 2011 | -- | $317,443 +0.8% |
| 2010 | -- | $315,072 -0.2% |
| 2009 | -- | $315,821 +2% |
| 2008 | -- | $309,630 +2% |
| 2007 | -- | $303,560 +2% |
| 2006 | -- | $297,609 |
| 2005 | -- | $297,609 +4% |
| 2004 | -- | $286,055 +1.9% |
| 2003 | -- | $280,813 +2% |
| 2002 | -- | $275,308 +19.7% |
| 2000 | -- | $230,000 |
Find assessor info on the county website
Monthly payment
Est. payment
Payment breakdown
Explore the cost of this home by adjusting the details. Changes won't be saved.Climate risks
Neighborhood: Piedmont Mesa
Nearby schools
GreatSchools rating
- 8/10Sumner Elementary SchoolGrades: K-6Distance: 0.5 mi
- 9/10El Roble Intermediate SchoolGrades: 7-8Distance: 1.6 mi
- 9/10Claremont High SchoolGrades: 9-12Distance: 1.6 mi
Schools provided by the listing agent
- High: Claremont
Source: CRMLS. This data may not be complete. We recommend contacting the local school district to confirm school assignments for this home.
- $956,1003 bd3 ba1.8k sqft136 Ball Dr, Claremont, CA 91711Off Market
- $830,2003 bd3 ba1.5k sqft118 Ball Dr, Claremont, CA 91711Off Market
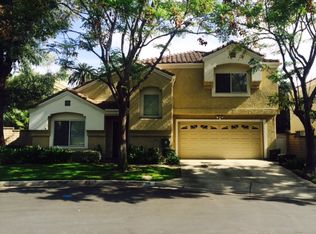
- $---- bd-- ba-- sqft118 Ball Dr, Claremont, CA 91711Off Market
- $838,6003 bd3 ba1.5k sqft117 Ball Dr, Claremont, CA 91711Off Market
- $975,2004 bd3 ba2k sqft125 Ball Dr, Claremont, CA 91711Off Market
- $989,6004 bd3 ba2k sqft4102 Bogan Dr, Claremont, CA 91711Off Market
- $820,5003 bd3 ba1.6k sqft135 Ball Dr, Claremont, CA 91711Off Market
- $845,0003 bd3 ba1.8k sqft4112 Bogan Dr, Claremont, CA 91711Sold
A local agent can set up tours, give advice and negotiate with sellers.
Similar homes
- $859,9993 bd3 ba1.6k sqft126 Bloom Dr, Claremont, CA 91711For Sale
 MLS ID #PW26144240, Elizabeth Regis, Khorr Realty. CRMLS
 - $--3 bd2 ba1.6k sqft3015 Rhodelia Ave, Claremont, CA 91711Auction
 Auction.com 2
 - $1,199,9993 bd2 ba1.9k sqft3837 Shelter Grove Dr, Claremont, CA 91711For Sale
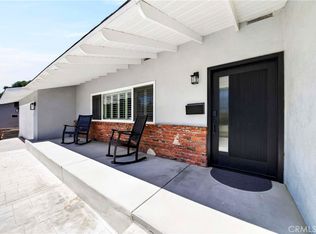 MLS ID #PW26147653, Christopher Arrieta, Seven Gables Real Estate. CRMLS
 - $855,0003 bd2 ba1.4k sqft1460 N Towne Ave, Claremont, CA 91711For Sale
 MLS ID #WS26149315, VICTOR HUANG, Neu Realty. CRMLS
 - $1,098,0004 bd2 ba1.8k sqft774 California Dr, Claremont, CA 91711For SaleMLS ID #CV26157841, Laura Dandoy, The Real Estate Resource Group. CRMLS
- $1,015,0004 bd2 ba2k sqft1466 Briarcroft Rd, Claremont, CA 91711For SaleMLS ID #IG26079243, Torin Setlich, eXp Realty of Southern California. CRMLS
- $1,049,0003 bd2 ba1.8k sqft4108 Garey Ave, Claremont, CA 91711For SaleMLS ID #WS26130987, JOSE MORA, Prospera Realtors. CRMLS
- $1,045,0004 bd2 ba1.8k sqft1127 Turning Bend Dr, Claremont, CA 91711For SaleMLS ID #IV26149951, SAWYER SHWETZ, MESA PROPERTIES INC.. CRMLS
- $785,0003 bd3 ba1.4k sqft608 Asbury St, Claremont, CA 91711For SaleMLS ID #CV26160835, John Renken, RENKEN COMPANY. CRMLS
- $1,099,0004 bd3 ba2k sqft2010 Brentwood Pl, Claremont, CA 91711For SaleMLS ID #IV26146234, CRYSTAL BRANDOS, REALTY MASTERS & ASSOCIATES. CRMLS
- $799,0003 bd3 ba2k sqft753 Huron Dr, Claremont, CA 91711For SaleMLS ID #MB26048633, GERARDO MUNOZ, GERARDO C. MUNOZ, BROKER. CRMLS
- $874,9994 bd2 ba1.6k sqft2204 Wilkie Dr, Pomona, CA 91767For SaleMLS ID #DW26117029, Narciso Cuevas, Century 21 Allstars. CRMLS
- $915,0004 bd3 ba1.9k sqft3246 Barn Owl, La Verne, CA 91750For SaleMLS ID #CV26096492, Dustin Figueroa, The Network Agency. CRMLS
- $875,0004 bd3 ba2.2k sqft661 Alderbery Ln, Pomona, CA 91767For SaleMLS ID #IV26127594, KUM SOOK VAN ZEE, Champions Real Estate. CRMLS
- $1,075,0005 bd4 ba2.6k sqft1736 Sumner Ave, Claremont, CA 91711For SaleMLS ID #CV25240880, Brian DeMott, KELLER WILLIAMS REALTY COLLEGE PARK. CRMLS
- $1,219,0004 bd3 ba2.1k sqft2843 Bowdoin St, La Verne, CA 91750For SaleMLS ID #AR26145488, Thomas Stewart, eXp Realty of Southern CA, Inc. CRMLS
- $799,9993 bd3 ba1.5k sqft432 Middlebury Ct, Claremont, CA 91711For SaleMLS ID #26852079, Gayle Barnes DRE # 00873908, Next Level Properties. CLAW
- $923,0004 bd2 ba1.7k sqft368 Fuego Ave, Pomona, CA 91767For SaleMLS ID #P1-26545, Larry Carver, Coldwell Banker Realty. CRMLS
- $1,149,0004 bd3 ba2.3k sqft909 Reed Dr, Claremont, CA 91711For SaleMLS ID #CV26118521, Christopher Fox, NEST REAL ESTATE. CRMLS
- $1,175,0003 bd2 ba1.6k sqft840 Northwestern Dr, Claremont, CA 91711For SaleMLS ID #IG26151136, Susan Ramos, Standing Stone Real Estate Inc. CRMLS
Local buyer's agents are ready to help
