Skip main navigation
Off market
  • $368,800

    4112 Bryson Dr, Durham, NC 27703

    3beds
    2,027sqft
    Townhouse
    Built in ----
    -- sqft lot
    $368,800 Zestimate®
    $182/sqft
    $2,037 Estimated rent

    Home value

    $368,800

    $343,000 - $395,000

    $2,037/mo

    Zestimate® history
    Loading
    Loading...

    Owner options

    List your home for rent

    $2,037/mo

    Rent Zestimate®

    Find your next renter with Zillow Rental Manager. Plus, with online applications, you can quickly screen prospective tenants – for free.

    Learn more

    $2,037/mo

    Rent Zestimate®

    Refinance and save

    $2,259/mo

    Est. payment

    Refinancing to a lower rate could help reduce your monthly payments and save thousands over the life of the loan.

    See today's rates

    $2,259/mo

    Est. payment

    Explore your selling options

    Work with a Zillow partner agent

    Leverage their expertise and Zillow's premium Showcase listings to get your home seen by more buyers.

    Get started

    List with your own agent

    Get your home in front of millions of buyers by listing it on Zillow.

    Learn how to do it

    Sell it yourself

    Take full control of how buyers see your home on Zillow by listing For Sale by Owner (FSBO).

    List your home

    What's special

    Open loftWalk-in showerLarge master suitePrivate spacious backyardSpacious kitchenConvenient laundry roomLarge pantry

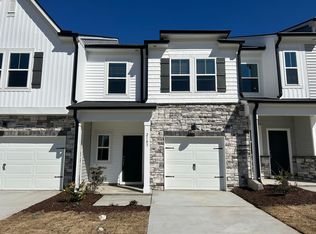
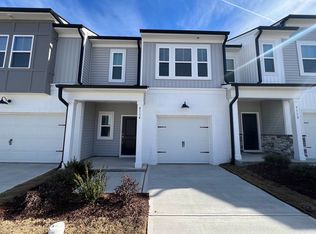
    Brand New Gorgeous 3-Bedroom, 2.5-Bath Townhouse in Cambrey Crossing by Ashton Woods! This townhouse boasts an unbeatable location, just 8 minutes from RTP, 6 minutes from Brier Creek, and close to universities. The large great room features a spacious kitchen with access to the dining and living areas. The kitchen is equipped with beautiful quartz countertops, brand-new stainless steel appliances, tile backsplash, and plenty of cabinets, creating an open-concept space perfect for entertaining. The first floor includes low-maintenance vinyl plank flooring and a large pantry. Upstairs, you'll find an open loft, a large master suite with a walk-in closet and walk-in shower, two additional bedrooms with walk-in closets, and a full bathroom. The second floor also features a convenient laundry room. Enjoy a private, spacious backyard, along with a pocket park. With RTP, RDU, downtown Durham, and downtown Raleigh just minutes away, you'll be close to everything you need! Additional Details: Smoking strictly prohibited in the home. Pets not allowed. Renters are responsible for all utility bills, including electricity, gas, water, sewer, and internet/cable. HOA manages garbage and recycling. Qualified tenants must have a minimum credit score of 635, healthy debt to income ratio and no prior evictions, collections, charge-offs, or judgments. Applicants must view the home in person and email copies of their current photo ID and the two most recent pay stubs for verification. Renters are responsible for all utility bills, including electricity, gas, water, sewer, and internet/cable. HOA manages garbage and recycling. No smoking allowed in the home. Noise levels should respect the Neighbours. Prefer 1 year and above leases. Cars should not be parked on the street.

    This property is off market, which means it's not currently listed for sale or rent on Zillow. This may be different from what's available on other websites or public sources.
    Zillow last checked:

    Listing updated:

    Source: Zillow Rentals

    Facts & features

    Interior

    Bedrooms & bathrooms
    • Bedrooms: 3
    • Bathrooms: 3
    • Full bathrooms: 2
    • 1/2 bathrooms: 1
    Rooms
    • Room types: []
    Heating
    • Forced Air
    Cooling
    • Central Air
    Appliances
    • Included: Dishwasher, Dryer, Microwave, Refrigerator, Washer
    • Laundry: In Unit
    Features
    • Walk In Closet
    • Flooring: Carpet
    Interior area
    • Total interior livable area: 2,027 sqft

    Property

    Parking
    • Parking features: Attached
    • Has attached garage: Yes
    • Details: Contact manager
    Features
    • Exterior features: Heating system: Forced Air, Walk In Closet

    Construction

    Type & style
    • Home type: Townhouse
    • Property subtype: Townhouse

    Community & HOA

    Community
    • Deposit fee: $2,000
    Location
    • Region: Durham

    Financial & listing details

    • Price per square foot: $182/sqft
    • Date on market: 12/17/2024
    • Date available: 12/19/2024
    • Lease term: 1 Year

    Price history

    DateEventPrice
    12/26/2024Listing removed$1,979$1/sqft
    Source: Zillow Rentals Report a problem
    12/18/2024Listed for rent$1,979$1/sqft
    Source: Zillow Rentals Report a problem

    Public tax history

    Tax history is unavailable.

    Neighborhood: 27703

    Nearby schools

    GreatSchools rating
    Get a cash offer in 3 minutes
    Find out how much your home could sell for in as little as 3 minutes with a no-obligation cash offer.
    Estimated market value
    $368,800
    Get a cash offer in 3 minutes
    Find out how much your home could sell for in as little as 3 minutes with a no-obligation cash offer.
    Estimated market value
    $368,800