Skip main navigation
Off market
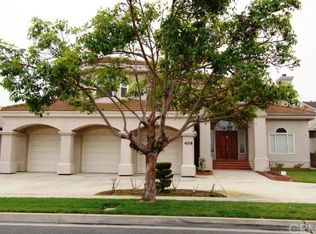
Street View
  • $1,716,600

    4112 Country Club Dr, Lakewood, CA 90712

    3beds
    3,550sqft
    SingleFamily
    Built in 1964
    9,888 Square Feet Lot
    $1,716,600 Zestimate®
    $484/sqft
    $6,673 Estimated rent

    Home value

    $1,716,600

    $1.56M - $1.89M

    $6,673/mo

    Zestimate® history
    Loading
    Loading...

    Owner options

    List your home for rent

    $6,673/mo

    Rent Zestimate®

    Find your next renter with Zillow Rental Manager. Plus, with online applications, you can quickly screen prospective tenants – for free.

    Learn more

    $6,673/mo

    Rent Zestimate®

    Refinance and save

    $10,908/mo

    Est. payment

    Refinancing to a lower rate could help reduce your monthly payments and save thousands over the life of the loan.

    See today's rates

    $10,908/mo

    Est. payment

    Explore your selling options

    Work with a Zillow partner agent

    Leverage their expertise and Zillow's premium Showcase listings to get your home seen by more buyers.

    Get started

    List with your own agent

    Get your home in front of millions of buyers by listing it on Zillow.

    Learn how to do it

    Sell it yourself

    Take full control of how buyers see your home on Zillow by listing For Sale by Owner (FSBO).

    List your home

    What's special

    1st time offered in 50 years! This classic mid-century home has 76' feet of frontage on the 14th hole at Lakewood Country Club. Built in 1965, this split level home needs some refurbishing but has a great floor plan and is a real purchase opportunity! The home features three separate bedroom suites, great golf course views, gigantic raised patio, pool & spa central a/c, incredible storage & more. Living room has vaulted ceilings, game table area, fireplace and a wall of glass & doors to the outdoor pool area and golf course. Formal 15 x 16 dining room w/custom built-ins, separate breakfast nook, custom built-ins and large storage closets. Kitchen has two huge side-by-side Monogram refrigerator/freezer, stainless sinks, Dacor convection oven + walk-in pantry. Separate guest power room and individual laundry room as well. The main master suite is gigantic and features a huge sitting area overlooking the pool &spa, golf views, custom built-ins, large master bath with separate tub & shower. Small workshop area in basement with easy access. The rear yard has a small grass area, rose garden beautiful pool & spa terraced gracefully to the fairway! This is a Trust sale.

    This property is not currently displayed as for sale or rent on Zillow. This may be different from what's on other websites or public sources.
    Facts & features

    Interior

    Bedrooms & bathrooms
    • Bedrooms: 3
    • Bathrooms: 4
    • Full bathrooms: 3
    • 1/2 bathrooms: 1
    Heating
    • Other
    Cooling
    • Central
    Appliances
    • Included: Freezer, Garbage disposal, Range / Oven
    Features
    • Flooring: Carpet
    Interior area
    • Total interior livable area: 3,550 sqft

    Property

    Parking
    • Total spaces: 2
    • Parking features: Garage - Attached
    Features
    • Exterior features: Stucco, Wood
    Lot
    • Size: 9,888 Square Feet
    Details
    • Parcel number: 7150025009

    Construction

    Type & style
    • Home type: SingleFamily
    • Architectural style: Conventional
    Materials
    • Roof: Other
    Condition
    • Year built: 1964

    Community & HOA

    Location
    • Region: Lakewood

    Financial & listing details

    • Price per square foot: $484/sqft
    • Tax assessed value: $1,141,174
    • Annual tax amount: $15,643

    Price history

    DateEventPrice
    8/3/2015Sold$964,000-3.5%$272/sqft
    Source: Public Record Report a problem
    7/16/2015Pending sale$999,000$281/sqft
    Source: Coldwell Banker Beachside Realtors #PW15070946 Report a problem
    4/7/2015Listed for sale$999,000+250.5%$281/sqft
    Source: Coldwell Banker Beachside #PW15070946 Report a problem
    6/14/1996Sold$285,000$80/sqft
    Source: Public Record Report a problem

    Public tax history

    YearProperty taxesTax assessment
    2025$15,643 +6.2%$1,141,174 +2%
    2024$14,734 +1.6%$1,118,799 +2%
    2023$14,495 +6.5%$1,096,863 +2%
    2022$13,615 +2%$1,075,357 +2%
    2021$13,347 +0.3%$1,054,272 +1%
    2020$13,309 $1,043,462 +2%
    2019$13,309 +4.7%$1,023,003 +2%
    2018$12,715 $1,002,945 +2%
    2017$12,715 +1.1%$983,280 +2%
    2016$12,579 +7.6%$964,000 +211.1%
    2015$11,686 +198.1%$309,872 +2%
    2014$3,920 $303,803 +2.5%
    2012-- $296,502 +2%
    2011-- $290,689 +0.8%
    2010-- $288,517 -0.2%
    2009-- $289,203 +2%
    2008-- $283,533 +2%
    2007-- $277,975 +2%
    2006-- $272,526
    2005-- $272,526 +4%
    2004-- $261,946 +1.9%
    2003-- $257,146 +2%
    2002-- $252,105 +4%
    2000-- $242,317
    Find assessor info on the county website

    Neighborhood: 90712

    Nearby schools

    GreatSchools rating
    Schools provided by the listing agent
    • District: Long Beach Unified

    Source: The MLS. This data may not be complete. We recommend contacting the local school district to confirm school assignments for this home.

    Get a cash offer in 3 minutes
    Find out how much your home could sell for in as little as 3 minutes with a no-obligation cash offer.
    Estimated market value
    $1,716,600
    Get a cash offer in 3 minutes
    Find out how much your home could sell for in as little as 3 minutes with a no-obligation cash offer.
    Estimated market value
    $1,716,600