There are neighborhoods, and then there are addresses that quietly announce that you have arrived. Lakewood Country Club Estates is the latter — a hidden enclave of estate-sized homes set along graceful, tree-canopied streets, wrapped around one of Southern California's most storied golf courses. To live here is to live well, in the quiet, confident way that only a true established neighborhood allows.
4121 Country Club Drive places you at the center of it all.
Imagine your mornings beginning with coffee on the balcony, the soft hush of sprinklers on the fairway just beyond your doors. A tee time after breakfast. An afternoon spent at the clubhouse — perhaps lunch with friends on the terrace, or a quiet hour in the lounge.
Journey the streets of Lakewood Country Club Estates and you'll notice what's missing — the noise, the rush, the sameness of so much of modern Southern California. In its place: mature trees casting long shadows over wide sidewalks, neighbors waving from their porches, custom homes with character and pedigree, and the soft green expanse of the golf course always just around the corner.
**The Home**
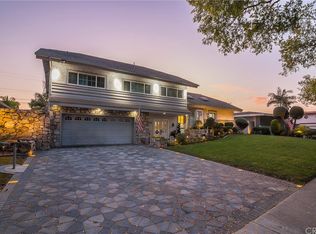
Behind the circular driveway and stately curb appeal sits a beautifully renovated 4-bedroom, 5-bathroom estate of nearly 5,000 square feet, set on a generous 9,730 SF lot. A chef's kitchen, expansive great room, downstairs library, and primary suite with dual walk-in closets and spa bath with sauna are matched by a resort-style backyard with sparkling pool, mature gardens, and freshly refreshed balconies that invite you to slow down and savor where you are.
But the truest luxury here isn't found in any single finish or feature. It's found in stepping out your front door and knowing that this neighborhood, this address — they are yours.
Welcome home to 4121 Country Club Drive.
Sold for $2,180,000
Listed by: Compass • David Steinberg • Contact: 562-972-3283
Bought with: eXp Realty of California Inc.
$2,180,000
4121 Country Club Dr, Lakewood, CA 90712
4beds
4,842sqft
Single Family Residence
Built in 1960
9,730 Square Feet Lot
$2,153,900 Zestimate®
$450/sqft
$7,742 Estimated rent
Home value
$2,153,900
$1.96M - $2.37M
$7,742/mo
Zestimate® history
Owner options
List your home for rent
$7,742/mo
Rent Zestimate®
Find your next renter with Zillow Rental Manager. Plus, with online applications, you can quickly screen prospective tenants – for free.
$7,742/mo
Rent Zestimate®
Refinance and save
$13,945/mo
Est. payment
Refinancing to a lower rate could help reduce your monthly payments and save thousands over the life of the loan.
$13,945/mo
Est. payment
Explore your selling options
Work with a Zillow partner agent
Leverage their expertise and Zillow's premium Showcase listings to get your home seen by more buyers.
Get startedList with your own agent
Get your home in front of millions of buyers by listing it on Zillow.
Learn how to do itSell it yourself
Take full control of how buyers see your home on Zillow by listing For Sale by Owner (FSBO).
List your homeWhat's special
Stately curb appealCircular drivewayGraceful tree-canopied streetsDownstairs librarySpa bath with saunaExpansive great roomMature gardens
Zillow last checked:
Listing updated:
Listed by:
David Steinberg DRE #01921010 562-972-3283,
Compass
Bought with:
Tanairy Felix, DRE #02034191
eXp Realty of California Inc.
David Steinberg, DRE #01921010
Compass
Source: CRMLS,MLS#: PW26105128 Originating MLS: California Regional MLS
Originating MLS: California Regional MLSFacts & features
Interior
Bedrooms & bathrooms
- Bedrooms: 4
- Bathrooms: 5
- Full bathrooms: 5
- Main level bathrooms: 5
- Main level bedrooms: 4
Rooms
- Room types: Entry/Foyer, Foyer, Sauna, Utility Room, Dining Room
Bathroom
- Features: Bathtub
Kitchen
- Features: Kitchen/Family Room Combo, Stone Counters
Heating
- Central
Cooling
- See Remarks
Appliances
- Included: Built-In Range, Dishwasher, Disposal, Gas Range
- Laundry: Washer Hookup, Gas Dryer Hookup, Laundry Room
Features
- Balcony, Separate/Formal Dining Room, Eat-in Kitchen, High Ceilings, Open Floorplan, Entrance Foyer, Utility Room
- Flooring: Wood
- Has fireplace: Yes
- Fireplace features: Den, See Remarks
- Common walls with other units/homes: No Common Walls
Interior area
- Total interior livable area: 4,842 sqft
Property
Parking
- Total spaces: 6
- Parking features: Circular Driveway, Concrete, Driveway, Driveway Up Slope From Street, Garage, Garage Door Opener, Private, One Space, Workshop in Garage
- Attached garage spaces: 2
- Uncovered spaces: 4
Features
- Levels: Two
- Stories: 2
- Entry location: 1
- Patio & porch: Lanai
- Exterior features: Barbecue
- Has private pool: Yes
- Pool features: In Ground, Lap, Private, See Remarks
- Has spa: Yes
- Spa features: In Ground, Private
- Fencing: See Remarks
- Has view: Yes
- View description: City Lights, Neighborhood, Trees/Woods
Lot
- Size: 9,730 Square Feet
- Features: 0-1 Unit/Acre
Details
- Additional structures: Sauna Private
- Parcel number: 7150020008
- Special conditions: Standard
Construction
Type & style
- Home type: SingleFamily
- Architectural style: Modern,Traditional
- Property subtype: Single Family Residence
Materials
- Stucco
- Foundation: Slab
- Roof: See Remarks
Condition
- Updated/Remodeled,Turnkey
- New construction: No
- Year built: 1960
Utilities & green energy
- Electric: Electricity - On Property
- Sewer: Public Sewer
- Water: Public
- Utilities for property: Electricity Connected, Natural Gas Connected
Community & HOA
Community
- Features: Biking, Golf, Sidewalks
- Security: Carbon Monoxide Detector(s), Smoke Detector(s)
Location
- Region: Lakewood
Financial & listing details
- Price per square foot: $450/sqft
- Tax assessed value: $778,400
- Date on market: 5/16/2026
- Cumulative days on market: 219 days
- Listing terms: Cash,Cash to New Loan,Conventional,VA Loan
- Road surface type: Paved
Price history
| Date | Event | Price |
|---|---|---|
| 6/30/2026 | Sold | $2,180,000-2%$450/sqft |
Source:  CRMLS #PW26105128 Report a problem CRMLS #PW26105128 Report a problem | ||
| 5/29/2026 | Contingent | $2,225,000$460/sqft |
Source: CRMLS #PW26105128 Report a problem | ||
| 5/16/2026 | Listed for sale | $2,225,000+3803.5%$460/sqft |
Source: CRMLS #PW26105128 Report a problem | ||
| 2/28/1994 | Sold | $57,000$12/sqft |
Source: Public Record Report a problem | ||
Public tax history
| Year | Property taxes | Tax assessment |
|---|---|---|
| 2026 | -- | $778,400 +2% |
| 2025 | $10,992 +7.9% | $763,138 +2% |
| 2024 | $10,186 +1.6% | $748,176 +2% |
| 2023 | $10,023 +5.8% | $733,507 +2% |
| 2022 | $9,476 +2.7% | $719,125 +2% |
| 2021 | $9,226 +0.3% | $705,026 +1% |
| 2020 | $9,198 | $697,798 +2% |
| 2019 | $9,198 +4.9% | $684,116 +2% |
| 2018 | $8,766 | $670,703 +2% |
| 2017 | $8,766 +1.1% | $657,553 +2% |
| 2016 | $8,673 +7.9% | $644,661 +1.5% |
| 2015 | $8,039 +4.8% | $634,978 +2% |
| 2014 | $7,670 | $622,540 +2.5% |
| 2012 | -- | $607,577 +2% |
| 2011 | -- | $595,664 +0.8% |
| 2010 | -- | $591,213 -0.2% |
| 2009 | -- | $592,619 +2% |
| 2008 | -- | $581,000 +2% |
| 2007 | -- | $569,609 +2% |
| 2006 | -- | $558,441 |
| 2005 | -- | $558,441 +4% |
| 2004 | -- | $536,757 +1.9% |
| 2003 | -- | $526,920 +2% |
| 2002 | -- | $516,589 +4% |
| 2000 | -- | $496,531 |
Find assessor info on the county website
Neighborhood: 90712
Nearby homes
- $1,519,0003 bd3 ba2.6k sqft4111 Country Club Dr, Lakewood, CA 90712Off Market
- $1,577,2004 bd3 ba2.9k sqft4129 Country Club Dr, Lakewood, CA 90712Off Market
- $1,764,8004 bd4 ba2.8k sqft4126 Bouton Dr, Lakewood, CA 90712Off Market
- $1,363,0003 bd3 ba2.4k sqft4118 Bouton Dr, Lakewood, CA 90712Off Market
- $1,350,3003 bd3 ba2.2k sqft4107 Country Club Dr, Lakewood, CA 90712Off Market
- $2,008,0004 bd5 ba3k sqft4138 Bouton Dr, Lakewood, CA 90712Off Market
- $1,935,0005 bd3 ba3.3k sqft4149 Country Club Dr, Lakewood, CA 90712Sold
- $2,035,0005 bd4 ba4.6k sqft4118 Country Club Dr, Lakewood, CA 90712Off Market
Nearby schools
GreatSchools rating
- 6/10Twain Elementary SchoolGrades: K-5Distance: 0.6 mi
- 4/10Hoover Middle SchoolGrades: 6-8Distance: 0.5 mi
- 5/10Lakewood High SchoolGrades: 9-12Distance: 1.3 mi
Schools provided by the listing agent
- High: Polytechnic
Source: CRMLS. This data may not be complete. We recommend contacting the local school district to confirm school assignments for this home.
Get a cash offer in 3 minutes
Find out how much your home could sell for in as little as 3 minutes with a no-obligation cash offer.
Estimated market value
$2,153,900
Get a cash offer in 3 minutes
Find out how much your home could sell for in as little as 3 minutes with a no-obligation cash offer.
Estimated market value
$2,153,900
- California
- Los Angeles County
- Lakewood
- 90712
- 4121 Country Club Dr
Nearby cities
Nearby zip codes
Other Lakewood Topics
