Skip main navigation
Off market
  • $2,008,000

    4138 Bouton Dr, Lakewood, CA 90712

    4beds
    3,086sqft
    SingleFamily
    Built in 1961
    0.27 Acres Lot
    $2,008,000 Zestimate®
    $651/sqft
    $6,637 Estimated rent

    Home value

    $2,008,000

    $1.85M - $2.19M

    $6,637/mo

    Zestimate® history
    Loading
    Loading...

    Owner options

    List your home for rent

    $6,637/mo

    Rent Zestimate®

    Find your next renter with Zillow Rental Manager. Plus, with online applications, you can quickly screen prospective tenants – for free.

    Learn more

    $6,637/mo

    Rent Zestimate®

    Refinance and save

    $12,680/mo

    Est. payment

    Refinancing to a lower rate could help reduce your monthly payments and save thousands over the life of the loan.

    See today's rates

    $12,680/mo

    Est. payment

    Explore your selling options

    Work with a Zillow partner agent

    Leverage their expertise and Zillow's premium Showcase listings to get your home seen by more buyers.

    Get started

    List with your own agent

    Get your home in front of millions of buyers by listing it on Zillow.

    Learn how to do it

    Sell it yourself

    Take full control of how buyers see your home on Zillow by listing For Sale by Owner (FSBO).

    List your home

    What's special

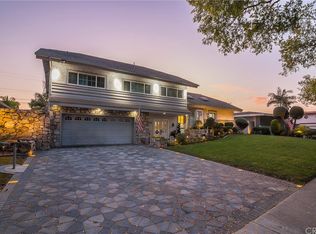
    Welcome home to your Lakewood Country Club resort home. Quite frankly, this home puts most hotels to shame. This sprawling ranch home is located on a 11,578 lot and no details were overlooked. Almost completely rebuilt in 2012, this home has high end construction throughout including all steel Anderson french doors, concrete tile roof, bull nose corners, 3 separate master bedrooms with private baths, 4th bedroom has privacy on the other wing of the home with another private bath. This is perfect for a home office, virtual school space or an in-law area. The bedroom closets are walk-in and have built-in organizers. Other upgrades include beautiful hardwood floors, recessed lighting, dual zone air conditioning, chef kitchen with high end appliances including an over-sized range and built in refrigerator, and fully wired surround sound. Master suite overlooks the pool area with 2 sets of french doors, boasts a private fireplace and an almost equal-sized master bathroom with enormous walk-in closet. Backyard is absolutely spectacular. This is truly an entertainer's dream with an enormous Pebbletech salt water pool with baja shelf for lounging, large waterfall feature, and spa. Other features are the firepit area, gazebo area for a separate dining space and let's not forget the fully-outfitted kitchen area with built in barbecue and bar area for perfect outdoor TV viewing.

    This property is not currently displayed as for sale or rent on Zillow. This may be different from what's on other websites or public sources.

    Facts & features

    Interior

    Bedrooms & bathrooms
    • Bedrooms: 4
    • Bathrooms: 5
    • Full bathrooms: 4
    • 1/2 bathrooms: 1
    Heating
    • Forced air, Electric
    Cooling
    • Central
    Appliances
    • Included: Dishwasher, Garbage disposal, Range / Oven, Refrigerator
    • Laundry: Individual Room, Inside
    Features
    • Recessed Lighting, Unfurnished, Granite Counters, Ceiling Fan(s)
    • Flooring: Tile, Hardwood
    • Doors: French Doors, Mirror Closet Door(s)
    • Has fireplace: Yes
    • Fireplace features: Living Room, Fire Pit
    • Common walls with other units/homes: No Common Walls
    Interior area
    • Total interior livable area: 3,086 sqft

    Property

    Parking
    • Total spaces: 3
    • Parking features: Garage - Attached
    Features
    • Levels: One
    • Patio & porch: Patio Open, Concrete, Terrace
    • Pool features: Private, Waterfall
    • Spa features: In Ground, Private
    • Fencing: Block
    Lot
    • Size: 0.27 Acres
    • Features: Up Slope from Street
    Details
    • Additional structures: Gazebo
    • Parcel number: 7150020013
    • Special conditions: Standard

    Construction

    Type & style
    • Home type: SingleFamily
    • Architectural style: Conventional
    Materials
    • Roof: Tile
    Condition
    • Turnkey
    • Year built: 1961

    Utilities & green energy

    • Sewer: Public Sewer
    • Water: Public

    Community & HOA

    Location
    • Region: Lakewood

    Financial & listing details

    • Price per square foot: $651/sqft
    • Tax assessed value: $1,639,556

    Price history

    DateEventPrice
    10/28/2020Sold$1,485,000+2.4%$481/sqft
    Source: CRMLS #DW20192154 Report a problem
    9/26/2020Pending sale$1,450,000$470/sqft
    Source: Keller Williams Pacific Estates La Mirada #DW20192154 Report a problem
    9/16/2020Listed for sale$1,450,000+14.6%$470/sqft
    Source: Kato Group #DW20192154 Report a problem
    12/18/2015Sold$1,265,000+57.1%$410/sqft
    Source: Public Record Report a problem
    8/17/2015Sold$805,086-19.4%$261/sqft
    Source: Public Record Report a problem
    5/4/2014Listing removed$999,000$324/sqft
    Source: Better Net Inc. #PW14074109 Report a problem
    4/11/2014Listed for sale$999,000-46.7%$324/sqft
    Source: Keller Williams Coastal Properties #eps-1305139422-1397103563 Report a problem
    11/22/2006Sold$1,875,000+10.6%$608/sqft
    Source: Public Record Report a problem
    8/12/2005Sold$1,696,000+99.5%$550/sqft
    Source: Public Record Report a problem
    6/2/2004Sold$850,000$275/sqft
    Source: Public Record Report a problem

    Public tax history

    YearProperty taxesTax assessment
    2026-- $1,639,556 +2%
    2025$21,538 +5.6%$1,607,409 +2%
    2024$20,404 +1.7%$1,575,892 +2%
    2023$20,072 +6.5%$1,544,993 +2%
    2022$18,841 +1.9%$1,514,700 +2%
    2021$18,483 +7.3%$1,485,000 +8.5%
    2020$17,226 $1,369,275 +2%
    2019$17,226 +4.6%$1,342,427 +2%
    2018$16,476 $1,316,106 +2%
    2017$16,476 +1.1%$1,290,300 +2%
    2016$16,300 +7.6%$1,265,000 +19.3%
    2015$15,153 +49.9%$1,060,000 +25.9%
    2014$10,107 $842,000 +7%
    2012-- $786,900
    2011-- $786,900
    2010-- $786,900
    2009-- $786,900 -35.4%
    2008-- $1,219,000 -35%
    2007-- $1,875,000 +10.6%
    2006-- $1,696,000 +84.1%
    2005-- $921,447 +222.2%
    2004-- $285,945 +1.9%
    2003-- $280,706 +2%
    2002-- $275,203 +4%
    2000-- $264,519
    Find assessor info on the county website

    Neighborhood: 90712

    Nearby schools

    GreatSchools rating
    Schools provided by the listing agent
    • Elementary: Twain
    • Middle: Hoover
    • High: Lakewood
    • District: Long Beach Unified

    Source: The MLS. This data may not be complete. We recommend contacting the local school district to confirm school assignments for this home.

    Get a cash offer in 3 minutes
    Find out how much your home could sell for in as little as 3 minutes with a no-obligation cash offer.
    Estimated market value
    $2,008,000
    Get a cash offer in 3 minutes
    Find out how much your home could sell for in as little as 3 minutes with a no-obligation cash offer.
    Estimated market value
    $2,008,000