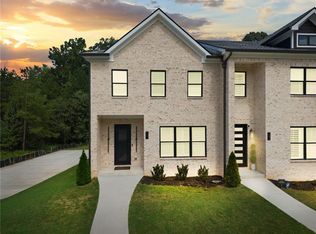
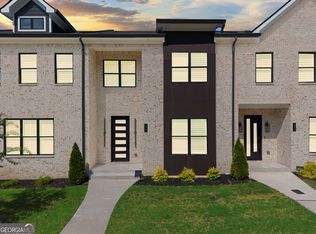
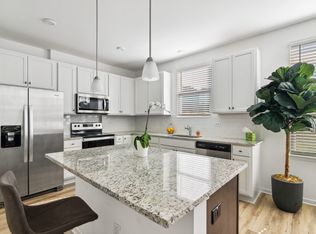
Newly renovated 4 bedroom, 3 bathroom, 3085 sqft house located in Stockbridge. A open layout connects the living and dining areas, with quartz countertops and stainless steel appliances. A breakfast nook offers a casual spot for meals. Outside, the patio extends the living space. Minutes away from Costco, Sprouts, First watch and easy access to the I-75.
Renter is responsible for gas, water, cable, garbage and lawn maintenance.
House for rent
Single family residence
Available now
No pets
Air conditioner, central air
In unit laundry
Garage parking
Forced air
What's special
Stainless steel appliancesBreakfast nookNewly renovatedQuartz countertops
- 13 days |
- -- |
- -- |
Zillow last checked:
Listing updated:
Travel times
Facts & features
Interior
Bedrooms & bathrooms
- Bedrooms: 4
- Bathrooms: 3
- Full bathrooms: 3
Heating
- Forced Air
Cooling
- Air Conditioner, Central Air
Appliances
- Included: Dishwasher, Dryer, Freezer, Microwave Oven, Oven, Refrigerator, Washer
- Laundry: In Unit
Features
- Flooring: Hardwood, Tile
- Furnished: Yes
Interior area
- Total interior livable area: 3,085 sqft
Property
Parking
- Parking features: Detached, Garage
- Has garage: Yes
- Details: Contact manager
Accessibility
- Accessibility features: Disabled Access
Details
- Additional structures: Garage(s)
- Parcel number: 032B01080000
Construction
Type & style
- Home type: SingleFamily
- Property subtype: Single Family Residence
Community & HOA
Location
- Region: Stockbridge
Financial & listing details
- Lease term: 1 Year
Nearby apartments for rent


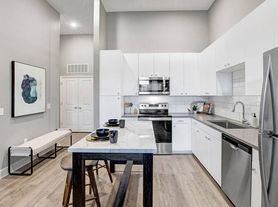
Price history
| Date | Event | Price |
|---|---|---|
| 9/18/2026 | Price change | $3,600+12.5%$1/sqft |
Source: Zillow Rentals Report a problem | ||
| 9/16/2026 | Listed for rent | $3,200+28%$1/sqft |
Source: Zillow Rentals Report a problem | ||
| 2/4/2026 | Sold | $362,200-3.6%$117/sqft |
Source:  GAMLS #10645695 Report a problem GAMLS #10645695 Report a problem | ||
| 2/1/2026 | Listing removed | $2,500$1/sqft |
Source: GAMLS #10634989 Report a problem | ||
| 12/27/2025 | Pending sale | $375,900$122/sqft |
Source: GAMLS #10645695 Report a problem | ||
| 11/18/2025 | Listed for sale | $375,900+0.2%$122/sqft |
Source: GAMLS #10645695 Report a problem | ||
| 11/1/2025 | Listing removed | $375,000$122/sqft |
Source: GAMLS #10570065 Report a problem | ||
| 10/31/2025 | Listed for rent | $2,500+51.5%$1/sqft |
Source: GAMLS #10634989 Report a problem | ||
| 10/31/2025 | Price change | $375,000-6.2%$122/sqft |
Source: GAMLS #10570065 Report a problem | ||
| 10/2/2025 | Listed for sale | $399,900$130/sqft |
Source: GAMLS #10570065 Report a problem | ||
| 9/12/2025 | Pending sale | $399,900$130/sqft |
Source: GAMLS #10570065 Report a problem | ||
| 7/23/2025 | Listed for sale | $399,900+6.4%$130/sqft |
Source: GAMLS #10570065 Report a problem | ||
| 4/7/2025 | Listing removed | $375,999$122/sqft |
Source: GAMLS #10385991 Report a problem | ||
| 12/3/2024 | Price change | $375,999-6%$122/sqft |
Source: GAMLS #10385991 Report a problem | ||
| 9/27/2024 | Listed for sale | $399,900+161.4%$130/sqft |
Source: GAMLS #10385991 Report a problem | ||
| 12/14/2017 | Listing removed | $1,650$1/sqft |
Source: TARA PROPERTIES, INC. #8282151 Report a problem | ||
| 11/29/2017 | Price change | $1,650-2.9%$1/sqft |
Source: TARA PROPERTIES, INC. #8282151 Report a problem | ||
| 11/3/2017 | Listed for rent | $1,700+3%$1/sqft |
Source: TARA PROPERTIES, INC. #8282151 Report a problem | ||
| 12/4/2013 | Listing removed | $1,650$1/sqft |
Source: Atlanta Communities East Cobb/corporate #7165444 Report a problem | ||
| 10/8/2013 | Listed for rent | $1,650$1/sqft |
Source: Atlanta Communities Report a problem | ||
| 12/29/2000 | Sold | $153,000$50/sqft |
Source: Public Record Report a problem | ||