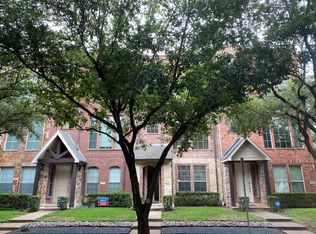
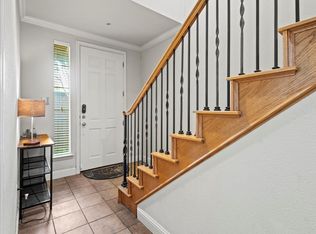
This immaculate townhome in the heart of Dallas is move-in ready and packed with perks inside & out! Don’t miss the ROOFTOP DECK offering private outdoor space with skyline views of Downtown Dallas. Expansive 3-story layout with an open floor plan on the main floor featuring hardwood floors, oversized windows, high ceilings, wainscoting & crown molding details. Second floor opens to a light & bright kitchen complete with subway tile backsplash, chalkboard painted pantry, granite island, breakfast bar & TONS of cabinet storage. Powder room adjacent to kitchen. Dining area flows into the living room, boasting crisp details & amazing natural light that pours across the entire layout! Large primary suite on the top floor features a huge walk-in closet, dual vanities, separate glass shower & soaking tub, plus office space or 3rd bedroom on the opposite side of the floor. Secondary bed & ensuite bath on the first floor could be utilized as an IN-LAW SUITE! Laundry room on first floor next to the unit’s private entry via 2-car garage, complete with even more storage space. PLUS this gated community could not be more conveniently located—steps from multiple grocery stores, neighborhood parks & schools. Bordering Old East Dallas, minutes to SMU, shopping & dining at West Village, or the nightlife in Uptown Dallas.
Sold
Price Unknown
4112 Lafayette St, Dallas, TX 75204
3beds
2,030sqft
Townhouse
Built in 2002
1,393 Square Feet Lot
$442,800 Zestimate®
$--/sqft
$3,774 Estimated rent
Home value
$442,800
$403,000 - $487,000
$3,774/mo
Zestimate® history
Owner options
List your home for rent
$3,774/mo
Rent Zestimate®
Find your next renter with Zillow Rental Manager. Plus, with online applications, you can quickly screen prospective tenants – for free.
$3,774/mo
Rent Zestimate®
Refinance and save
$125/mo
Est. payment
Refinancing to a lower rate could help reduce your monthly payments and save thousands over the life of the loan.
$125/mo
Est. payment
Explore your selling options
Work with a Zillow partner agent
Leverage their expertise and Zillow's premium Showcase listings to get your home seen by more buyers.
Get startedList with your own agent
Get your home in front of millions of buyers by listing it on Zillow.
Learn how to do itSell it yourself
Take full control of how buyers see your home on Zillow by listing For Sale by Owner (FSBO).
List your homeWhat's special
Zillow last checked:
Listing updated:
Listed by:
Matt Templeton 0680490 972-677-3991,
Keller Williams Urban Dallas 214-234-8000
Bought with:
Natasha Campbell
Results Property Group, LLC
Source: NTREIS,MLS#: 21010267
Facts & features
Interior
Bedrooms & bathrooms
- Bedrooms: 3
- Bathrooms: 3
- Full bathrooms: 2
- 1/2 bathrooms: 1
Primary bedroom
- Level: Third
- Dimensions: 14 x 16
Bedroom
- Level: First
- Dimensions: 10 x 13
Bedroom
- Level: Third
- Dimensions: 12 x 11
Primary bathroom
- Level: Third
- Dimensions: 11 x 12
Dining room
- Level: Second
- Dimensions: 14 x 10
Other
- Level: First
- Dimensions: 7 x 6
Half bath
- Level: Second
- Dimensions: 3 x 6
Kitchen
- Level: Second
- Dimensions: 18 x 13
Laundry
- Level: First
- Dimensions: 3 x 9
Living room
- Level: Second
- Dimensions: 18 x 16
Heating
- Central, Electric
Cooling
- Central Air, Ceiling Fan(s), Electric
Appliances
- Included: Dishwasher, Electric Cooktop, Electric Oven, Disposal, Microwave
- Laundry: Dryer Hookup, ElectricDryer Hookup
Features
- Built-in Features, Chandelier, Decorative/Designer Lighting Fixtures, Granite Counters, High Speed Internet, In-Law Floorplan, Kitchen Island, Multiple Staircases, Open Floorplan, Pantry, Paneling/Wainscoting, Cable TV, Natural Woodwork, Walk-In Closet(s)
- Flooring: Carpet, Hardwood, Tile
- Windows: Window Coverings
- Has basement: No
- Number of fireplaces: 1
- Fireplace features: Decorative
Interior area
- Total interior livable area: 2,030 sqft
Property
Parking
- Total spaces: 2
- Parking features: Door-Single, Electric Gate, Garage, Garage Door Opener, Gated, Private, Secured
- Attached garage spaces: 2
Features
- Levels: Three Or More
- Stories: 3
- Patio & porch: Rooftop
- Exterior features: Lighting, Private Entrance
- Pool features: None
- Fencing: Gate
Lot
- Size: 1,393 Square Feet
- Features: Landscaped, Many Trees
Details
- Parcel number: 000659000A01D0000
Construction
Type & style
- Home type: Townhouse
- Property subtype: Townhouse
- Attached to another structure: Yes
Materials
- Brick, Stone Veneer, Wood Siding
- Foundation: Slab
- Roof: Composition
Condition
- Year built: 2002
Utilities & green energy
- Sewer: Public Sewer
- Water: Public
- Utilities for property: Sewer Available, Water Available, Cable Available
Community & HOA
Community
- Features: Park, Sidewalks, Curbs
- Security: Security System, Security Gate
- Subdivision: Perry Haskell
HOA
- Has HOA: Yes
- Amenities included: Maintenance Front Yard
- Services included: Association Management, Maintenance Grounds
- HOA fee: $125 monthly
- HOA name: Guardian Association Managment
- HOA phone: 972-458-2200
Location
- Region: Dallas
Financial & listing details
- Tax assessed value: $531,960
- Annual tax amount: $10,788
- Date on market: 7/24/2025
- Cumulative days on market: 151 days
- Listing terms: Cash,Conventional,FHA,VA Loan
Price history
| Date | Event | Price |
|---|---|---|
| 1/9/2026 | Sold | -- |
Source: NTREIS #21010267 Report a problem | ||
| 1/2/2026 | Pending sale | $450,000$222/sqft |
Source: NTREIS #21010267 Report a problem | ||
| 12/29/2025 | Contingent | $450,000$222/sqft |
Source: NTREIS #21010267 Report a problem | ||
| 12/3/2025 | Price change | $450,000-7%$222/sqft |
Source: NTREIS #21010267 Report a problem | ||
| 10/10/2025 | Price change | $484,000-2%$238/sqft |
Source: NTREIS #21010267 Report a problem | ||
| 8/8/2025 | Price change | $494,000-1%$243/sqft |
Source: NTREIS #21010267 Report a problem | ||
| 7/24/2025 | Listed for sale | $499,000-3.8%$246/sqft |
Source: NTREIS #21010267 Report a problem | ||
| 5/2/2025 | Listing removed | $518,500$255/sqft |
Source: NTREIS #20755033 Report a problem | ||
| 4/14/2025 | Listed for sale | $518,500$255/sqft |
Source: NTREIS #20755033 Report a problem | ||
| 4/14/2025 | Pending sale | $518,500$255/sqft |
Source: NTREIS #20755033 Report a problem | ||
| 3/26/2025 | Price change | $518,500-0.5%$255/sqft |
Source: NTREIS #20755033 Report a problem | ||
| 2/8/2025 | Price change | $521,000-2.1%$257/sqft |
Source: NTREIS #20755033 Report a problem | ||
| 1/14/2025 | Price change | $532,000-1.4%$262/sqft |
Source: NTREIS #20755033 Report a problem | ||
| 11/29/2024 | Price change | $539,550-1%$266/sqft |
Source: NTREIS #20755033 Report a problem | ||
| 10/17/2024 | Listed for sale | $545,000+36.8%$268/sqft |
Source: NTREIS #20755033 Report a problem | ||
| 6/28/2019 | Sold | -- |
Source: Agent Provided Report a problem | ||
| 6/6/2019 | Pending sale | $398,500$196/sqft |
Source: Rogers Healy and Associates #14016150 Report a problem | ||
| 5/10/2019 | Price change | $398,500-0.1%$196/sqft |
Source: Rogers Healy and Associates #14016150 Report a problem | ||
| 3/7/2019 | Price change | $399,000-2.7%$197/sqft |
Source: Rogers Healy and Associates #14016150 Report a problem | ||
| 2/6/2019 | Listed for sale | $409,900+1.7%$202/sqft |
Source: Rogers Healy and Associates #14016150 Report a problem | ||
| 11/30/2018 | Listing removed | $403,000$199/sqft |
Source: Rogers Healy and Associates #13915944 Report a problem | ||
| 10/18/2018 | Price change | $403,000-2.9%$199/sqft |
Source: Rogers Healy and Associates #13915944 Report a problem | ||
| 9/20/2018 | Price change | $414,900-1.2%$204/sqft |
Source: Rogers Healy and Associates #13915944 Report a problem | ||
| 8/17/2018 | Listed for sale | $420,000+40.5%$207/sqft |
Source: Rogers Healy and Associates #13915944 Report a problem | ||
| 6/2/2014 | Listing removed | $299,000$147/sqft |
Source: Ebby Halliday Realtors #12083321 Report a problem | ||
| 1/31/2014 | Listed for sale | $299,000$147/sqft |
Source: Ebby Halliday Realtors #12083321 Report a problem | ||
Public tax history
| Year | Property taxes | Tax assessment |
|---|---|---|
| 2025 | $8,594 +5.9% | $531,960 +10.2% |
| 2024 | $8,114 +8.3% | $482,670 +9.9% |
| 2023 | $7,491 -15.5% | $439,050 |
| 2022 | $8,864 +1.2% | $439,050 +8.1% |
| 2021 | $8,763 +5.4% | $406,000 +8.1% |
| 2020 | $8,313 -14.4% | $375,550 +5.7% |
| 2019 | $9,711 +17.9% | $355,250 |
| 2018 | $8,235 +8.3% | $355,250 |
| 2017 | $7,601 +10.5% | $355,250 +9.4% |
| 2016 | $6,881 -4.9% | $324,800 +14.3% |
| 2015 | $7,239 | $284,200 +7.7% |
| 2014 | $7,239 | $263,900 |
| 2013 | -- | -- |
| 2012 | -- | -- |
| 2011 | -- | -- |
| 2010 | -- | -- |
| 2009 | -- | -- |
| 2008 | -- | -- |
| 2007 | -- | -- |
| 2005 | -- | -- |
| 2004 | -- | -- |
| 2003 | -- | -- |
| 2002 | -- | -- |
| 2001 | -- | -- |
Find assessor info on the county website
Neighborhood: 75204
Nearby homes
- $493,6002 bd3 ba2k sqft4110 Lafayette St, Dallas, TX 75204Off Market

- $3,7003 bd4 ba2k sqft4114 Lafayette St, Dallas, TX 75204For Rent

- $430,4002 bd3 ba1.7k sqft4108 Lafayette St, Dallas, TX 75204Off Market
- $465,0003 bd2 ba2k sqft2026 N Haskell Ave, Dallas, TX 75204Off Market
- $477,8003 bd4 ba2k sqft2018 N Haskell Ave, Dallas, TX 75204Off Market
- $497,9003 bd3 ba2k sqft2020 N Haskell Ave, Dallas, TX 75204Off Market
- $527,6003 bd4 ba2k sqft4106 Lafayette St, Dallas, TX 75204Off Market
- $2,8502 bd3 ba1.7k sqft2028 N Haskell Ave, Dallas, TX 75204For Rent
Nearby schools
GreatSchools rating
- 5/10Cesar Chavez Learning CenterGrades: PK-5Distance: 0.3 mi
- 6/10Alex W Spence Talented/Gifted AcademyGrades: 6-8Distance: 0.3 mi
- 3/10North Dallas High SchoolGrades: 9-12Distance: 0.7 mi
Schools provided by the listing agent
- Elementary: Ray
- Middle: Spence
- High: North Dallas
- District: Dallas ISD
Source: NTREIS. This data may not be complete. We recommend contacting the local school district to confirm school assignments for this home.
Get a cash offer in 3 minutes
Find out how much your home could sell for in as little as 3 minutes with a no-obligation cash offer.
Estimated market value
$442,800
Get a cash offer in 3 minutes
Find out how much your home could sell for in as little as 3 minutes with a no-obligation cash offer.
Estimated market value
$442,800
- Texas
- Dallas County
- Dallas
- 75204
- 4112 Lafayette St
