One or more photo(s) has been virtually staged. Under Construction. Enter the Lido and you’ll feel like you’re steps away from the turquoise water of Sarasota beaches. Offering over 1,500 sq. ft., the Lido plan features two bedrooms, two and a half bathrooms, loft, and one-car garage. Head through the front entry through a light-filled foyer into the kitchen. The kitchen offers plenty of space to cook, entertain, and spend time with friends. The kitchen also features an entry to a single-car garage. Ahead awaits the open dining room for family gatherings, and a powder room sits off to the side. An oversized great room will comfortably host your family and friends, and lanai access is through the sliding glass doors. Outside the Lido is a tranquil backyard with custom landscaping and plenty of room for chairs or a dining set to enjoy the Florida outdoors. Upstairs, the Lido features a loft, perfect for flex space. Or put down comfy rugs, plush couches, and overstuffed seating to create a cozy getaway. You’ll also find a second full bath upstairs right next to the second bedroom.. The owner’s suite is right down a short hallway. With two large built-in closets, you’ll have plenty of space for storing clothes, accessories, and other goods. The owner’s bath offers a beautiful shower enclosure, dual vanity sinks, and gorgeous design touches. ****SELLER WILL ASSIST WITH $10,000 IN CLOSING COSTS WHEN USING SELLERS APPROVED LENDER****
Sold for $374,945
$374,945
4112 VIA SIENNA CIRCLE, SARASOTA, FL 34243
2beds
1,571sqft
Townhouse
Built in 2024
1,980 Square Feet Lot
$320,100 Zestimate®
$239/sqft
$2,530 Estimated rent
Home value
$320,100
$304,000 - $336,000
$2,530/mo
Zestimate® history
Owner options
List your home for rent
$2,530/mo
Rent Zestimate®
Find your next renter with Zillow Rental Manager. Plus, with online applications, you can quickly screen prospective tenants – for free.
$2,530/mo
Rent Zestimate®
Refinance and save
$2,601/mo
Est. payment
Refinancing to a lower rate could help reduce your monthly payments and save thousands over the life of the loan.
$2,601/mo
Est. payment
Explore your selling options
Work with a Zillow partner agent
Leverage their expertise and Zillow's premium Showcase listings to get your home seen by more buyers.
Get startedList with your own agent
Get your home in front of millions of buyers by listing it on Zillow.
Learn how to do itSell it yourself
Take full control of how buyers see your home on Zillow by listing For Sale by Owner (FSBO).
List your homeWhat's special
Zillow last checked:
Listing updated:
Listed by:
Elizabeth Stephens 941-334-4934,
FLORIWEST REALTY GROUP, LLC 407-436-6109
Bought with:
Vincent LaMaida, 3217503
COLDWELL BANKER REALTY
Source: Stellar MLS,MLS#: R4907543 Originating MLS: Other
Originating MLS: Other
Facts & features
Interior
Bedrooms & bathrooms
- Bedrooms: 2
- Bathrooms: 3
- Full bathrooms: 2
- 1/2 bathrooms: 1
Primary bedroom
- Features: Built-in Closet
- Level: Second
- Dimensions: 12x14
Bedroom 2
- Features: Built-in Closet
- Level: Second
- Dimensions: 11x10
Great room
- Level: First
- Dimensions: 15x15
Kitchen
- Level: First
- Dimensions: 9x13
Heating
- Heat Pump
Cooling
- Central Air
Appliances
- Included: Dishwasher, Disposal, Microwave
- Laundry: Inside, Upper Level
Features
- Open Floorplan, PrimaryBedroom Upstairs
- Flooring: Carpet, Tile
- Has fireplace: No
Interior area
- Total structure area: 1,835
- Total interior livable area: 1,571 sqft
Property
Parking
- Total spaces: 1
- Parking features: Garage - Attached
- Attached garage spaces: 1
Features
- Levels: Two
- Stories: 2
- Exterior features: Irrigation System, Sidewalk
Lot
- Size: 1,980 Square Feet
Details
- Parcel number: 4112VIASIENNA
- Special conditions: None
Construction
Type & style
- Home type: Townhouse
- Property subtype: Townhouse
Materials
- Block
- Foundation: Slab
- Roof: Shingle
Condition
- Under Construction
- New construction: Yes
- Year built: 2024
Details
- Builder model: LIDO
- Builder name: M/I HOMES
Utilities & green energy
- Sewer: Public Sewer
- Water: Public
- Utilities for property: Cable Available, Electricity Available, Sewer Available, Water Available
Community & HOA
Community
- Features: Gated Community - No Guard, Pool, Sidewalks
- Pet fee: $0 monthly
- Subdivision: SIENNA PARK TOWNHOMES AT UNIVERSITY
HOA
- Has HOA: Yes
- Services included: Community Pool
- HOA fee: $167 monthly
- HOA name: SIGNATURE ONE / KEITH WILKING
- HOA phone: 941-300-2275
Location
- Region: Sarasota
Financial & listing details
- Price per square foot: $239/sqft
- Tax assessed value: $284,100
- Annual tax amount: $500
- Date on market: 1/22/2024
- Cumulative days on market: 57 days
- Ownership: Fee Simple
- Total actual rent: 0
- Electric utility on property: Yes
- Road surface type: Asphalt
Price history
| Date | Event | Price |
|---|---|---|
| 5/9/2024 | Sold | $374,945-1.3%$239/sqft |
Source:  Stellar MLS #R4907543 Report a problem Stellar MLS #R4907543 Report a problem | ||
| 3/19/2024 | Pending sale | $379,945$242/sqft |
Source: Stellar MLS #R4907543 Report a problem | ||
| 3/5/2024 | Price change | $379,945-2.6%$242/sqft |
Source: Stellar MLS #R4907543 Report a problem | ||
| 2/19/2024 | Price change | $389,945-2.5%$248/sqft |
Source: Stellar MLS #R4907543 Report a problem | ||
| 1/22/2024 | Listed for sale | $399,945$255/sqft |
Source: Stellar MLS #R4907543 Report a problem | ||
Public tax history
| Year | Property taxes | Tax assessment |
|---|---|---|
| 2025 | $3,829 | $284,100 |
| 2024 | -- | -- |
Find assessor info on the county website
Neighborhood: 34243
Nearby homes
- $420,0003 bd3 ba1.8k sqft4108 Via Sienna Cir, Sarasota, FL 34243Sold

- $479,9993 bd3 ba2.1k sqft4124 Via Sienna Cir, Sarasota, FL 34243Sold
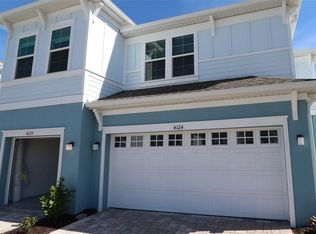
- $2,4503 bd3 ba1.8k sqft254 Via Anina Dr, Sarasota, FL 34243For Rent

- $370,0002 bd3 ba1.5k sqft4088 Via Sienna Cir, Sarasota, FL 34243Sold

- $480,0003 bd3 ba2.2k sqft4123 Via Sienna Cir, Sarasota, FL 34243Sold
- $367,6003 bd2 ba1.9k sqft4119 Via Sienna Cir, Sarasota, FL 34243Off Market
- $318,4002 bd3 ba1.5k sqft4115 Via Sienna Cir, Sarasota, FL 34243Off Market
- $351,9003 bd2 ba1.7k sqft4111 Via Sienna Cir, Sarasota, FL 34243Off Market
Nearby schools
GreatSchools rating
- 4/10Emma E. Booker Elementary SchoolGrades: PK-5Distance: 2.1 mi
- 5/10Booker Middle SchoolGrades: 6-8Distance: 1.6 mi
- 3/10Booker High SchoolGrades: 9-12Distance: 2.4 mi
Schools provided by the listing agent
- Elementary: Emma E. Booker Elementary
- Middle: Booker Middle
- High: Booker High
Source: Stellar MLS. This data may not be complete. We recommend contacting the local school district to confirm school assignments for this home.
Get a cash offer in 3 minutes
Find out how much your home could sell for in as little as 3 minutes with a no-obligation cash offer.
Estimated market value
$320,100
Get a cash offer in 3 minutes
Find out how much your home could sell for in as little as 3 minutes with a no-obligation cash offer.
Estimated market value
$320,100
- Florida
- Sarasota County
- Sarasota
- 34243
- 4112 VIA SIENNA CIRCLE
Nearby cities
Nearby neighborhoods
Nearby zip codes
Other Sarasota Topics
