Skip main navigation
Sold for $399,900
  • $399,900

    4113 Bryson Dr #100, Durham, NC 27703

    3beds
    1,969sqft
    Townhouse, Residential
    Built in 2024
    2,613 Square Feet Lot
    $387,200 Zestimate®
    $203/sqft
    $2,046 Estimated rent

    Home value

    $387,200

    Estimated sales range

    Not available

    $2,046/mo

    Zestimate® history
    Loading
    Loading...

    Owner options

    List your home for rent

    $2,046/mo

    Rent Zestimate®

    Find your next renter with Zillow Rental Manager. Plus, with online applications, you can quickly screen prospective tenants – for free.

    Learn more

    $2,046/mo

    Rent Zestimate®

    Refinance and save

    $2,553/mo

    Est. payment

    Refinancing to a lower rate could help reduce your monthly payments and save thousands over the life of the loan.

    See today's rates

    $2,553/mo

    Est. payment

    Explore your selling options

    Work with a Zillow partner agent

    Leverage their expertise and Zillow's premium Showcase listings to get your home seen by more buyers.

    Get started

    List with your own agent

    Get your home in front of millions of buyers by listing it on Zillow.

    Learn how to do it

    Sell it yourself

    Take full control of how buyers see your home on Zillow by listing For Sale by Owner (FSBO).

    List your home

    What's special

    Sleek quartz countertopsComfort and tranquilityStainless-steel gas appliancesStunning luxury vinyl flooring
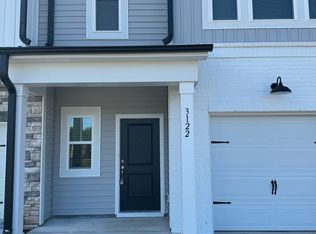
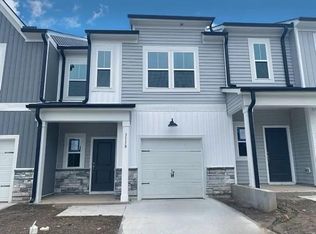
    Ryken Plan - Discover the perfect home in the heart of RTP with the remarkable 3-bedroom townhome. the home boasts a host of luxurious features, the residence offers unparalleled living experience. Step inside and be greeted by the stunning luxury vinyl flooring throughout the first floor. Prepare to be impressed by the sleek quartz countertops and stainless-steel gas appliances that adorn the well-appointed kitchen. With 3 bedrooms and a loft there is ample space for rest and relaxation upstairs. Each room offers comfort and tranquility, ensuring a peaceful retreat after a long day. Don't miss the opportunity to call this townhome your own. Experience the convenience and luxury of living in the heart of RTP.

    Zillow last checked:

    Listing updated:

    Listed by:

    Diana Kathryn Bates 804-310-7386,

    Ashton Woods Homes

    Bought with:

    Charlie Jaeckels, 332142

    Redfin Corporation

    Source: Doorify MLS,MLS#: 10064840MLS Logo

    Facts & features

    Interior

    Bedrooms & bathrooms
    • Bedrooms: 3
    • Bathrooms: 3
    • Full bathrooms: 2
    • 1/2 bathrooms: 1
    Heating
    • Natural Gas
    Cooling
    • Central Air, Electric, Zoned
    Appliances
    • Included: Dishwasher, Free-Standing Gas Oven, Microwave
    • Laundry: Upper Level
    Features
    • Kitchen Island, Open Floorplan, Pantry, Quartz Counters, Walk-In Closet(s), Walk-In Shower
    • Flooring: Carpet, Vinyl
    Interior area
    • Total structure area: 1,969
    • Total interior livable area: 1,969 sqft
    • Finished area above ground: 1,969
    • Finished area below ground: 0

    Property

    Parking
    • Total spaces: 2
    • Parking features: Garage - Attached
    • Attached garage spaces: 1
    Features
    • Levels: Two
    • Stories: 2
    • Patio & porch: Patio
    • Has view: Yes
    Lot
    • Size: 2,613 Square Feet
    Details
    • Parcel number: 100
    • Special conditions: Seller Licensed Real Estate Professional

    Construction

    Type & style
    • Home type: Townhouse
    • Architectural style: Contemporary
    • Property subtype: Townhouse, Residential
    Materials
    • Stone, Vinyl Siding
    • Foundation: Stone
    • Roof: Shingle
    Condition
    • New construction: Yes
    • Year built: 2024
    • Major remodel year: 2024
    Details
    • Builder name: Ashton Woods Homes

    Utilities & green energy

    • Sewer: Other
    • Water: Other

    Community & HOA

    Community
    • Features: Sidewalks, Street Lights
    • Subdivision: Cambrey Crossing
    HOA
    • Has HOA: Yes
    • Amenities included: Landscaping, Maintenance Grounds, Parking, Trail(s)
    • Services included: Road Maintenance, Trash
    • HOA fee: $152 monthly
    Location
    • Region: Durham

    Financial & listing details

    • Price per square foot: $203/sqft
    • Date on market: 11/23/2024

    Price history

    DateEventPrice
    1/6/2025Sold$399,900$203/sqft
    Source: Doorify MLS #10064840 Report a problem
    12/1/2024Pending sale$399,900$203/sqft
    Source: Doorify MLS #10064840 Report a problem
    11/23/2024Listed for sale$399,900$203/sqft
    Source: Doorify MLS #10064840 Report a problem

    Public tax history

    Tax history is unavailable.

    Neighborhood: 27703

    Nearby schools

    GreatSchools rating
    Schools provided by the listing agent
    • Elementary: Durham - Bethesda
    • Middle: Durham - Lowes Grove
    • High: Durham - Hillside

    Source: Doorify MLS. This data may not be complete. We recommend contacting the local school district to confirm school assignments for this home.

    Get a cash offer in 3 minutes
    Find out how much your home could sell for in as little as 3 minutes with a no-obligation cash offer.
    Estimated market value
    $387,200
    Get a cash offer in 3 minutes
    Find out how much your home could sell for in as little as 3 minutes with a no-obligation cash offer.
    Estimated market value
    $387,200