This amazing home checks all the boxes. With this 2 story 4 bedrooms, 3 full bathrooms with a loft plus a spacious and comfortable open concept, where your kitchen, living, and dining areas blend into a space perfect for everyday living. The kitchen features cabinets with hidden hinges and crown molding, granite counters, an island, and stainless-steel appliances. Enjoy the nice covered back patio for outdoor living with family and friends. Come fall in love with your new home and enjoy the amenities of the amazing community of Bel Air Village!
Pending
$326,990
4113 Coco Ln, Sherman, TX 75090
4beds
2,242sqft
Single Family Residence
Built in 2026
0 Square Feet Lot
$324,600 Zestimate®
$146/sqft
$100/mo HOA
What's special
Stainless-steel appliancesGranite counters
- 65 days
- 3
- 0
Zillow last checked:
Listing updated:
Listed by:
David Clinton 0245076 512-345-4663,
D.R. Horton, AMERICA'S Builder 512-345-4663
Source: NTREIS,MLS#: 21329948
Facts & features
Interior
Bedrooms & bathrooms
- Bedrooms: 4
- Bathrooms: 3
- Full bathrooms: 3
Primary bedroom
- Level: First
- Dimensions: 14 x 12
Bedroom
- Level: Second
- Dimensions: 14 x 11
Bedroom
- Level: Second
- Dimensions: 12 x 11
Bedroom
- Level: Second
- Dimensions: 11 x 10
Breakfast room nook
- Level: First
- Dimensions: 10 x 16
Kitchen
- Level: First
- Dimensions: 16 x 17
Living room
- Level: First
- Dimensions: 17 x 17
Loft
- Level: Second
- Dimensions: 11 x 17
Appliances
- Included: Dishwasher, Electric Range, Microwave
Features
- Cable TV, Wired for Sound
- Has basement: No
- Has fireplace: No
Interior area
- Total interior livable area: 2,242 sqft
Property
Parking
- Total spaces: 2
- Parking features: Garage
- Attached garage spaces: 2
Features
- Levels: Two
- Stories: 2
- Pool features: None
Lot
- Size: 0 Square Feet
Details
- Parcel number: 457001
Construction
Type & style
- Home type: SingleFamily
- Architectural style: Detached
- Property subtype: Single Family Residence
Condition
- New construction: Yes
- Year built: 2026
Utilities & green energy
- Sewer: Public Sewer
- Water: Public
- Utilities for property: Sewer Available, Water Available, Cable Available
Community & HOA
Community
- Subdivision: Bel Air Village
HOA
- Has HOA: Yes
- Services included: Maintenance Grounds
- HOA fee: $600 semi-annually
- HOA name: Essex Property Management
- HOA phone: 972-428-2030
Location
- Region: Sherman
Financial & listing details
- Price per square foot: $146/sqft
- Date on market: 7/13/2026
Estimated market value
$324,600
$308,000 - $341,000
$2,286/mo
Price history
| Date | Event | Price |
|---|---|---|
| 7/14/2026 | Pending sale | $326,990$146/sqft |
Source: NTREIS #21329948 Report a problem | ||
| 7/13/2026 | Listed for sale | $326,990$146/sqft |
Source: NTREIS #21329948 Report a problem | ||
Public tax history
Tax history is unavailable.
Monthly payment
Est. payment
Payment breakdown
Explore the cost of this home by adjusting the details. Changes won't be saved.Climate risks
Neighborhood: 75090
Nearby schools
Schools provided by the listing agent
- Elementary: Dillingham
- Middle: Sherman
- High: Sherman
- District: Sherman ISD
Source: NTREIS. This data may not be complete. We recommend contacting the local school district to confirm school assignments for this home.
Similar homes
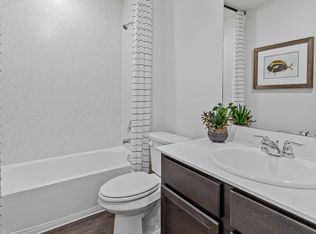
- $320,4904 bd3 ba2.1k sqft4100 Coco Ln, Sherman, TX 75090New Construction
 NTREIS
 - $--3 bd3 ba2.3k sqft3725 Paradise Way, Sherman, TX 75090Auction
 Auction.com 2
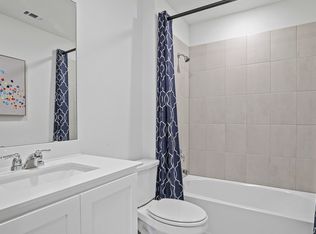
 - $336,9904 bd3 ba2.5k sqft4119 Coco Ln, Sherman, TX 75090New Construction
 NTREIS
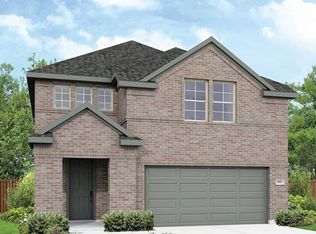
 - from $324,9904 bd4 ba2.6k sqftWayfinder Plan, Bel Air Village, Sherman, TX 75090New Construction
 DRB Homes
