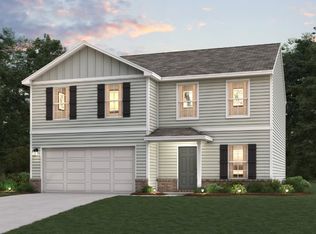
Welcome to your dream home in the Twin Rivers. The stylish Essex Plan this is a 2-story gem offers a spacious open layout perfect for entertaining and everyday living. The inviting kitchen features elegant cabinetry, granite countertops and stainless steel appliances, including a range with a microwave hood and a modern dishwasher. The main floor also includes a versatile flex room and a chic half bathroom for guests. Upstairs, unwind in the tranquil primary suite with a en-suite bathroom and a generous walk-in closet. Three additional bedrooms with walk-in closets share a full bathroom. A cozy loft and a convenient walk-in laundry room enhance functionality. Energy-efficient Low-E windows and a one-year limited home warranty complete this exceptional home.
Pending
Price cut: $13.1K (5/29)
$299,888
4113 Green Peak Pkwy, Covington, GA 30016
3beds
2,014sqft
:
Get pre-qualified$2,045/mo
Single Family Residence
Built in 2026
0.59 Acres Lot
$299,800 Zestimate®
$149/sqft
$54/mo HOA
What's special
Cozy loftStainless steel appliancesInviting kitchenGenerous walk-in closetEnergy-efficient low-e windowsEn-suite bathroomGranite countertops
- 100 days |
- 38 |
- 2 |
Zillow last checked:
Listing updated:
Listed by:
Octavia Valencia 678-540-1595,
WJH LLC
Source: GAMLS,MLS#: 10734245
Facts & features
Interior
Bedrooms & bathrooms
- Bedrooms: 3
- Bathrooms: 3
- Full bathrooms: 2
- 1/2 bathrooms: 1
Rooms
- Room types: Great Room, Laundry
Kitchen
- Features: Pantry
Heating
- Central, Electric
Cooling
- Central Air, Electric
Appliances
- Included: Dishwasher, Electric Water Heater, Microwave, Oven/Range (Combo), Stainless Steel Appliance(s)
- Laundry: Upper Level
Features
- Double Vanity, Walk-In Closet(s)
- Flooring: Carpet, Vinyl
- Windows: Double Pane Windows
- Basement: None
- Has fireplace: No
- Common walls with other units/homes: No Common Walls
Interior area
- Total structure area: 2,014
- Total interior livable area: 2,014 sqft
- Finished area above ground: 2,014
- Finished area below ground: 0
Property
Parking
- Total spaces: 2
- Parking features: Attached, Garage
- Has attached garage: Yes
Features
- Levels: Two
- Stories: 2
- Patio & porch: Patio, Porch
- Exterior features: Other
Lot
- Size: 0.59 Acres
- Features: Other
Details
- Parcel number: 0051F00000091000
- Special conditions: As Is
Construction
Type & style
- Home type: SingleFamily
- Architectural style: Traditional
- Property subtype: Single Family Residence
Materials
- Vinyl Siding
- Foundation: Slab
- Roof: Composition
Condition
- Under Construction
- New construction: Yes
- Year built: 2026
Utilities & green energy
- Sewer: Septic Tank
- Water: Public
- Utilities for property: Electricity Available, Sewer Available, Water Available
Community & HOA
Community
- Features: None
- Security: Carbon Monoxide Detector(s), Smoke Detector(s)
- Subdivision: The Ridge at Twin Rivers
HOA
- Has HOA: Yes
- Services included: None
- HOA fee: $650 annually
Location
- Region: Covington
Financial & listing details
- Price per square foot: $149/sqft
- Date on market: 4/16/2026
- Cumulative days on market: 100 days
- Listing agreement: Exclusive Right To Sell
- Listing terms: Cash,Conventional,FHA,USDA Loan,VA Loan
- Electric utility on property: Yes
Estimated market value
$299,800
$285,000 - $315,000
$2,208/mo
Price history
| Date | Event | Price |
|---|---|---|
| 7/2/2026 | Pending sale | $299,888$149/sqft |
Source:  GAMLS #10734245 Report a problem GAMLS #10734245 Report a problem | ||
| 5/29/2026 | Price change | $299,888-4.2%$149/sqft |
Source: GAMLS #10734245 Report a problem | ||
| 4/12/2026 | Listed for sale | $312,990$155/sqft |
Source:  Century Communities Report a problem Century Communities Report a problem | ||
Public tax history
Tax history is unavailable.
Monthly payment
Est. payment
Payment breakdown
Explore the cost of this home by adjusting the details. Changes won't be saved.Climate risks
Neighborhood: 30016
Nearby schools
GreatSchools rating
- 3/10Rocky Plains Elementary SchoolGrades: PK-5Distance: 1.5 mi
- 3/10Indian Creek Middle SchoolGrades: 6-8Distance: 8.6 mi
- 1/10Alcovy High SchoolGrades: 9-12Distance: 3.6 mi
Schools provided by the listing agent
- Elementary: Rocky Plains
- Middle: Indian Creek
- High: Alcovy
Source: GAMLS. This data may not be complete. We recommend contacting the local school district to confirm school assignments for this home.
- $299,8883 bd3 ba2k sqft4113 Green Peak, Covington, GA 30016Pending
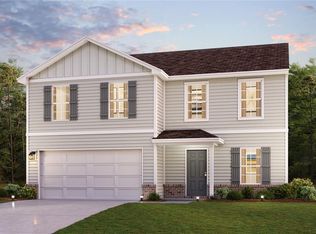
- $330,9904 bd3 ba2.3k sqft4125 Green Peak Pkwy, Covington, GA 30016Sold

- $317,8884 bd3 ba2.3k sqft4103 Green Peak Pkwy, Covington, GA 30016Pending
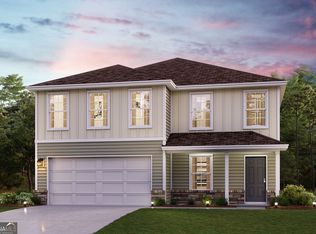
- $314,9905 bd3 ba2.1k sqft4198 Green Peak Pkwy, Covington, GA 30016Sold
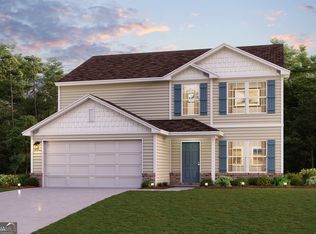
- $306,9903 bd3 ba2k sqft4093 Green Peak Pkwy, Covington, GA 30016Pending
- $306,9903 bd3 ba2k sqft4093 Green Peak, Covington, GA 30016Pending
- $314,8884 bd3 ba2.3k sqft4134 Green Peak Pkwy, Covington, GA 30016Pending
- $350,300-- bd1 ba1.6k sqft4544 Highway 162 S, Covington, GA 30016Off Market
A local agent can set up tours, give advice and negotiate with sellers.
Similar homes
- $334,8883 bd3 ba2k sqft4694 Sunrise Rdg, Covington, GA 30016Active
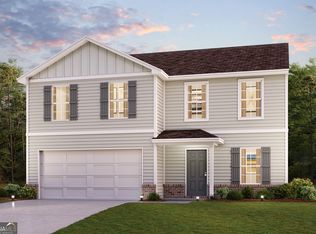
 MLS ID #10784992, Octavia Valencia, WJH LLC. GAMLS
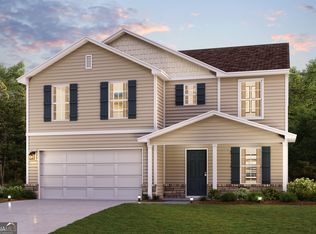
 - from $299,9903 bd3 ba2k sqftELLINGTON Plan, The Ridge at Twin Rivers, Covington, GA 30016New Construction
 Century Communities
 - $322,8883 bd3 ba2k sqft4585 Sunrise Rdg, Covington, GA 30016Active
 GAMLS
GAMLS - $399,0003 bd3 ba2.1k sqft240 Harville Rd, Covington, GA 30016New Construction

 MLS ID #7793564, XANTHE SMITH, Virtual Properties Realty. Biz. FMLS GA
 - $295,9905 bd3 ba2.1k sqft118 Katsura Way, Jackson, GA 30233ActiveGAMLS
- $303,9905 bd3 ba2.1k sqft461 Grand Magnolia St, Jackson, GA 30233ActiveGAMLS
- $294,9905 bd3 ba2.1k sqft465 Grand Magnolia St, Jackson, GA 30233ActiveMLS ID #10740582, Octavia Valencia, WJH LLC. GAMLS
- from $355,9994 bd3 ba2.4k sqftZoey II Plan, Westminster, Covington, GA 30016New ConstructionDRB Homes
- from $279,9904 bd3 ba2k sqftESSEX Plan, Garden Walk, Jackson, GA 30233New ConstructionCentury Communities
- $273,8885 bd3 ba2.1k sqft245 Golden Raintree Dr, Jackson, GA 30233New ConstructionMLS ID #262614, Octavia Valencia. CGMLS
- from $355,5003 bd2 ba2k sqft(GA)The Ava | Front Entry Plan, Fairview Chase, Covington, GA 30016New ConstructionReliant Homes
- $349,9003 bd3 ba1.7k sqft407 Sand Dune Way, Conyers, GA 30013ActiveGAMLS
- $343,9003 bd3 ba1.7k sqft503 Plant Rd, Conyers, GA 30013ActiveGAMLS
- $343,9003 bd3 ba1.7k sqft611 Slate Rd, Conyers, GA 30013ActiveGAMLS
- from $279,9003 bd3 ba1.6k sqftGlen Plan, Shoals Crossing, Itfimc Conyers, GA 30013New ConstructionRocklyn Homes
- from $294,9905 bd3 ba2.1k sqftGARDNER Plan, Garden Walk, Jackson, GA 30233New ConstructionCentury Communities
- $277,8885 bd3 ba2.1k sqft467 Grand Magnolia St, Jackson, GA 30233New ConstructionMLS ID #263016, Octavia Valencia. CGMLS
- from $362,5004 bd3 ba2.1k sqft(GA)The Carson | Front Entry Plan, Fairview Chase, Covington, GA 30016New ConstructionReliant Homes
- $436,3505 bd4 ba2.8k sqft2111 Breamore Dr, Covington, GA 30016ActiveGAMLS
- $281,9904 bd3 ba2k sqft236 Golden Raintree Dr, Jackson, GA 30233New ConstructionCGMLS
