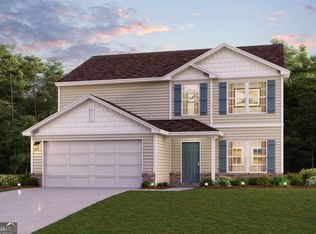
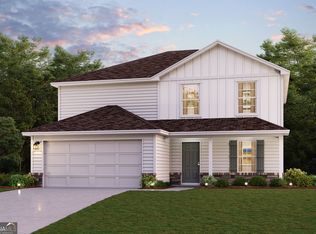
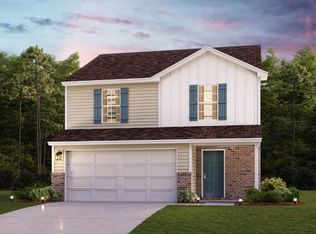
Discover Your Dream Home in the Garden Walk. The Dupont Plan is a new 2-story home with an open layout that seamlessly connects the Living, Dining, and Kitchen areas, perfect for modern living. The chef's kitchen features cabinetry, granite countertops with a , and stainless steel appliances, including a smooth-top range, microwave hood, and dishwasher. This thoughtful layout offers a spacious bedroom and full bathroom on the first floor. The second floor houses the serene primary suite with a ensuite bath, dual vanity sinks, and an expansive walk-in closet. Two additional bedrooms share a stylish full bathroom with a Loft Space ideal for a home office or relaxation area. A walk-in Laundry room and energy-efficient Low E insulated dual pane windows add practicality. A 1-year limited home warranty provides peace of mind.
Pending
Price cut: $2K (9/22)
$266,888
465 Grand Magnolia St, Jackson, GA 30233
5beds
2,180sqft
Single Family Residence, Residential
Built in 2026
5,662 Square Feet Lot
$277,800 Zestimate®
$122/sqft
$32/mo HOA
What's special
- 165 days
- 65
- 10
Zillow last checked:
Listing updated:
Listed by:
Octavia Valencia 678-540-1595,
Wade Jurney Homes - WJH LLC
Source: MGMLS,MLS#: 184118
Facts & features
Interior
Bedrooms & bathrooms
- Bedrooms: 5
- Bathrooms: 3
- Full bathrooms: 3
Primary bedroom
- Level: Second
- Area: 225
- Dimensions: 15.00 X 15.00
Kitchen
- Level: First
- Area: 110
- Dimensions: 10.00 X 11.00
Heating
- Central, Electric
Cooling
- Electric, Central Air
Appliances
- Included: Dishwasher, Electric Range, Microwave
- Laundry: Upper Level, Laundry Room
Features
- Flooring: Carpet, Vinyl
- Has basement: No
- Fireplace features: None
Interior area
- Total structure area: 2,180
- Total interior livable area: 2,180 sqft
- Finished area above ground: 2,180
- Finished area below ground: 0
Property
Parking
- Parking features: Garage, Attached
- Has attached garage: Yes
Features
- Levels: Two
- Exterior features: None
Lot
- Size: 5,662 Square Feet
- Dimensions: 5663
Details
- Parcel number: 0033C146000
Construction
Type & style
- Home type: SingleFamily
- Architectural style: Traditional
- Property subtype: Single Family Residence, Residential
Materials
- Vinyl Siding
- Foundation: Slab
- Roof: Composition
Condition
- New Construction
- New construction: Yes
- Year built: 2026
Utilities & green energy
- Sewer: Public Sewer
- Water: Public
- Utilities for property: Electricity Available, Sewer Available, Water Available
Community & HOA
Community
- Subdivision: Garden Walk
HOA
- Has HOA: Yes
- HOA fee: $380 annually
Location
- Region: Jackson
Financial & listing details
- Price per square foot: $122/sqft
- Tax assessed value: $45,000
- Annual tax amount: $434
- Date on market: 4/24/2026
- Cumulative days on market: 120 days
- Listing agreement: Exclusive Right To Sell
- Electric utility on property: Yes
Estimated market value
$277,800
Estimated sales range
Not available
$2,165/mo
Price history
| Date | Event | Price |
|---|---|---|
| 9/22/2026 | Pending sale | $264,888-0.7%$122/sqft |
Source:  GAMLS #10740582 Report a problem GAMLS #10740582 Report a problem | ||
| 9/12/2026 | Listed for sale | $266,888$122/sqft |
Source:  Century Communities Report a problem Century Communities Report a problem | ||
| 9/11/2026 | Pending sale | $266,888$122/sqft |
Source:  MGMLS #184118 Report a problem MGMLS #184118 Report a problem | ||
| 9/11/2026 | Price change | $266,888+0.8%$122/sqft |
Source: CGMLS #262499 Report a problem | ||
| 9/11/2026 | Price change | $264,888-4.7%$122/sqft |
Source: GAMLS #10740582 Report a problem | ||
| 9/4/2026 | Price change | $277,888-5.8%$127/sqft |
Source: Century Communities Report a problem | ||
| 7/29/2026 | Pending sale | $294,990$135/sqft |
Source: CGMLS #262499 Report a problem | ||
| 5/14/2026 | Price change | $294,990-3%$135/sqft |
Source: Century Communities Report a problem | ||
| 4/24/2026 | Listed for sale | $303,990$139/sqft |
Source: GAMLS #10740582 Report a problem | ||
Public tax history
| Year | Property taxes | Tax assessment |
|---|---|---|
| 2025 | $413 -4.9% | $18,000 |
| 2024 | $434 | $18,000 |
Find assessor info on the county website
Monthly payment
Est. payment
Payment breakdown
Explore the cost of this home by adjusting the details. Changes won't be saved.Climate risks
Neighborhood: 30233
Similar homes
- from $279,9904 bd3 ba2k sqftESSEX Plan, Garden Walk, Jackson, GA 30233New Construction
 Century Communities
 - from $294,9905 bd3 ba2.1k sqftGARDNER Plan, Garden Walk, Jackson, GA 30233New Construction
 Century Communities
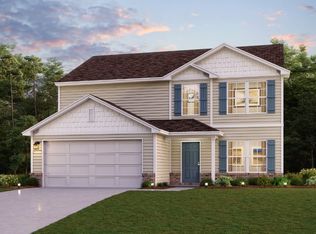
 - from $269,9904 bd3 ba1.7k sqftDUPONT Plan, Garden Walk, Jackson, GA 30233New Construction
 Century Communities
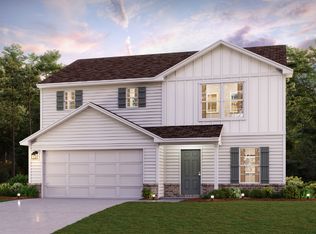
 - from $258,9903 bd3 ba1.5k sqftAUBURN Plan, Garden Walk, Jackson, GA 30233New Construction
 Century Communities
 - $289,9904 bd3 ba1.9k sqft170 Fresh Local Ln, Locust Grove, GA 30248New Construction
 MLS ID #7803748, Deja Pulley, Shider Haus Real Estate Group, LLC. FMLS GA
 - $360,1504 bd2 ba2.1k sqft1012 Holliday Pass, Griffin, GA 30223Active
 MLS ID #10866608, Yolanda Wade, Adams Homes Realty Inc.. GAMLS
 - $298,9004 bd3 ba2k sqft1825 Crandon Ct, McDonough, GA 30253ActiveMLS ID #10805613, Faye Hollingsworth, HomeSmart. GAMLS
- $327,8884 bd3 ba2.3k sqft4341 Foothills Ct, Covington, GA 30016ActiveMLS ID #10811468, Octavia Valencia, WJH LLC. GAMLS
- $312,9903 bd3 ba2k sqft4329 Foothills Ct, Covington, GA 30016ActiveGAMLS
- $358,8504 bd3 ba2.4k sqft1027 Holliday Pass, Griffin, GA 30223ActiveMLS ID #10753447, Yolanda Wade, Adams Homes Realty Inc.. GAMLS
- $344,9004 bd3 ba2.2k sqft1146 E Shoreview Rd, McDonough, GA 30253ActiveMLS ID #10831065, Robert E Salmons Jr., Entera Realty. GAMLS
- $360,2005 bd3 ba2.1k sqft518 Alder Lane Ct, Griffin, GA 30223ActiveMLS ID #10866611, Danny A Sowell, D.R. Horton Realty of Georgia, Inc.. GAMLS
- $374,9905 bd3 ba2.6k sqft400 Satilla Ct, Locust Grove, GA 30248New ConstructionFMLS GA
- $369,9905 bd3 ba2.6k sqft748 Ocmulgee Xing, Locust Grove, GA 30248New ConstructionMLS ID #7846726, Claire Muckerman, SM Georgia Brokerage, LLC. FMLS GA
- $372,3504 bd3 ba2.3k sqft1037 Holliday Pass #22, Griffin, GA 30223ActiveMLS ID #10822834, Sandra A Shellie, Adams Homes Realty Inc.. GAMLS
- $386,3504 bd3 ba2.5k sqft1039 Holliday Pass #23, Griffin, GA 30223ActiveMLS ID #10737877, Yolanda Wade, Adams Homes Realty Inc.. GAMLS
- $378,8504 bd3 ba2.4k sqft1024 Holliday Pass #84, Griffin, GA 30223ActiveMLS ID #10754496, Yolanda Wade, Adams Homes Realty Inc.. GAMLS
- $349,9904 bd2 ba1.8k sqft756 Ocmulgee Xing, Locust Grove, GA 30248New ConstructionFMLS GA
- $341,3503 bd2 ba1.8k sqft1041 Holliday Pass #24, Griffin, GA 30223ActiveMLS ID #10809797, Sandra A Shellie, Adams Homes Realty Inc.. GAMLS
