Skip main navigation
Off market
  • $539,000

    4113 Lafayette Ave, Saint Louis, MO 63110

    4beds
    2,130sqft
    SingleFamily
    Built in ----
    -- sqft lot
    $539,000 Zestimate®
    $253/sqft
    $3,178 Estimated rent

    Home value

    $539,000

    $501,000 - $582,000

    $3,178/mo

    Zestimate® history
    Loading
    Loading...

    Owner options

    List your home for rent

    $3,178/mo

    Rent Zestimate®

    Find your next renter with Zillow Rental Manager. Plus, with online applications, you can quickly screen prospective tenants – for free.

    Learn more

    $3,178/mo

    Rent Zestimate®

    Refinance and save

    $3,492/mo

    Est. payment

    Refinancing to a lower rate could help reduce your monthly payments and save thousands over the life of the loan.

    See today's rates

    $3,492/mo

    Est. payment

    Explore your selling options

    Work with a Zillow partner agent

    Leverage their expertise and Zillow's premium Showcase listings to get your home seen by more buyers.

    Get started

    List with your own agent

    Get your home in front of millions of buyers by listing it on Zillow.

    Learn how to do it

    Sell it yourself

    Take full control of how buyers see your home on Zillow by listing For Sale by Owner (FSBO).

    List your home

    What's special

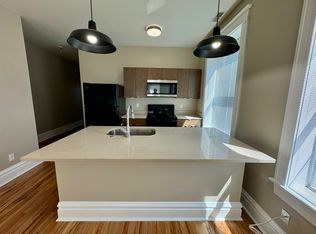
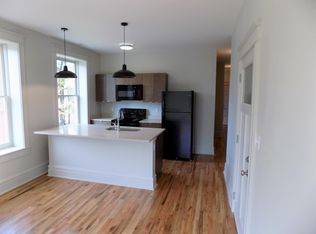
    Designed to both fit in and stand out, UIC designed homes incorporate unique facades while adding a slight twist to the roof-lines of the street. Inspired by creative asymmetrical lines, the result is a splash of style and panache that creates a home as unique and diverse as the Botanical Heights neighborhood. The versatile design of the four bed, two and a half bath Polder model allows for customizable options including green features, luxury kitchens, master suites and backyard leisure zones all within a premier location. The vibrant neighborhood includes close proximity to Sasha's Wine Bar, Olio/Elaia, Union Loafers, City Garden Montessori school, the world-renowned Botanical Gardens and the wide variety of popular restaurants in the Grove. Interior photos in this posting depict the features and qualities of other UIC projects.

    This property is off market, which means it's not currently listed for sale or rent on Zillow. This may be different from what's available on other websites or public sources.

    Facts & features

    Interior

    Bedrooms & bathrooms
    • Bedrooms: 4
    • Bathrooms: 3
    • Full bathrooms: 2
    • 1/2 bathrooms: 1
    • Main level bathrooms: 1
    Heating
    • Forced air, Gas
    Cooling
    • Central
    Appliances
    • Included: Dishwasher, Garbage disposal, Microwave
    Features
    • Walk-In Closet(s), Living Room, Entrance Foyer, Open Floorplan, Special Millwork, High Speed Conn., Family Room
    • Flooring: Carpet
    • Doors: Low-E, Atrium Door(s)
    • Windows: Insulated Windows, Some Tilt-In Windows, Low Emissivity Windows
    • Basement: Unfinished, Concrete, Sump Pump, 8 ft + pour, Egress Window
    Interior area
    • Structure area source: Builder
    • Total interior livable area: 2,130 sqft

    Property

    Parking
    • Total spaces: 2
    • Parking features: Carport
    • Details: Off Street, Other, Additional Parking
    Accessibility
    • Accessibility features: Accessible Closets
    Features
    • Patio & porch: Covered Porch
    • Exterior features: Cement / Concrete
    Lot
    • Features: Sidewalks, Streetlights, Level Lot, Infill Lot
    Details
    • Special conditions: Sale

    Construction

    Type & style
    • Home type: SingleFamily
    • Architectural style: Two Story, Other
    Details
    • Builder name: UIC

    Utilities & green energy

    • Sewer: Public
    • Water: Public
    • Utilities for property: Some Underground Utl

    Community & HOA

    Community
    • Security: Smoke Detector(s)
    Location
    • Region: Saint Louis

    Financial & listing details

    • Price per square foot: $253/sqft

    Price history

    DateEventPrice
    7/7/2020Sold--
    Source: MARIS #19073039 Report a problem
    9/28/2019Pending sale$352,000$165/sqft
    Source: Keller Williams Realty St. Louis #19073039 Report a problem
    9/28/2019Listed for sale$352,000$165/sqft
    Source: Keller Williams Realty St. Louis #19073039 Report a problem

    Public tax history

    Tax history is unavailable.

    Neighborhood: Botanical Heights (formerly McRee Town)

    Nearby schools

    GreatSchools rating
    Schools provided by the listing agent
    • Elementary: Adams Elem.
    • Middle: Fanning Middle Community Ed.
    • High: Vashon High
    • District: St. Louis City

    Source: The MLS. This data may not be complete. We recommend contacting the local school district to confirm school assignments for this home.

    Get a cash offer in 3 minutes
    Find out how much your home could sell for in as little as 3 minutes with a no-obligation cash offer.
    Estimated market value
    $539,000
    Get a cash offer in 3 minutes
    Find out how much your home could sell for in as little as 3 minutes with a no-obligation cash offer.
    Estimated market value
    $539,000