Skip main navigation
Closed
  • Price Unknown

    4113 Lake Trail Dr, Kenner, LA 70065

    4beds
    2,875sqft
    Single Family Residence
    Built in 1980
    6,889 Square Feet Lot
    $435,400 Zestimate®
    $--/sqft
    $2,969 Estimated rent

    Home value

    $435,400

    $383,000 - $492,000

    $2,969/mo

    Zestimate® history
    Loading
    Loading...

    Owner options

    List your home for rent

    $2,969/mo

    Rent Zestimate®

    Find your next renter with Zillow Rental Manager. Plus, with online applications, you can quickly screen prospective tenants – for free.

    Learn more

    $2,969/mo

    Rent Zestimate®

    Refinance and save

    Refinancing to a lower rate could help reduce your monthly payments and save thousands over the life of the loan.

    See today's rates

    Explore your selling options

    Work with a Zillow partner agent

    Leverage their expertise and Zillow's premium Showcase listings to get your home seen by more buyers.

    Get started

    List with your own agent

    Get your home in front of millions of buyers by listing it on Zillow.

    Learn how to do it

    Sell it yourself

    Take full control of how buyers see your home on Zillow by listing For Sale by Owner (FSBO).

    List your home

    What's special

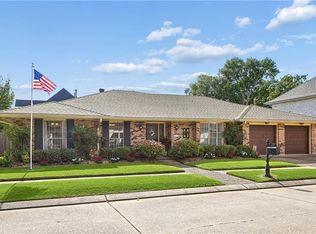
    Beautifully updated 4-bedroom, 3-bath two-story residence offering over 3,000 square feet of thoughtfully designed living space in a well-established neighborhood. Step through the front door into an inviting entry featuring marble flooring, setting the tone for the home’s refined and welcoming feel. This turnkey property showcases extensive recent upgrades, including waterproof, low-maintenance luxury vinyl flooring throughout the first floor, freshly painted white cabinetry, stainless steel appliances, and upgraded LED recessed lighting, creating a bright and modern interior. Fresh paint throughout enhances the clean, move-in ready appeal. The den, kitchen, and breakfast areas are designed with a seamless flow, creating an open and comfortable main living space. A wall of windows overlooks the backyard, bringing in natural light and connecting the indoor living areas to the outdoor setting. A wood-burning fireplace anchors the space, adding warmth and character. The versatile floor plan offers multiple living areas, including a formal living and dining space that can also serve as an additional den, private office, or flex space. The home features two primary bedroom options—one downstairs and one upstairs—providing flexibility for a variety of living arrangements, along with the option to utilize space as a dedicated home office. Outdoor features include an extended covered paver patio, a comfortable space to relax and enjoy the surroundings, along with a landscaped garden and a front-yard sprinkler system for easy maintenance and curb appeal. Additional highlights include a whole-house generator and an attached garage. With fresh interior updates. modern flooring, upgraded lighting, and versatility, this property presents an outstanding opportunity for buyers seeking a large, move-in ready home with convenient access to shopping, dining, parks, and major commuter routes.

    Zillow last checked:

    Listing updated:

    Listed by:

    Wendy Maloney 504-909-8765,

    Homesmart Realty South,

    Callie Maloney 504-273-9929,

    Homesmart Realty South

    Bought with:

    Heather Palmisano

    FQR Realtors

    Source: GSREIN,MLS#: 2550048MLS Logo

    Facts & features

    Interior

    Bedrooms & bathrooms
    • Bedrooms: 4
    • Bathrooms: 3
    • Full bathrooms: 3
    Primary bedroom
    • Description: Flooring: Wood
    • Level: Second
    • Dimensions: 23.1x15.5
    Bedroom
    • Description: Flooring: Plank,Simulated Wood
    • Level: First
    • Dimensions: 12.10x12.9
    Bedroom
    • Description: Flooring: Wood
    • Level: Second
    • Dimensions: 12.11x11.0
    Bedroom
    • Description: Flooring: Wood
    • Level: Second
    • Dimensions: 12.11x11.0
    Breakfast room nook
    • Description: Flooring: Plank,Simulated Wood
    • Level: First
    • Dimensions: 11.5x12.8
    Den
    • Description: Flooring: Plank,Simulated Wood
    • Level: First
    • Dimensions: 12.11x15.5
    Dining room
    • Description: Flooring: Plank,Simulated Wood
    • Level: First
    • Dimensions: 12.11x11.2
    Foyer
    • Description: Flooring: Tile
    • Level: First
    • Dimensions: 9.11x17.1
    Kitchen
    • Description: Flooring: Plank,Simulated Wood
    • Level: First
    • Dimensions: 11.9x10.9
    Living room
    • Description: Flooring: Plank,Simulated Wood
    • Level: First
    • Dimensions: 25.3x15.3
    Heating
    • Gas
    Cooling
    • Central Air, 2 Units
    Features
    • Attic, Carbon Monoxide Detector, Granite Counters, Pull Down Attic Stairs, Stainless Steel Appliances
    • Attic: Pull Down Stairs
    • Has fireplace: Yes
    • Fireplace features: Gas
    Interior area
    • Total structure area: 3,000
    • Total interior livable area: 2,875 sqft

    Property

    Parking
    • Total spaces: 1
    • Parking features: One Space, Garage Door Opener
    • Has garage: Yes
    Features
    • Levels: Two
    • Stories: 2
    • Patio & porch: Pavers
    • Exterior features: Fence
    • Pool features: None
    Lot
    • Size: 6,889 Square Feet
    • Dimensions: 83 x 83
    • Features: City Lot, Rectangular Lot
    Details
    • Additional structures: Shed(s)
    • Parcel number: 0920010868
    • Special conditions: None

    Construction

    Type & style
    • Home type: SingleFamily
    • Architectural style: Colonial
    • Property subtype: Single Family Residence
    Materials
    • Brick, Wood Siding
    • Foundation: Slab
    • Roof: Asphalt,Shingle
    Condition
    • Excellent
    • Year built: 1980

    Utilities & green energy

    • Electric: Generator
    • Sewer: Public Sewer
    • Water: Public
    Green energy
    • Energy efficient items: Water Heater

    Community & HOA

    Community
    • Security: Security System
    • Subdivision: Lake Trail
    HOA
    • Has HOA: No
    Location
    • Region: Kenner

    Financial & listing details

    • Tax assessed value: $313,600
    • Annual tax amount: $1,873
    • Date on market: 3/30/2026

    Price history

    DateEventPrice
    4/24/2026Sold--
    Source: GSREIN #2550048 Report a problem
    4/13/2026Pending sale$449,000$156/sqft
    Source: GSREIN #2550048 Report a problem
    4/1/2026Listed for sale$449,000+9.8%$156/sqft
    Source: GSREIN #2550048 Report a problem
    11/12/2025Listing removed$409,000$142/sqft
    Source: GSREIN #2516492 Report a problem
    9/15/2025Listed for sale$409,000$142/sqft
    Source: GSREIN #2516492 Report a problem
    9/2/2025Contingent$409,000$142/sqft
    Source: GSREIN #2516492 Report a problem
    8/12/2025Listed for sale$409,000$142/sqft
    Source: GSREIN #2516492 Report a problem
    8/12/2025Listing removed$409,000$142/sqft
    Source: GSREIN #2486824 Report a problem
    8/7/2025Price change$409,000-1.9%$142/sqft
    Source: GSREIN #2486824 Report a problem
    7/19/2025Price change$417,000-1.2%$145/sqft
    Source: GSREIN #2486824 Report a problem
    4/22/2025Listed for sale$422,000$147/sqft
    Source: GSREIN #2486824 Report a problem
    4/17/2025Contingent$422,000$147/sqft
    Source: GSREIN #2486824 Report a problem
    3/26/2025Price change$422,000-1.2%$147/sqft
    Source: GSREIN #2486824 Report a problem
    2/14/2025Listed for sale$427,000-0.2%$149/sqft
    Source: GSREIN #2486824 Report a problem
    11/15/2024Listing removed$427,900$149/sqft
    Source: HomeSmart #2463206 Report a problem
    10/24/2024Price change$427,900-0.5%$149/sqft
    Source: GSREIN #2463206 Report a problem
    9/16/2024Listed for sale$429,900$150/sqft
    Source: GSREIN #2463206 Report a problem
    9/9/2024Pending sale$429,900$150/sqft
    Source: GSREIN #2463206 Report a problem
    8/15/2024Listed for sale$429,900$150/sqft
    Source: GSREIN #2463206 Report a problem
    5/3/2004Sold--
    Source: Public Record Report a problem

    Public tax history

    YearProperty taxesTax assessment
    2024$1,873 -1.5%$31,360 +1.7%
    2023$1,902 +2.3%$30,830
    2022$1,860 -11.3%$30,830
    2021$2,096 +1%$30,830
    2020$2,076 +0.8%$30,830 +2.2%
    2019$2,059 +38.4%$30,170
    2018$1,487 $30,170
    2017$1,487 $30,170
    2016$1,487 +0.3%$30,170 +1%
    2015$1,483 $29,880
    2014$1,483 $29,880
    2013-- $29,880
    2012-- $29,880 +3%
    2011-- $29,020
    2010-- $29,020
    2009-- $29,020
    2008-- $29,020 +44.6%
    2007-- $20,070
    2006-- --
    2005-- --
    2004-- --
    2003-- --
    2002-- --
    2001-- --
    Find assessor info on the county website

    Neighborhood: 70065

    Nearby schools

    GreatSchools rating
    Get a cash offer in 3 minutes
    Find out how much your home could sell for in as little as 3 minutes with a no-obligation cash offer.
    Estimated market value
    $435,400
    Get a cash offer in 3 minutes
    Find out how much your home could sell for in as little as 3 minutes with a no-obligation cash offer.
    Estimated market value
    $435,400