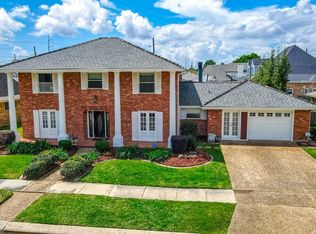
WELCOME TO DESIRABLE LAKE TRAIL SUBDIVISION, WHERE PRIDE OF OWNERSHIP SHINES THROUGHOUT THIS BEAUTIFULLY MAINTAINED SOLID BRICK HOME. LOVINGLY CARED FOR BY THE SAME OWNERS FOR APPROXIMATELY 30 YEARS, THIS SPACIOUS 4-BEDROOM, 2.5-BATH RESIDENCE OFFERS TIMELESS COMFORT, THOUGHTFUL UPDATES, AND ROOM FOR EVERYONE TO SPREAD OUT AND ENJOY.
<BR>
<BR>
BOASTING APPROXIMATELY 2,486 LIVING SQUARE FEET, THE HOME WELCOMES YOU WITH AN INVITING FOYER THAT OPENS TO MULTIPLE LIVING SPACES, INCLUDING A FORMAL LIVING ROOM, FORMAL DINING ROOM, AND A COMFORTABLE DEN, GREAT FOR ENTERTAINING, RELAXING, OR EVERYDAY LIVING.
<BR>
<BR>
THE KITCHEN OFFERS GRANITE COUNTERTOPS, A CENTER PREP ISLAND, STAINLESS AND BLACK APPLIANCES, RECESSED LIGHTING, AND EXCELLENT FLOW INTO THE BREAKFAST AREA ACCENTED BY BEAUTIFUL EXPOSED BRICK DETAIL. A STUNNING EXPOSED BRICK FIREPLACE ADDS WARMTH AND CHARACTER TO THE MAIN LIVING SPACE.
<BR>
<BR>
ADDITIONAL INTERIOR FEATURES INCLUDE CROWN MOLDING, NEUTRAL PAINT THROUGHOUT, SPACIOUS BEDROOMS, AMPLE CLOSET SPACE WITH A 2 CLOSETS IN PRIMARY, LAUNDRY AREA, WET BAR AND A FUNCTIONAL LAYOUT DESIGNED FOR BOTH PRIVACY AND GATHERING.
<BR>
<BR>
STEP OUTSIDE TO BEAUTIFULLY LANDSCAPED FRONT AND REAR GARDENS THAT REFLECT YEARS OF ATTENTIVE CARE. ENJOY TIMED LANDSCAPE LIGHTING, A SPRINKLER SYSTEM, COVERED PATIO SPACE FOR OUTDOOR ENJOYMENT, A TWO-CAR GARAGE, AND AN ADDITIONAL STORAGE SHED.
<BR>
<BR>
HOMES WITH THIS LEVEL OF CARE, SPACE, AND CHARM RARELY BECOME AVAILABLE. SCHEDULE YOUR PRIVATE SHOWING TODAY.
Closed
Price Unknown
4117 Lake Trail Dr, Kenner, LA 70065
4beds
2,486sqft
Single Family Residence
Built in 1978
6,963 Square Feet Lot
$400,000 Zestimate®
$--/sqft
$2,697 Estimated rent
Home value
$400,000
$376,000 - $428,000
$2,697/mo
Zestimate® history
Owner options
List your home for rent
$2,697/mo
Rent Zestimate®
Find your next renter with Zillow Rental Manager. Plus, with online applications, you can quickly screen prospective tenants – for free.
$2,697/mo
Rent Zestimate®
Refinance and save
$75/mo
Est. payment
Refinancing to a lower rate could help reduce your monthly payments and save thousands over the life of the loan.
$75/mo
Est. payment
Explore your selling options
Work with a Zillow partner agent
Leverage their expertise and Zillow's premium Showcase listings to get your home seen by more buyers.
Get startedList with your own agent
Get your home in front of millions of buyers by listing it on Zillow.
Learn how to do itSell it yourself
Take full control of how buyers see your home on Zillow by listing For Sale by Owner (FSBO).
List your homeWhat's special
Two-car garageInviting foyerMultiple living spacesTimed landscape lightingSolid brick homeGranite countertopsStainless and black appliances
Zillow last checked:
Listing updated:
Listed by:
Regina Grau 504-655-2550,
Crescent Sotheby's International
Bought with:
Randie Leggio
Compass Metro
Source: GSREIN,MLS#: 2553589
Facts & features
Interior
Bedrooms & bathrooms
- Bedrooms: 4
- Bathrooms: 3
- Full bathrooms: 2
- 1/2 bathrooms: 1
Primary bedroom
- Description: Flooring: Carpet
- Level: Lower
- Dimensions: 12 x 14.6
Bedroom
- Description: Flooring: Carpet
- Level: Lower
- Dimensions: 12 x 12
Bedroom
- Description: Flooring: Carpet
- Level: Lower
- Dimensions: 10.5 x 10
Bedroom
- Description: Flooring: Carpet
- Level: Lower
- Dimensions: 11.6 x 11.6
Breakfast room nook
- Description: Flooring: Tile
- Level: Lower
- Dimensions: 10 x 14.6
Den
- Description: Flooring: Laminate,Simulated Wood
- Level: Lower
- Dimensions: 13.6 x 26.7
Dining room
- Description: Flooring: Laminate,Simulated Wood
- Level: Lower
- Dimensions: 10.6 x 9.4
Kitchen
- Description: Flooring: Tile
- Level: Lower
- Dimensions: 11.4 x 9.7
Laundry
- Description: Flooring: Tile
- Level: Lower
- Dimensions: 6.5 x 18
Living room
- Description: Flooring: Laminate,Simulated Wood
- Level: Lower
- Dimensions: 16 x 16
Heating
- Central
Cooling
- Central Air, 1 Unit
Appliances
- Included: Cooktop, Dishwasher, Microwave, Oven
- Laundry: Washer Hookup, Dryer Hookup
Features
- Ceiling Fan(s), Carbon Monoxide Detector, Granite Counters, Pantry
- Has fireplace: Yes
- Fireplace features: Gas, Gas Starter, Wood Burning
Interior area
- Total structure area: 3,179
- Total interior livable area: 2,486 sqft
Property
Parking
- Total spaces: 3
- Parking features: Attached, Garage, Three or more Spaces, Garage Door Opener
- Has attached garage: Yes
Features
- Levels: One
- Stories: 1
- Patio & porch: Covered, Other, Porch
- Exterior features: Fence, Porch
Lot
- Size: 6,963 Square Feet
- Dimensions: 83 x 83.9
- Features: City Lot, Rectangular Lot
Details
- Additional structures: Shed(s)
- Parcel number: 0920006796
- Special conditions: None
Construction
Type & style
- Home type: SingleFamily
- Architectural style: Acadian
- Property subtype: Single Family Residence
Materials
- Brick
- Foundation: Slab
- Roof: Shingle
Condition
- Very Good Condition
- Year built: 1978
Utilities & green energy
- Sewer: Public Sewer
- Water: Public
Community & HOA
Community
- Security: Security System, Fire Sprinkler System
- Subdivision: Lake Trail
HOA
- Has HOA: Yes
- HOA fee: $75 annually
Location
- Region: Kenner
Financial & listing details
- Tax assessed value: $256,300
- Annual tax amount: $1,423
- Date on market: 4/17/2026
Price history
| Date | Event | Price |
|---|---|---|
| 5/21/2026 | Sold | -- |
Source:  GSREIN #2553589 Report a problem GSREIN #2553589 Report a problem | ||
| 4/24/2026 | Contingent | $395,000$159/sqft |
Source: GSREIN #2553589 Report a problem | ||
| 4/17/2026 | Listed for sale | $395,000$159/sqft |
Source: GSREIN #2553589 Report a problem | ||
Public tax history
| Year | Property taxes | Tax assessment |
|---|---|---|
| 2024 | $1,423 -3.7% | $25,630 |
| 2023 | $1,478 +2.3% | $25,630 |
| 2022 | $1,446 -11.3% | $25,630 |
| 2021 | $1,629 +1% | $25,630 |
| 2020 | $1,614 +13.9% | $25,630 +11% |
| 2019 | $1,417 +38.4% | $23,100 |
| 2018 | $1,024 | $23,100 |
| 2017 | $1,024 | $23,100 |
| 2016 | $1,024 +0.4% | $23,100 +1% |
| 2015 | $1,019 | $22,880 |
| 2014 | $1,019 | $22,880 |
| 2013 | -- | $22,880 |
| 2012 | -- | $22,880 +2.6% |
| 2011 | -- | $22,290 |
| 2010 | -- | $22,290 |
| 2009 | -- | $22,290 |
| 2008 | -- | $22,290 +46.1% |
| 2007 | -- | $15,260 |
| 2006 | -- | -- |
| 2005 | -- | -- |
| 2004 | -- | -- |
| 2003 | -- | -- |
| 2002 | -- | -- |
| 2001 | -- | -- |
| 2000 | -- | -- |
Find assessor info on the county website
Neighborhood: 70065
Nearby homes
- $--4 bd3 ba2.8k sqft4113 Lake Trail Dr, Kenner, LA 70065Sold
- $571,000-- bd-- ba-- sqft4121 Lake Trail Dr, Kenner, LA 70065Off Market
- $593,800-- bd-- ba-- sqft9 Lake Breeze Ct, Kenner, LA 70065Off Market
- $--3 bd2 ba2k sqft4124 Lake Trail Dr, Kenner, LA 70065Sold

- $555,200-- bd-- ba-- sqft4120 Lake Trail Dr, Kenner, LA 70065Off Market
- $532,800-- bd-- ba-- sqft7 Lake Breeze Ct, Kenner, LA 70065Off Market
- $468,900-- bd-- ba-- sqft4109 Lake Trail Dr, Kenner, LA 70065Off Market
- $469,4004 bd3 ba2.6k sqft4128 Lake Trail Dr, Kenner, LA 70065Off Market
Nearby schools
GreatSchools rating
- 8/10Walter G. Schneckenburger Elementary SchoolGrades: PK-5Distance: 0.4 mi
- 4/10John Q. Adams Middle SchoolGrades: 6-8Distance: 1.3 mi
- 3/10Bonnabel Magnet Academy High SchoolGrades: 9-12Distance: 1.5 mi
Get a cash offer in 3 minutes
Find out how much your home could sell for in as little as 3 minutes with a no-obligation cash offer.
Estimated market value
$400,000
Get a cash offer in 3 minutes
Find out how much your home could sell for in as little as 3 minutes with a no-obligation cash offer.
Estimated market value
$400,000
- Louisiana
- Jefferson Parish
- Kenner
- 70065
- 4117 Lake Trail Dr
Nearby cities
Nearby zip codes
Other Kenner Topics
