Ranch on Large Lot! All Appliances Remain! Sunken, vaulted living rm w/stone tile wood burning fireplace w/mantle&hearth, sidelites, garden window. Island/eat bar stainless kitchen, granite tile counters, KitchenAid slide-in range w/downdraft,dishwasher,refrigerator,lots of cabinetry incldg pantry cabinetry,some pull-outs. Dining area w/deck access. Primary en-suite,single sink vanity&shwr. 2 addtl bdrms. Bath w/vessel sink vanity, combo soak tub&shwr. Washer&dryer in garage. Laminate,carpet,vinyl. Mature cherry trees,blueberry bushes,Japanese maple w/blooming flower all seasons. Deck&covered deck,patio,hot tub. New water heater&garage door, 2023. Heat pump, 2019. New Leaf recently updated crawlspace w/new insulation. RV pkg. Make it yours!
Sold
Listed by: Redfin • Frederick M. Sanchez
Bought with: KW Realty Portland Central
$435,000
4113 NE 44th Avenue, Vancouver, WA 98661
3beds
1,299sqft
Single Family Residence
Built in 1977
9,997 Square Feet Lot
$464,200 Zestimate®
$335/sqft
$2,505 Estimated rent
Home value
$464,200
$441,000 - $487,000
$2,505/mo
Zestimate® history
Owner options
List your home for rent
$2,505/mo
Rent Zestimate®
Find your next renter with Zillow Rental Manager. Plus, with online applications, you can quickly screen prospective tenants – for free.
$2,505/mo
Rent Zestimate®
Refinance and save
$2,660/mo
Est. payment
Refinancing to a lower rate could help reduce your monthly payments and save thousands over the life of the loan.
$2,660/mo
Est. payment
Explore your selling options
Work with a Zillow partner agent
Leverage their expertise and Zillow's premium Showcase listings to get your home seen by more buyers.
Get startedList with your own agent
Get your home in front of millions of buyers by listing it on Zillow.
Learn how to do itSell it yourself
Take full control of how buyers see your home on Zillow by listing For Sale by Owner (FSBO).
List your homeWhat's special
Kitchenaid slide-in rangeSink vanityGranite tile countersGarden windowHeat pump
Zillow last checked:
Listing updated:
Offers reviewed: Jul 24
Listed by:
Frederick M. Sanchez,
Redfin
Bought with:
Catherine Reyes, 21021881
KW Realty Portland Central
Source: NWMLS as distributed by MLS GRID,MLS#: 2136606
Facts & features
Interior
Bedrooms & bathrooms
- Bedrooms: 3
- Bathrooms: 2
- Full bathrooms: 2
- Main level bedrooms: 3
Primary bedroom
- Description: Suite, Closet Organizer, WW Carpet
- Level: Main
Bedroom
- Description: Closet, WW Carpet
- Level: Main
Bedroom
- Description: Closet, WW Carpet
- Level: Main
Bathroom full
- Description: Primary Suite, Single Sink Vanity, Shower, Vinyl Floor
- Level: Main
Bathroom full
- Description: Vessel Sink Vanity, Combo Soak Tub & Shower, Vinyl Floor
- Level: Main
Dining room
- Description: Laminate Floor
- Level: Main
Kitchen with eating space
- Description: Island, Eat Bar, Granite, Elec Range, BI Dishwasher, Refrigerator, Laminate Floor
- Level: Main
Living room
- Description: Sunken, Fireplace, Garden Window, Vaulted Ceiling, Laminate Floor
- Level: Main
Heating
- Fireplace, Forced Air, Heat Pump, Electric
Cooling
- Heat Pump
Appliances
- Included: Dishwasher_, Dryer, GarbageDisposal_, Refrigerator_, StoveRange_, Washer, Dishwasher, Garbage Disposal, Refrigerator, StoveRange
Features
- Bath Off Primary, Dining Room
- Flooring: Laminate, Vinyl, Carpet
- Windows: Double Pane/Storm Window
- Basement: None
- Number of fireplaces: 1
- Fireplace features: Wood Burning, Main Level: 1, Fireplace
Interior area
- Total structure area: 1,299
- Total interior livable area: 1,299 sqft
Property
Parking
- Total spaces: 2
- Parking features: RV Parking, Attached Garage
- Attached garage spaces: 2
Features
- Levels: One
- Stories: 1
- Patio & porch: Laminate, Wall to Wall Carpet, Bath Off Primary, Double Pane/Storm Window, Dining Room, Vaulted Ceiling(s), Fireplace
- Has spa: Yes
Lot
- Size: 9,997 Square Feet
- Features: Paved, Deck, Fenced-Fully, Hot Tub/Spa, Patio, RV Parking
- Topography: Level,PartialSlope
Details
- Parcel number: 108661024
- Zoning description: Jurisdiction: County
- Special conditions: Standard
Construction
Type & style
- Home type: SingleFamily
- Architectural style: 1 Story
- Property subtype: Single Family Residence
Materials
- Wood Products
- Roof: Composition
Condition
- Year built: 1977
- Major remodel year: 1977
Utilities & green energy
- Sewer: Sewer Connected
- Water: Public
Community & HOA
Community
- Subdivision: Vancouver
Location
- Region: Vancouver
Financial & listing details
- Price per square foot: $335/sqft
- Tax assessed value: $392,020
- Annual tax amount: $3,666
- Offers reviewed: 07/24/2023
- Date on market: 8/19/2023
- Cumulative days on market: 1067 days
- Listing terms: Conventional,FHA,VA Loan
- Inclusions: Dishwasher, Dryer, GarbageDisposal, Refrigerator, StoveRange, Washer
Price history
| Date | Event | Price |
|---|---|---|
| 8/24/2023 | Sold | $435,000$335/sqft |
Source:  NWMLS as distributed by MLS GRID #2136606 Report a problem NWMLS as distributed by MLS GRID #2136606 Report a problem | ||
| 7/24/2023 | Pending sale | $435,000$335/sqft |
Source:  RMLS (OR) #23369130 Report a problem RMLS (OR) #23369130 Report a problem | ||
| 7/20/2023 | Listed for sale | $435,000+93.3%$335/sqft |
Source: RMLS (OR) #23369130 Report a problem | ||
| 8/31/2015 | Sold | $225,000$173/sqft |
Source: RMLS (OR) #15630245 Report a problem | ||
Public tax history
| Year | Property taxes | Tax assessment |
|---|---|---|
| 2024 | $3,934 +6.8% | $392,020 +1% |
| 2023 | $3,683 +3.8% | $387,992 +0.5% |
| 2022 | $3,547 +2.7% | $386,249 +12.9% |
| 2021 | $3,452 +11.1% | $341,980 +9.4% |
| 2020 | $3,107 | $312,493 +8% |
| 2019 | $3,107 +9.8% | $289,242 +5.7% |
| 2018 | $2,831 -6.4% | $273,757 +12.7% |
| 2017 | $3,025 +16.4% | $242,996 +10.9% |
| 2016 | $2,600 +1.6% | $219,127 +9.4% |
| 2015 | $2,557 +1.9% | $200,233 +8.2% |
| 2014 | $2,509 | $184,993 +14.9% |
| 2013 | $2,509 +9.7% | $160,942 +10.5% |
| 2012 | $2,288 +3.7% | $145,701 -9.6% |
| 2011 | $2,206 +2.7% | $161,212 |
| 2010 | $2,148 +2.9% | $161,212 -7.5% |
| 2009 | $2,087 | $174,345 -13.6% |
| 2008 | -- | $201,800 |
| 2007 | -- | $201,800 +50.3% |
| 2005 | -- | $134,300 |
| 2004 | -- | $134,300 +12.9% |
| 2001 | $1,654 +2.4% | $119,000 +5.8% |
| 2000 | $1,614 | $112,500 |
Find assessor info on the county website
Neighborhood: Minnehaha
Nearby homes
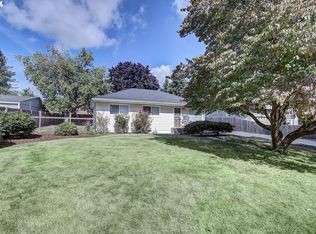
- $412,5003 bd1 ba1k sqft4320 NE 41st St, Vancouver, WA 98661Sold
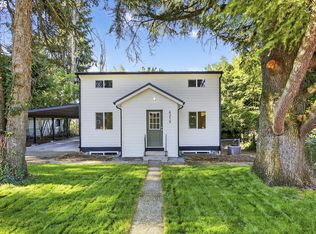
- $590,0006 bd3 ba2.9k sqft4319 NE 42nd St, Vancouver, WA 98661Sold
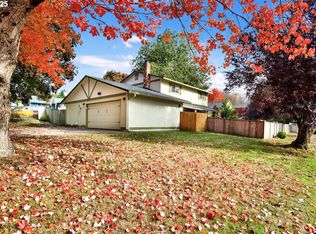
- $490,0004 bd3 ba1.9k sqft4508 NE 41st St, Vancouver, WA 98661Sold
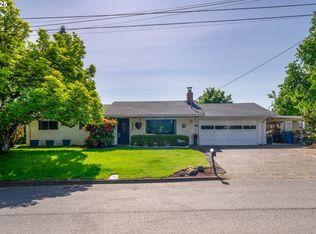
- $475,0003 bd2 ba1.7k sqft4000 NE 44th Ave, Vancouver, WA 98661Sold
- $455,0003 bd2 ba1.5k sqft4117 NE 45th Ave, Vancouver, WA 98661Sold
- $500,0004 bd2 ba1.5k sqft4511 NE 41st St, Vancouver, WA 98661Sold
- $454,0003 bd2 ba1.4k sqft4201 NE 45th Ave, Vancouver, WA 98661Sold
- $299,9503 bd2 ba1.4k sqft3912 NE 44th Ave, Vancouver, WA 98661For Sale
Nearby schools
GreatSchools rating
- 4/10Harry S Truman Elementary SchoolGrades: K-5Distance: 0.2 mi
- 2/10Gaiser Middle SchoolGrades: 6-8Distance: 3 mi
- 1/10Fort Vancouver High SchoolGrades: 9-12Distance: 1.2 mi
Schools provided by the listing agent
- Elementary: Truman Elementary
- Middle: Gaiser Middle
- High: Fort Vancouver High
Source: NWMLS as distributed by MLS GRID. This data may not be complete. We recommend contacting the local school district to confirm school assignments for this home.
Get a cash offer in 3 minutes
Find out how much your home could sell for in as little as 3 minutes with a no-obligation cash offer.
Estimated market value
$464,200
Get a cash offer in 3 minutes
Find out how much your home could sell for in as little as 3 minutes with a no-obligation cash offer.
Estimated market value
$464,200
- Washington
- Clark County
- Vancouver
- 98661
- Minnehaha
- 4113 NE 44th Avenue
Nearby cities
Nearby neighborhoods
Nearby zip codes
Other Vancouver Topics
