True FIXER-UPPER opportunity in a quiet Minnehaha neighborhood. This single-story home sits on a good-sized lot with quick access to SR-500. On city sewer. Newer roof and hot water heater (about 1 year ago), and newer exterior paint. There is a closet in the family room so could be used as a possible 4th bedroom. Bring your vision and transform this property into something special. Offered strictly AS-IS.
Pending
$299,950
3912 NE 44th Ave, Vancouver, WA 98661
3beds
1,435sqft
:
Get pre-qualified$1,870/mo
Residential, Single Family Residence
Built in 1964
8,712 Square Feet Lot
$-- Zestimate®
$209/sqft
$-- HOA
What's special
Single-story homeGood-sized lotNewer roofNewer exterior paint
- 6 days |
- 2,819 |
- 237 |
Likely to sell faster than
Zillow last checked:
Listing updated:
Listed by:
Bryan Fix 360-921-4472,
John L. Scott Real Estate
Source: RMLS (OR),MLS#: 511371023
Facts & features
Interior
Bedrooms & bathrooms
- Bedrooms: 3
- Bathrooms: 2
- Full bathrooms: 2
- Main level bathrooms: 2
Rooms
- Room types: EatingArea, Bedroom 2, Bedroom 3, Dining Room, Family Room, Kitchen, Living Room, Primary Bedroom
Primary bedroom
- Features: Hardwood Floors, Closet, Ensuite
- Level: Main
- Area: 121
- Dimensions: 11 x 11
Bedroom 2
- Features: Hardwood Floors, Closet
- Level: Main
- Area: 110
- Dimensions: 11 x 10
Bedroom 3
- Features: Hardwood Floors, Closet
- Level: Main
- Area: 100
- Dimensions: 10 x 10
Family room
- Features: Closet
- Level: Main
- Area: 200
- Dimensions: 20 x 10
Kitchen
- Level: Main
- Area: 120
- Width: 12
Living room
- Features: Fireplace, Hardwood Floors
- Level: Main
- Area: 228
- Dimensions: 12 x 19
Heating
- None, Fireplace(s)
Cooling
- None
Appliances
- Included: Electric Water Heater, Tank Water Heater
Features
- Closet
- Flooring: Hardwood
- Windows: Aluminum Frames
- Number of fireplaces: 1
- Fireplace features: Wood Burning
Interior area
- Total structure area: 1,435
- Total interior livable area: 1,435 sqft
Property
Parking
- Total spaces: 2
- Parking features: Attached
- Attached garage spaces: 2
Accessibility
- Accessibility features: One Level, Accessibility
Features
- Levels: One
- Stories: 1
Lot
- Size: 8,712 Square Feet
- Features: Level, SqFt 7000 to 9999
Details
- Parcel number: 108666014
Construction
Type & style
- Home type: SingleFamily
- Architectural style: Ranch
- Property subtype: Residential, Single Family Residence
Materials
- Brick, T111 Siding, Wood Siding
- Roof: Composition
Condition
- Fixer
- New construction: No
- Year built: 1964
Utilities & green energy
- Sewer: Public Sewer
- Water: Public
Community & HOA
Community
- Security: None
- Subdivision: Minnehaha - Truman
HOA
- Has HOA: No
Location
- Region: Vancouver
Financial & listing details
- Price per square foot: $209/sqft
- Tax assessed value: $396,611
- Annual tax amount: $4,177
- Date on market: 7/29/2026
- Cumulative days on market: 6 days
- Listing terms: Cash
- Road surface type: Paved
Estimated market value
Not available
Estimated sales range
Not available
Not available
Price history
| Date | Event | Price |
|---|---|---|
| 8/2/2026 | Pending sale | $299,950$209/sqft |
Source:  RMLS (OR) #511371023 Report a problem RMLS (OR) #511371023 Report a problem | ||
| 7/30/2026 | Listed for sale | $299,950$209/sqft |
Source: RMLS (OR) #511371023 Report a problem | ||
Public tax history
| Year | Property taxes | Tax assessment |
|---|---|---|
| 2024 | $3,964 +7% | $396,611 +1.3% |
| 2023 | $3,703 +4.1% | $391,678 +0.5% |
| 2022 | $3,558 +2.1% | $389,576 +13% |
| 2021 | $3,484 +11.1% | $344,662 +8.8% |
| 2020 | $3,137 | $316,832 +8% |
| 2019 | $3,137 +9.6% | $293,449 +5.4% |
| 2018 | $2,863 -6% | $278,398 +12.7% |
| 2017 | $3,047 +16.6% | $246,972 +10.9% |
| 2016 | $2,612 +1.8% | $222,624 +9.6% |
| 2015 | $2,566 +4.4% | $203,135 +10.9% |
| 2014 | $2,457 | $183,175 +15.1% |
| 2013 | $2,457 +10.5% | $159,115 +10.8% |
| 2012 | $2,224 +3.7% | $143,646 -9.4% |
| 2011 | $2,144 +2.6% | $158,621 |
| 2010 | $2,089 -3.9% | $158,621 -7.7% |
| 2009 | $2,174 | $171,767 -19.2% |
| 2008 | -- | $212,700 |
| 2007 | -- | $212,700 +49.4% |
| 2005 | -- | $142,400 |
| 2004 | -- | $142,400 +1.4% |
| 2001 | $1,946 +7.7% | $140,500 +11.6% |
| 2000 | $1,807 | $125,900 |
Find assessor info on the county website
Monthly payment
Est. payment
Payment breakdown
Explore the cost of this home by adjusting the details. Changes won't be saved.Climate risks
Neighborhood: Minnehaha
Nearby schools
GreatSchools rating
- 4/10Harry S Truman Elementary SchoolGrades: K-5Distance: 0.3 mi
- 2/10Gaiser Middle SchoolGrades: 6-8Distance: 3.1 mi
- 1/10Fort Vancouver High SchoolGrades: 9-12Distance: 1.1 mi
Schools provided by the listing agent
- Elementary: Truman
- Middle: Gaiser
- High: Fort Vancouver
Source: RMLS (OR). This data may not be complete. We recommend contacting the local school district to confirm school assignments for this home.
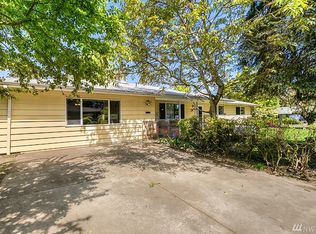
- $455,3003 bd2 ba1.9k sqft4404 NE 39th St, Vancouver, WA 98661Off Market
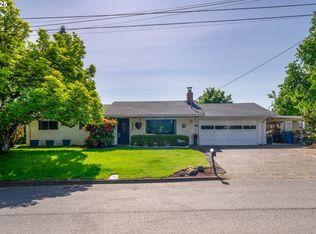
- $475,0003 bd2 ba1.7k sqft4000 NE 44th Ave, Vancouver, WA 98661Sold
- $428,9003 bd2 ba1.2k sqft4320 NE 40th St, Vancouver, WA 98661Off Market
- $542,0003 bd2 ba2.2k sqft4318 NE 39th St, Vancouver, WA 98661Sold

- $405,8003 bd1 ba1k sqft3907 NE 44th Ave, Vancouver, WA 98661Off Market
- $560,6004 bd3 ba2.4k sqft4312 NE 39th St, Vancouver, WA 98661Off Market
- $451,3503 bd2 ba2.5k sqft4312 NE 40th St, Vancouver, WA 98661Sold
- $325,5002 bd1 ba822 sqft4325 NE 41st St, Vancouver, WA 98661Off Market
A local agent can set up tours, give advice and negotiate with sellers.
Similar homes
- $415,0002 bd2 ba1.4k sqft4000 NE 54th Ave, Vancouver, WA 98661Active
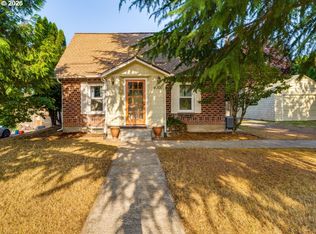
 MLS ID #303834288, Thomas Harvey, Keller Williams Realty. RMLS (OR)
 - $235,0002 bd1 ba1k sqft3706 NE 45th St, Vancouver, WA 98661Active
 MLS ID #425798574, Jessica Hur, RE/MAX Equity Group. RMLS (OR)
 - $399,9003 bd2 ba1.1k sqft2216 E 18th St, Vancouver, WA 98661Active
 MLS ID #294874788, Cheryl Williams, Berkshire Hathaway HomeServices NW Real Estate. RMLS (OR)
 - $449,0003 bd2 ba1.2k sqft9404 NW 24th Avenue, Vancouver, WA 98665Active
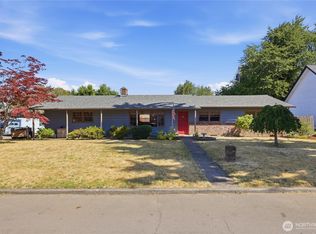 MLS ID #2558510, Katie Cosgrove. NWMLS as distributed by MLS GRID
 - $300,0002 bd2 ba1k sqftEllsworth On The Park, Vancouver, WA 98664ActiveMLS ID #2560016, Rod Robertson. NWMLS as distributed by MLS GRID
- $275,0002 bd2 ba1k sqft100, Vancouver, WA 98661ActiveMLS ID #2538810, Nick Atwood. NWMLS as distributed by MLS GRID
- $330,0003 bd3 ba1.3k sqft13422 SE McGillivray Blvd, Vancouver, WA 98683ActiveMLS ID #783900277, Edward Goldhammer, Realty Pro, Inc.. RMLS (OR)
- $399,9003 bd1 ba1k sqft2324 E 16th St, Vancouver, WA 98661ActiveMLS ID #796597017, Kelly Winn, Cano Real Estate LLC. RMLS (OR)
- $304,9002 bd3 ba1.2k sqft7908 NE Loowit Loop APT 50, Vancouver, WA 98662ActiveMLS ID #209556563, Jessica Eisenhauer, Berkshire Hathaway HomeServices NW Real Estate. RMLS (OR)
- $300,0002 bd2 ba1.1k sqftBoardwalk Gardens, Vancouver, WA 98664ActiveMLS ID #2523964, Brandy Pettet. NWMLS as distributed by MLS GRID
- $245,0002 bd1 ba952 sqftPepper Tree Condominiums, Vancouver, WA 98661ActiveMLS ID #2514944, Tracy Anderson. NWMLS as distributed by MLS GRID
- $399,9002 bd2 ba1.1k sqft7108 NE 56th Street, Vancouver, WA 98661ActiveMLS ID #2547088, Gina Nehring. NWMLS as distributed by MLS GRID
- $410,0003 bd2 ba1.2k sqft13108 NE 30th Cir, Vancouver, WA 98682ActiveMLS ID #457757096, Judah Sussman, Northwest Realty Source. RMLS (OR)
- $370,0002 bd1 ba956 sqft1311 E 32nd, Vancouver, WA 98661ActiveMLS ID #2464106, Holly Fussell. NWMLS as distributed by MLS GRID
- $449,9003 bd2 ba1.3k sqft12905 NE 36th St, Vancouver, WA 98682ActiveMLS ID #508793283, Byeloth Hermanson, Keller Williams Realty. RMLS (OR)
- $326,5002 bd2 ba1.1k sqftBelmont Place Condominiums, Vancouver, WA 98664ActiveMLS ID #2551518, Ricardo Romagosa. NWMLS as distributed by MLS GRID
- $179,9003 bd2 ba1.6k sqft5701 NE St Johns Road #21, Vancouver, WA 98661ActiveMLS ID #2538765, Nick Atwood. NWMLS as distributed by MLS GRID
- $425,0004 bd3 ba1.8k sqftBridgecreek, Vancouver, WA 98664ActiveMLS ID #2561461, Berklee Olson. NWMLS as distributed by MLS GRID
- $309,9902 bd3 ba1.2k sqft8904 NE 15th Ave #C-21, Vancouver, WA 98660ActiveMLS ID #494280278, Jessica Eisenhauer, Berkshire Hathaway HomeServices NW Real Estate. RMLS (OR)
- $379,0003 bd2 ba1.6k sqft975 SE Kane Dr, Gresham, OR 97080ActiveMLS ID #334046027, Stephen Campbell, Premiere Property Group, LLC. RMLS (OR)
