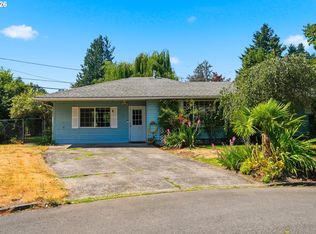
Opportunity awaits: This Gresham home offers a functional floor plan, generous living space and excellent potential for buyers looking to update, personalize and add value over time.Set on a nearly half-acre lot, the property offers an impressive amount of outdoor space with room for gardening, recreation, entertaining or simply enjoying a more private setting.The home presents a great opportunity for buyers who want to make improvements to suit their own style rather than pay a premium for a fully remodeled property. Conveniently located near shopping, dining, transportation and neighborhood amenities, with Kane Road Park nearby offering trails, playgrounds, picnic areas and open green space.Priced to reflect the home’s current condition and being sold as-is. A property with space, potential and plenty of possibilities for the next owner.
Pending
$379,000
975 SE Kane Dr, Gresham, OR 97080
3beds
1,651sqft
Residential, Single Family Residence
Built in 1959
0.47 Acres Lot
$-- Zestimate®
$230/sqft
$-- HOA
What's special
Generous living spacePrivate settingFunctional floor planNearly half-acre lotRoom for gardening
- 58 days
- 58
- 3
Likely to sell faster than
Zillow last checked:
Listing updated:
Listed by:
Stephen Campbell 805-886-2290,
Premiere Property Group, LLC
Source: RMLS (OR),MLS#: 334046027
Facts & features
Interior
Bedrooms & bathrooms
- Bedrooms: 3
- Bathrooms: 2
- Full bathrooms: 1
- Partial bathrooms: 1
- Main level bathrooms: 2
Rooms
- Room types: Bedroom 2, Bedroom 3, Dining Room, Family Room, Kitchen, Living Room, Primary Bedroom
Primary bedroom
- Level: Main
Bedroom 2
- Level: Main
Heating
- Forced Air
Cooling
- Central Air
Appliances
- Included: Electric Water Heater
- Laundry: Laundry Room
Features
- Ceiling Fan(s), Pantry
- Flooring: Hardwood
- Windows: Vinyl Frames
- Basement: Crawl Space
- Number of fireplaces: 1
Interior area
- Total structure area: 1,651
- Total interior livable area: 1,651 sqft
Property
Parking
- Total spaces: 2
- Parking features: Driveway, Off Street, Attached
- Attached garage spaces: 2
- Has uncovered spaces: Yes
Accessibility
- Accessibility features: Garage On Main, Ground Level, Accessibility
Features
- Levels: One
- Stories: 1
- Patio & porch: Covered Patio
- Exterior features: Yard
- Fencing: Fenced
Lot
- Size: 0.47 Acres
- Features: Level, On Busline, Trees, SqFt 20000 to Acres1
Details
- Parcel number: R340020
Construction
Type & style
- Home type: SingleFamily
- Architectural style: Mid Century Modern
- Property subtype: Residential, Single Family Residence
Materials
- Lap Siding
- Roof: Composition
Condition
- Fixer
- New construction: No
- Year built: 1959
Utilities & green energy
- Gas: Gas
- Sewer: Public Sewer
- Water: Public
- Utilities for property: Cable Connected
Community & HOA
HOA
- Has HOA: No
Location
- Region: Gresham
Financial & listing details
- Price per square foot: $230/sqft
- Tax assessed value: $471,180
- Annual tax amount: $4,544
- Date on market: 7/23/2026
- Cumulative days on market: 58 days
- Listing terms: Call Listing Agent,Cash,Conventional
- Road surface type: Paved
Estimated market value
Not available
Estimated sales range
Not available
Not available
Price history
| Date | Event | Price |
|---|---|---|
| 8/8/2026 | Pending sale | $379,000$230/sqft |
Source:  RMLS (OR) #334046027 Report a problem RMLS (OR) #334046027 Report a problem | ||
| 8/4/2026 | Listed for sale | $379,000+333.1%$230/sqft |
Source: RMLS (OR) #334046027 Report a problem | ||
| 7/1/1990 | Sold | $87,500$53/sqft |
Source: Agent Provided Report a problem | ||
Public tax history
| Year | Property taxes | Tax assessment |
|---|---|---|
| 2025 | $4,544 +4.5% | $223,320 +3% |
| 2024 | $4,350 +9.8% | $216,820 +3% |
| 2023 | $3,963 +2.9% | $210,510 +3% |
| 2022 | $3,853 +2.6% | $204,380 +3% |
| 2021 | $3,756 +6.3% | $198,430 +3% |
| 2020 | $3,534 +2.7% | $192,660 +3% |
| 2019 | $3,441 | $187,050 +3% |
| 2018 | $3,441 +4.9% | $181,610 +3% |
| 2017 | $3,281 +18.2% | $176,330 +3% |
| 2016 | $2,776 | $171,200 +3% |
| 2015 | $2,776 +2.2% | $166,220 +3% |
| 2014 | $2,716 +5.4% | $161,380 +3% |
| 2013 | $2,577 +6.8% | $156,680 +3% |
| 2012 | $2,412 +1.3% | $152,120 +3% |
| 2011 | $2,381 +2.5% | $147,690 +3% |
| 2010 | $2,323 +2.5% | $143,390 +3% |
| 2009 | $2,266 +2.6% | $139,220 +3% |
| 2008 | $2,208 -2.5% | $135,170 +3% |
| 2007 | $2,263 -2.2% | $131,240 -2% |
| 2006 | $2,314 +2.6% | $133,940 +1.6% |
| 2005 | $2,256 +1.1% | $131,870 +3% |
| 2004 | $2,232 +3.9% | $128,030 +3% |
| 2003 | $2,147 +2.3% | $124,310 +3% |
| 2002 | $2,099 +8.6% | $120,690 +6.1% |
| 2000 | $1,933 | $113,770 |
Find assessor info on the county website
Monthly payment
Est. payment
Payment breakdown
Explore the cost of this home by adjusting the details. Changes won't be saved.Climate risks
Neighborhood: Kelly Creek
Nearby schools
Schools provided by the listing agent
- Elementary: Kelly Creek
- Middle: Gordon Russell
- High: Sam Barlow
Source: RMLS (OR). This data may not be complete. We recommend contacting the local school district to confirm school assignments for this home.
Similar homes
- $425,0002 bd2 ba1.2k sqft250 SE Juniper Ave, Gresham, OR 97080Active

 MLS ID #147422914, Cheryl Richardson, Berkshire Hathaway HomeServices NW Real Estate. RMLS (OR)
 - $329,0003 bd3 ba1.7k sqft3311 SE 1st St, Gresham, OR 97080Active
 MLS ID #374430281, Erick Claytor, Premiere Property Group, LLC. RMLS (OR)
 - $549,0004 bd3 ba2.3k sqft3820 SE El Camino Dr, Gresham, OR 97080For Sale
 John L Scott Real Estate
 - $375,0003 bd1 ba1.5k sqft1321 SE 152nd Pl, Portland, OR 97233Active
 MLS ID #609675448, Aaron Rader, Redfin. RMLS (OR)
 - $414,0003 bd2 ba1.9k sqft2118 SE 110th Ave, Portland, OR 97216ActiveMLS ID #565451016, McKenzie Utti, Premiere Property Group LLC. RMLS (OR)
- $419,9003 bd2 ba1.3k sqft16720 SE Clinton St, Portland, OR 97236ActiveMLS ID #370462810, Jin Zhao, Kelly Right Real Estate of Portland, LLC. RMLS (OR)
- $449,8004 bd1 ba2.1k sqft3267 SE 179th Ave, Portland, OR 97236ActiveMLS ID #137131443, Jamey Nedelisky, Berkshire Hathaway HomeServices NW Real Estate. RMLS (OR)
- $399,9993 bd2 ba1.6k sqft7131 NE Roselawn St, Portland, OR 97218ActiveMLS ID #545808502, Gregg LeBlanc, Realty One Group Pacifica. RMLS (OR)
- $375,0003 bd1 ba836 sqft2807 SE 174th Ave, Portland, OR 97236ActiveMLS ID #430628308, Annette Kienberger, Berkshire Hathaway HomeServices NW Real Estate. RMLS (OR)
- $255,5002 bd2 ba1.1k sqft726 SE Rene Ave, Gresham, OR 97080ActiveMLS ID #269746124, Rhonda Riley, Keller Williams Sunset Corridor. RMLS (OR)
- $375,0003 bd1 ba1k sqft1515 NE 129th Pl, Portland, OR 97230ActiveMLS ID #351606890, Eric Newson, Keller Williams Realty Portland Elite. RMLS (OR)
- $484,8004 bd2 ba2k sqft56 NE 192nd Ave, Portland, OR 97230ActiveMLS ID #414002861, Christopher Kelly, Berkshire Hathaway HomeServices NW Real Estate. RMLS (OR)
- $375,0003 bd2 ba1k sqft2898 SE 90th Pl, Portland, OR 97266ActiveMLS ID #757384790, Sheng Hernandez, MORE Realty. RMLS (OR)
- $430,0003 bd2 ba1.2k sqft9801 SE Pardee St, Portland, OR 97266ActiveMLS ID #563229902, Christina Tenbarge, Georgetown Realty, Inc.. RMLS (OR)
- $395,0002 bd1 ba1.1k sqft6481 SE 142nd Ave, Portland, OR 97236ActiveMLS ID #437734653, Trevor Emmett, John L. Scott Portland Central. RMLS (OR)
- $399,9993 bd2 ba1.5k sqft11641 SE Flavel St, Portland, OR 97266ActiveMLS ID #403525214, Carol Chan, John L. Scott Portland Central. RMLS (OR)
- $409,9002 bd2 ba1.4k sqft28630 SE Woods Rd, Eagle Creek, OR 97022ActiveMLS ID #542512615, Jessica Thomason, Premiere Property Group LLC. RMLS (OR)
- $393,0003 bd2 ba1.1k sqft11726 SE Oak St, Portland, OR 97216ActiveMLS ID #495613833, Rick Sadle, Keller Williams Realty Professionals. RMLS (OR)
- $415,0003 bd2 ba1.1k sqft13725 SE Center St, Portland, OR 97236ActiveMLS ID #774787152, Chelsea Quinn, Century 21 North Homes Realty. RMLS (OR)
