Tucked among the trees in beautiful Eagle Creek, this inviting single-level ranch offers the peace and privacy you've been searching for. Situated on nearly half an acre, this 2-bedroom, 2-bath home features 1,480 square feet of comfortable living space with vaulted ceilings, a cozy pellet stove, and a bright bay-window dining area. Step outside to enjoy the spacious deck overlooking a serene wooded setting, while the detached outbuilding offers endless possibilities for a home office, studio, workshop, or extra storage. Convenient one-level living, a covered carport, and a private setting combine with easy access to outdoor recreation, the Clackamas River, and Mt. Hood to create the perfect Pacific Northwest retreat. Whether you're looking for a full-time residence or a peaceful escape from the city, this property offers a rare opportunity to enjoy the best of peaceful Pacific Northwest living.
Active
$425,000
28630 SE Woods Rd, Eagle Creek, OR 97022
2beds
1,480sqft
Residential, Single Family Residence
Built in 1986
-- sqft lot
$-- Zestimate®
$287/sqft
$42/mo HOA
What's special
Private settingInviting single-level ranchVaulted ceilingsDetached outbuildingBright bay-window dining areaCozy pellet stoveCovered carport
- 3 days |
- 367 |
- 36 |
Likely to sell faster than
Zillow last checked:
Listing updated:
Listed by:
Jessica Thomason 503-740-6891,
Premiere Property Group LLC,
Patti Gay-Buoy 503-413-9324,
Premiere Property Group LLC
Source: RMLS (OR),MLS#: 542512615
Facts & features
Interior
Bedrooms & bathrooms
- Bedrooms: 2
- Bathrooms: 2
- Full bathrooms: 2
- Main level bathrooms: 2
Rooms
- Room types: Laundry, Bedroom 2, Dining Room, Family Room, Kitchen, Living Room, Primary Bedroom
Primary bedroom
- Level: Main
- Area: 204
- Dimensions: 17 x 12
Bedroom 2
- Level: Main
- Area: 143
- Dimensions: 13 x 11
Dining room
- Features: Nook
- Level: Main
- Area: 99
- Dimensions: 9 x 11
Family room
- Features: Bay Window
- Level: Main
- Area: 240
- Dimensions: 16 x 15
Kitchen
- Features: Dishwasher, Eating Area, Free Standing Range, Free Standing Refrigerator
- Level: Main
- Area: 100
- Width: 10
Living room
- Features: Pellet Stove, Skylight, Vaulted Ceiling, Wood Stove
- Level: Main
- Area: 476
- Dimensions: 17 x 28
Heating
- Zoned
Cooling
- None
Appliances
- Included: Dishwasher, Free-Standing Range, Free-Standing Refrigerator, Washer/Dryer, Electric Water Heater
Features
- Vaulted Ceiling(s), Nook, Eat-in Kitchen
- Windows: Skylight(s), Bay Window(s)
- Basement: Crawl Space
- Number of fireplaces: 1
- Fireplace features: Pellet Stove, Stove, Wood Burning Stove
Interior area
- Total structure area: 1,480
- Total interior livable area: 1,480 sqft
Video & virtual tour
Property
Parking
- Parking features: Carport, Covered
- Has carport: Yes
Accessibility
- Accessibility features: Main Floor Bedroom Bath, Minimal Steps, One Level, Utility Room On Main, Accessibility
Features
- Stories: 1
- Patio & porch: Deck
Lot
- Dimensions: 145 x 150 Appro x imate
- Features: Private, Trees, Wooded, SqFt 20000 to Acres1
Details
- Additional structures: Outbuilding
- Parcel number: 00913701
Construction
Type & style
- Home type: SingleFamily
- Architectural style: Ranch
- Property subtype: Residential, Single Family Residence
Materials
- Cedar, Lap Siding
- Roof: Composition
Condition
- Resale
- New construction: No
- Year built: 1986
Utilities & green energy
- Sewer: Septic Tank
- Water: Shared Well
Community & HOA
HOA
- Has HOA: Yes
- Amenities included: Road Maintenance
- HOA fee: $300 annually
- Second HOA fee: $200 annually
Location
- Region: Eagle Creek
Financial & listing details
- Price per square foot: $287/sqft
- Tax assessed value: $474,443
- Annual tax amount: $3,205
- Date on market: 8/13/2026
- Listing terms: Cash,Conventional,FHA,VA Loan
Estimated market value
Not available
Estimated sales range
Not available
Not available
Price history
| Date | Event | Price |
|---|---|---|
| 8/13/2026 | Listed for sale | $425,000+131.6%$287/sqft |
Source:  RMLS (OR) #542512615 Report a problem RMLS (OR) #542512615 Report a problem | ||
| 5/31/2002 | Sold | $183,500$124/sqft |
Source: Public Record Report a problem | ||
Public tax history
| Year | Property taxes | Tax assessment |
|---|---|---|
| 2025 | $3,205 -5.6% | $271,599 +3% |
| 2024 | $3,397 +2.2% | $263,689 +3% |
| 2023 | $3,323 +2.9% | $256,009 +3% |
| 2022 | $3,229 +2.8% | $248,553 +3% |
| 2021 | $3,141 +4.2% | $241,314 +3% |
| 2020 | $3,015 +1.3% | $234,286 +3% |
| 2019 | $2,977 +2.4% | $227,463 +3% |
| 2018 | $2,906 | $220,838 +3% |
| 2017 | $2,906 +5.6% | $214,406 +3% |
| 2016 | $2,750 | $208,161 +3% |
| 2015 | $2,750 +3.8% | $202,098 +3% |
| 2014 | $2,650 +8.4% | $196,212 +3% |
| 2013 | $2,444 -1.4% | $190,497 +1.8% |
| 2012 | $2,478 +1.9% | $187,193 +3% |
| 2011 | $2,431 +2.1% | $181,741 +3% |
| 2010 | $2,381 +3.3% | $176,448 +3% |
| 2009 | $2,304 +6.2% | $171,309 +3% |
| 2008 | $2,170 +4.4% | $166,319 +3% |
| 2007 | $2,078 +3.2% | $161,475 +3% |
| 2006 | $2,014 -0.2% | $156,772 +3% |
| 2005 | $2,017 +8.2% | $152,206 +3% |
| 2004 | $1,864 +3.2% | $147,773 +3% |
| 2003 | $1,807 +4.4% | $143,469 +3% |
| 2002 | $1,730 -12.1% | $139,290 +3% |
| 2001 | $1,968 +36.9% | $135,233 +3% |
| 2000 | $1,438 | $131,294 |
Find assessor info on the county website
Monthly payment
Est. payment
Payment breakdown
Explore the cost of this home by adjusting the details. Changes won't be saved.Climate risks
Neighborhood: 97022
Nearby schools
GreatSchools rating
- 6/10River Mill Elementary SchoolGrades: K-5Distance: 2.5 mi
- 3/10Estacada Junior High SchoolGrades: 6-8Distance: 2.7 mi
- 4/10Estacada High SchoolGrades: 9-12Distance: 2.6 mi
Schools provided by the listing agent
- Elementary: River Mill
- Middle: Estacada
- High: Estacada
Source: RMLS (OR). This data may not be complete. We recommend contacting the local school district to confirm school assignments for this home.
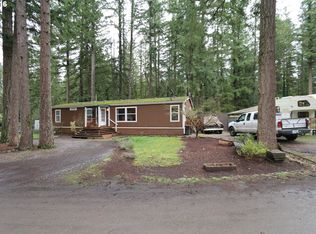
- $390,9003 bd2 ba1.4k sqft28662 SE Woods Rd, Eagle Creek, OR 97022Off Market
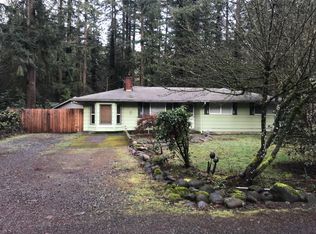
- $418,2003 bd1 ba1.2k sqft28738 SE Woods Rd, Eagle Creek, OR 97022Off Market
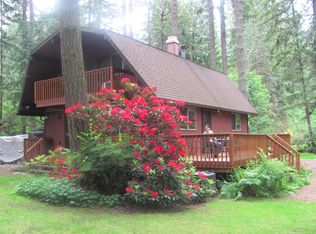
- $521,3004 bd2 ba1.5k sqft28697 SE Allen Rd, Eagle Creek, OR 97022Off Market
- $427,8003 bd2 ba1.5k sqft28677 SE Woods Rd, Eagle Creek, OR 97022Off Market
- $372,5002 bd1 ba768 sqft28635 SE Woods Rd, Eagle Creek, OR 97022Off Market
- $433,7003 bd1 ba966 sqft28750 SE Woods Rd, Eagle Creek, OR 97022Off Market
- $501,3005 bd2 ba1.6k sqft28650 SE Allen Rd, Eagle Creek, OR 97022Off Market
- $464,4003 bd1 ba1.4k sqft28659 SE Woods Rd, Eagle Creek, OR 97022Off Market
A local agent can set up tours, give advice and negotiate with sellers.
Similar homes
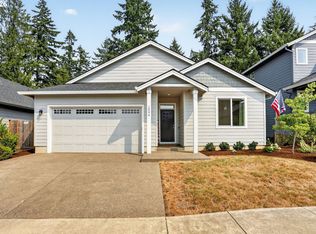
- $469,9003 bd2 ba1.4k sqft1094 NE Regan Hill Loop, Estacada, OR 97023Active
 MLS ID #110446172, Bill Bailey, RE/MAX Advantage Group. RMLS (OR)
 - $489,0003 bd2 ba1.5k sqft1010 NW Cazadero Ct, Estacada, OR 97023Active
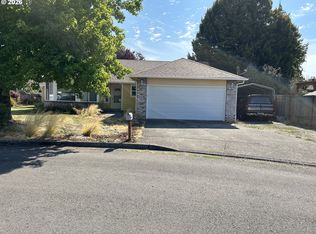 MLS ID #630169750, Dale Burkholder, Pete Anderson Realty Group. RMLS (OR)
 - $435,0003 bd2 ba1.4k sqft402 SW Ivy Rd, Estacada, OR 97023For Sale
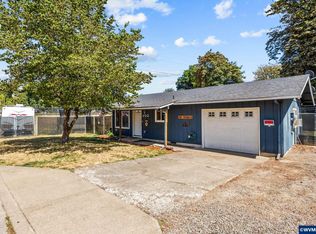
 MLS ID #843960, CHRIS FORRETTE, Homesmart Realty Group. WVMLS
 - $390,0003 bd2 ba1.3k sqft39057 Jerger St, Sandy, OR 97055Active
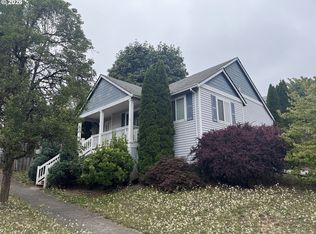 MLS ID #518192361, Bill Blankenship, Better Homes & Gardens Realty. RMLS (OR)
 - $465,0003 bd2 ba1.3k sqft38766 Barlow Pkwy, Sandy, OR 97055ActiveMLS ID #548344160, Julie Loder, Premiere Property Group, LLC. RMLS (OR)
- $474,9994 bd2 ba1.4k sqft18035 Bodley Ct, Sandy, OR 97055ActiveMLS ID #782756863, Greg Rosen, Pacific Pioneer Real Estate. RMLS (OR)
- $350,0003 bd2 ba1.5k sqft26475 SE Highway 224, Eagle Creek, OR 97022ActiveMLS ID #276483247, April Wright, 20/20 Properties, Inc. RMLS (OR)
- $575,0003 bd2 ba1.7k sqft23689 SE Dowty Rd, Eagle Creek, OR 97022ActiveMLS ID #769928455, Helen Hoyt, Portland Creative Realtors. RMLS (OR)
- $475,0003 bd3 ba1.6k sqft971 NE Wildwood Dr, Estacada, OR 97023ActiveMLS ID #517058037, Becki Unger, Better Homes & Gardens Realty. RMLS (OR)
- $450,0003 bd2 ba1.3k sqft38370 Sandy Heights St, Sandy, OR 97055ActiveMLS ID #347479545, Julie Mikutin, Realty One Group Prestige. RMLS (OR)
- $460,0004 bd3 ba1.6k sqft609 NE Megan Dr, Estacada, OR 97023ActiveMLS ID #159811076, Mary Mayther-Slac, Vantage Point Properties Inc. RMLS (OR)
- from $495,4604 bd3 ba1.8k sqftThe 1833 Plan, Faraday Hills, Estacada, OR 97023New ConstructionHolt Homes
- $510,0002 bd1 ba1.3k sqft31601 SE Lawrence Rd, Estacada, OR 97023ActiveMLS ID #437351737, Gabi Carnivali, Oregon First. RMLS (OR)
- $414,7503 bd3 ba1.9k sqft16759 Chula Vista Ave, Sandy, OR 97055ActiveMLS ID #749771873, Jocelyn Wall, Premiere Property Group, LLC. RMLS (OR)
- from $460,4603 bd3 ba1.6k sqftThe 1609 Plan, Faraday Hills, Estacada, OR 97023New ConstructionHolt Homes
- $625,0004 bd3 ba2.1k sqft22225 SE Peggy Ann Dr, Damascus, OR 97089ActiveMLS ID #641484418, Nick Shivers, eXp Realty, LLC. RMLS (OR)
- $465,0003 bd2 ba1.6k sqft850 SE Pineview Ct, Estacada, OR 97023ActiveMLS ID #261069499, Kurt Johnson, All County Real Estate. RMLS (OR)
- $449,9003 bd3 ba2k sqft300 SE Oak View Ln, Estacada, OR 97023ActiveMLS ID #639622243, Rick Sadle, Keller Williams Realty Professionals. RMLS (OR)
- $480,0003 bd2 ba1.3k sqft575 NE Caden Ct, Estacada, OR 97023ActiveMLS ID #469452896, Jonathan Cotton, MORE Realty. RMLS (OR)
- $514,9993 bd3 ba1.6k sqft976 NE Trillium Dr, Estacada, OR 97023ActiveMLS ID #337472645, Shan Hill, Exclusive Homes Real Estate. RMLS (OR)
