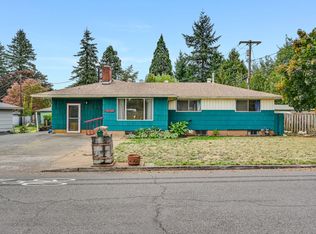
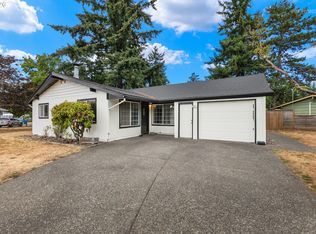
Excellent one-level home on a quiet cul-de-sac practically across the street from Parklane Park! Walking distance to the park and both Oliver Middle and Parklane Elementary schools, within minutes to all the other excellent amenities of the area. Hardwood floors throughout the living room and bedrooms. Light and bright kitchen offers an eating area and access to the large bonus family room area which could also work well as a formal dining room. Centrally located laundry room with sink and built-in features and space for more storage. Large sunroom offers year round enjoyment of the fantastic yard. Excellent plantings and trees in both the front and back fenced yard, two tool sheds in the backyard offer plenty of storage. Rain collector barrels and plenty of space for more plantings make this home a gardener's dream. This desirable one-level home in a fantastic location is a must see! [Home Energy Score = 5. HES Report at https://rpt.greenbuildingregistry.com/hes/OR10250660]
Pending
Price cut: $25K (9/25)
$350,000
1321 SE 152nd Pl, Portland, OR 97233
3beds
1,547sqft
Residential, Single Family Residence
Built in 1961
7,405 Square Feet Lot
$-- Zestimate®
$226/sqft
$-- HOA
What's special
Fantastic yardQuiet cul-de-sacOne-level homeRain collector barrelsLight and bright kitchen
- 75 days
- 721
- 96
Zillow last checked:
Listing updated:
Listed by:
Aaron Rader 971-203-2121,
Redfin
Source: RMLS (OR),MLS#: 609675448
Facts & features
Interior
Bedrooms & bathrooms
- Bedrooms: 3
- Bathrooms: 1
- Full bathrooms: 1
- Main level bathrooms: 1
Rooms
- Room types: Laundry, Bedroom 2, Bedroom 3, Dining Room, Family Room, Kitchen, Living Room, Primary Bedroom
Primary bedroom
- Features: Ceiling Fan, Hardwood Floors, Closet
- Level: Main
Bedroom 2
- Features: Ceiling Fan, Hardwood Floors, Closet
- Level: Main
Bedroom 3
- Features: Hardwood Floors, Closet
- Level: Main
Dining room
- Features: French Doors, Wallto Wall Carpet
- Level: Main
Family room
- Features: Ceiling Fan, Wallto Wall Carpet
- Level: Main
Kitchen
- Features: Dishwasher, Free Standing Range, Free Standing Refrigerator
- Level: Main
Living room
- Features: Hardwood Floors
- Level: Main
Heating
- Forced Air
Appliances
- Included: Dishwasher, Free-Standing Gas Range, Free-Standing Refrigerator, Free-Standing Range, Gas Water Heater
- Laundry: Laundry Room
Features
- Ceiling Fan(s), Built-in Features, Sink, Closet
- Flooring: Hardwood, Wall to Wall Carpet
- Doors: French Doors
- Basement: Crawl Space
Interior area
- Total structure area: 1,547
- Total interior livable area: 1,547 sqft
Property
Parking
- Parking features: Driveway
- Has uncovered spaces: Yes
Accessibility
- Accessibility features: Minimal Steps, One Level, Parking, Utility Room On Main, Accessibility
Features
- Levels: One
- Stories: 1
- Exterior features: Rain Barrel/Cistern(s), Yard
- Fencing: Fenced
Lot
- Size: 7,405 Square Feet
- Features: Cul-De-Sac, SqFt 7000 to 9999
Details
- Additional structures: ToolShed
- Parcel number: R234580
Construction
Type & style
- Home type: SingleFamily
- Architectural style: Ranch
- Property subtype: Residential, Single Family Residence
Materials
- Other, Vinyl Siding
- Roof: Composition
Condition
- Resale
- New construction: No
- Year built: 1961
Utilities & green energy
- Gas: Gas
- Sewer: Public Sewer
- Water: Public
Community & HOA
HOA
- Has HOA: No
Location
- Region: Portland
Financial & listing details
- Price per square foot: $226/sqft
- Tax assessed value: $403,040
- Annual tax amount: $4,477
- Date on market: 7/24/2026
- Cumulative days on market: 76 days
- Listing terms: Cash,Conventional
- Road surface type: Paved
Estimated market value
Not available
Estimated sales range
Not available
Not available
Price history
| Date | Event | Price |
|---|---|---|
| 9/29/2026 | Pending sale | $350,000$226/sqft |
Source:  RMLS (OR) #609675448 Report a problem RMLS (OR) #609675448 Report a problem | ||
| 9/25/2026 | Price change | $350,000-6.7%$226/sqft |
Source: RMLS (OR) #609675448 Report a problem | ||
| 8/28/2026 | Price change | $375,000-6.3%$242/sqft |
Source: RMLS (OR) #609675448 Report a problem | ||
| 8/4/2026 | Price change | $400,000-4.8%$259/sqft |
Source: RMLS (OR) #609675448 Report a problem | ||
| 7/24/2026 | Listed for sale | $420,000+162.8%$271/sqft |
Source: RMLS (OR) #609675448 Report a problem | ||
| 4/26/2013 | Sold | $159,800+32.1%$103/sqft |
Source: RMLS (OR) #13005175 Report a problem | ||
| 12/14/2001 | Sold | $121,000-13.6%$78/sqft |
Source: Public Record Report a problem | ||
| 3/5/1999 | Sold | $140,000$90/sqft |
Source: Public Record Report a problem | ||
Public tax history
| Year | Property taxes | Tax assessment |
|---|---|---|
| 2025 | $4,477 +4.3% | $193,520 +3% |
| 2024 | $4,293 +4.5% | $187,890 +3% |
| 2023 | $4,110 +2.5% | $182,420 +3% |
| 2022 | $4,010 -0.9% | $177,110 +3% |
| 2021 | $4,044 +12.1% | $171,960 +3% |
| 2020 | $3,607 +3.9% | $166,960 +3% |
| 2019 | $3,471 | $162,100 +3% |
| 2018 | $3,471 +3.5% | $157,380 +3% |
| 2017 | $3,354 +7.6% | $152,800 +3% |
| 2016 | $3,116 | $148,350 +3% |
| 2015 | $3,116 +7.4% | $144,030 +3% |
| 2014 | $2,902 +25.9% | $139,840 +3% |
| 2013 | $2,305 +4.1% | $135,770 +3.1% |
| 2012 | $2,213 -4.6% | $131,640 -0.1% |
| 2011 | $2,321 -16.1% | $131,820 +3% |
| 2010 | $2,766 +1.7% | $127,990 +3% |
| 2009 | $2,721 +5.9% | $124,270 +3% |
| 2008 | $2,570 +0.1% | $120,660 +3% |
| 2007 | $2,567 +3.3% | $117,150 +3% |
| 2006 | $2,486 +2.3% | $113,740 +3% |
| 2005 | $2,430 +3% | $110,430 +3% |
| 2004 | $2,359 +5.2% | $107,220 +3% |
| 2003 | $2,242 +5.5% | $104,100 +3% |
| 2002 | $2,126 +12.9% | $101,070 +6.1% |
| 2000 | $1,883 +2.3% | $95,280 +3% |
| 1999 | $1,841 | $92,510 |
Find assessor info on the county website
Monthly payment
Est. payment
Payment breakdown
Explore the cost of this home by adjusting the details. Changes won't be saved.Climate risks
Neighborhood: Centennial
Nearby schools
Schools provided by the listing agent
- Elementary: Parklane
- Middle: Oliver
- High: Centennial
Source: RMLS (OR). This data may not be complete. We recommend contacting the local school district to confirm school assignments for this home.
Similar homes
- $385,0003 bd2 ba1.3k sqft1609 SE 148th Ave, Portland, OR 97233Active
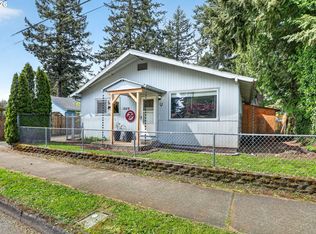
 MLS ID #112824911, Denise Crane, RE/MAX Advantage Group. RMLS (OR)
 - $380,0004 bd2 ba1.2k sqft1205 SE 162nd Ave, Portland, OR 97233Active
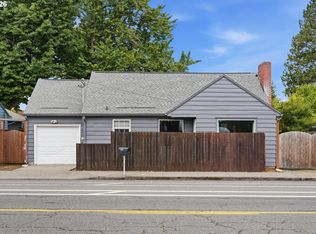 MLS ID #632930164, Alejandro Jimenez, MORE Realty. RMLS (OR)
 - $374,9002 bd1 ba1k sqft706 SE 135th Ave, Portland, OR 97233Active
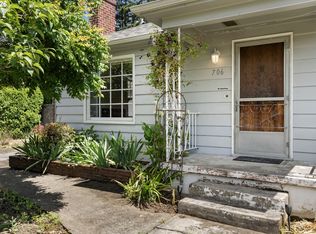 MLS ID #523755183, Deb Counts-Tabor, Oregon First. RMLS (OR)
 - $359,9003 bd1 ba1k sqft12747 NE Holladay St, Portland, OR 97230Active
 MLS ID #211733956, Sue Hill-Sullivan, Windermere Realty Trust. RMLS (OR)
 - $389,9993 bd1 ba1.2k sqft18149 SE Lincoln St, Portland, OR 97233ActiveMLS ID #282257662, Amy Franzen, Keller Williams Realty Portland Elite. RMLS (OR)
- $414,5003 bd2 ba1.2k sqft16523 SE Clinton St, Portland, OR 97236ActiveMLS ID #587202015, Caroline Ewing, Keller Williams Realty Portland Premiere. RMLS (OR)
- $510,0003 bd3 ba1.9k sqft2223 SE 139th Ave #A, Portland, OR 97233ActiveMLS ID #622465694, Zack Nolan, Kelly Right Real Estate of Portland, LLC. RMLS (OR)
- $370,0003 bd1 ba1.1k sqft3514 SE 153rd Ave, Portland, OR 97236ActiveMLS ID #617622005, Keri Johnson, Premiere Property Group, LLC. RMLS (OR)
- $340,0002 bd3 ba1.8k sqft14547 NE Stanton Ct, Portland, OR 97230ActiveMLS ID #372904763, Tammy Sanderson, John L. Scott. RMLS (OR)
- $399,9503 bd2 ba2k sqft215 NE 167th Pl, Portland, OR 97230ActiveMLS ID #496899691, Greg Walczyk, Walczyk Associates Realty. RMLS (OR)
- $515,0004 bd3 ba1.9k sqft13529 SE Taylor Ct, Portland, OR 97233ActiveMLS ID #280607049, Lora Elsen, MORE Realty. RMLS (OR)
- $409,9993 bd2 ba1.2k sqft2915 SE 133rd Ave, Portland, OR 97236ActiveMLS ID #228913771, Jamie Marion, Windermere Realty Trust. RMLS (OR)
- $409,0002 bd1 ba1.3k sqft923 NE 155th Ave, Portland, OR 97230ActiveMLS ID #736492255, Derek Peterson, Better Homes & Gardens Realty. RMLS (OR)
- $469,0004 bd2 ba1.5k sqft11 NE 136th Ave, Portland, OR 97230ActiveMLS ID #115898816, Winston Murray, Works Real Estate. RMLS (OR)
- $499,9004 bd2 ba2.2k sqft17021 SE Alder St, Portland, OR 97233ActiveMLS ID #543171398, Phe Le, MORE Realty. RMLS (OR)
- $375,0003 bd1 ba1.2k sqft8101 SE 65th Ave, Portland, OR 97206ActiveMLS ID #539680130, Dale Carstensen, Urban Nest Realty. RMLS (OR)
- $340,0002 bd2 ba1.8k sqft8335 NE Klickitat St, Portland, OR 97220ActiveMLS ID #342357057, Leah Stone, Engel & Volkers Portland Rose City. RMLS (OR)
- $349,0002 bd1 ba913 sqft9641 SE Yukon St, Portland, OR 97266ActiveMLS ID #117765387, Monika Gray, Opt. RMLS (OR)
- $380,0003 bd2 ba1k sqft5615 SE 97th Ave, Portland, OR 97266ActiveMLS ID #403510830, Stephanie Pagura, KOR Realty. RMLS (OR)
- $415,0003 bd2 ba1.1k sqft910 SE 214th Ave, Gresham, OR 97030ActiveMLS ID #480975810, Chris Suarez, Keller Williams Sunset Corridor. RMLS (OR)
