Beautiful NE Portland ranch offers solid mid-century character, practical updates, and a backyard designed to be enjoyed. Original hardwood flooring lies waiting beneath the plush carpet throughout most of the house while clean tile protects and showcases the dining room, kitchen and laundry room. A centrally located wood-burning fireplace anchors the main living area, creating a cozy gathering place for cool Portland evenings, while triple and double pane vinyl windows throughout the house help to keep the hot temps at bay during summer months. Durable cement board siding wraps the south street-facing side, with natural redwood on the remaining sides. Spacious and inviting bedrooms all have new low profile LED fans to help provide a nice ambiance to relax and unwind. Escape to the oasis in the backyard, featuring an above-ground pool, beautiful flowers and plants everywhere, with two separate patios—one for morning coffee, and the other for entertaining or just recharging at the end of the day. It is a yard that will make it hard to want to go back inside. Major systems have been maintained yearly with a new water heater in 2016. The roof was replaced in 2018 and the bathroom also received new PEX supply lines when it was redone. For nearby outdoor activities, Glendoveer Golf Course and its popular public trails are mere blocks away and being on a bus line makes it easy to get where you need to go. [Home Energy Score = 5. HES Report at https://rpt.greenbuildingregistry.com/hes/OR10250610]
Pending
Price cut: $10K (9/16)
$375,000
1515 NE 129th Pl, Portland, OR 97230
3beds
1,053sqft
Residential, Single Family Residence
Built in 1956
7,405 Square Feet Lot
$-- Zestimate®
$356/sqft
$-- HOA
What's special
Solid mid-century characterSpacious and inviting bedrooms
- 73 days
- 458
- 47
Likely to sell faster than
Zillow last checked:
Listing updated:
Listed by:
Eric Newson 503-929-6985,
Keller Williams Realty Portland Elite
Source: RMLS (OR),MLS#: 351606890
Facts & features
Interior
Bedrooms & bathrooms
- Bedrooms: 3
- Bathrooms: 1
- Full bathrooms: 1
- Main level bathrooms: 1
Rooms
- Room types: Laundry, Bedroom 2, Bedroom 3, Dining Room, Family Room, Kitchen, Living Room, Primary Bedroom
Primary bedroom
- Features: Double Closet
- Level: Main
- Area: 110
- Dimensions: 10 x 11
Bedroom 2
- Level: Main
- Area: 100
- Dimensions: 10 x 10
Bedroom 3
- Level: Main
- Area: 80
- Dimensions: 8 x 10
Dining room
- Features: Fireplace
- Level: Main
- Area: 48
- Dimensions: 8 x 6
Kitchen
- Features: Free Standing Refrigerator, Tile Floor
- Level: Main
- Area: 100
- Width: 10
Living room
- Features: Fireplace
- Level: Main
- Area: 234
- Dimensions: 18 x 13
Heating
- Forced Air, Fireplace(s)
Cooling
- None
Appliances
- Included: Free-Standing Range, Free-Standing Refrigerator, Washer/Dryer, Electric Water Heater
- Laundry: Laundry Room
Features
- Ceiling Fan(s), Pantry, Closet, Double Closet, Tile
- Flooring: Hardwood, Tile
- Windows: Double Pane Windows, Triple Pane Windows, Vinyl Frames
- Basement: Crawl Space
- Number of fireplaces: 1
- Fireplace features: Wood Burning
Interior area
- Total structure area: 1,053
- Total interior livable area: 1,053 sqft
Video & virtual tour
Property
Parking
- Total spaces: 1
- Parking features: Driveway, Attached
- Attached garage spaces: 1
- Has uncovered spaces: Yes
Accessibility
- Accessibility features: Garage On Main, One Level, Accessibility
Features
- Levels: One
- Stories: 1
- Patio & porch: Patio
- Exterior features: Yard
- Has private pool: Yes
- Fencing: Fenced
Lot
- Size: 7,405 Square Feet
- Features: Corner Lot, On Busline, SqFt 7000 to 9999
Details
- Additional structures: ToolShed
- Parcel number: R283700
Construction
Type & style
- Home type: SingleFamily
- Architectural style: Ranch
- Property subtype: Residential, Single Family Residence
Materials
- Cement Siding, Wood Siding
- Foundation: Concrete Perimeter
- Roof: Composition
Condition
- Resale
- New construction: No
- Year built: 1956
Utilities & green energy
- Gas: Gas
- Sewer: Public Sewer
- Water: Public
- Utilities for property: Cable Connected
Community & HOA
Community
- Security: Security System
HOA
- Has HOA: No
Location
- Region: Portland
Financial & listing details
- Price per square foot: $356/sqft
- Tax assessed value: $361,590
- Annual tax amount: $4,326
- Date on market: 7/31/2026
- Cumulative days on market: 73 days
- Listing terms: Cash,Conventional,FHA,VA Loan
- Road surface type: Paved
Estimated market value
Not available
Estimated sales range
Not available
Not available
Price history
| Date | Event | Price |
|---|---|---|
| 9/21/2026 | Pending sale | $375,000$356/sqft |
Source:  RMLS (OR) #351606890 Report a problem RMLS (OR) #351606890 Report a problem | ||
| 9/16/2026 | Price change | $375,000-2.6%$356/sqft |
Source: RMLS (OR) #351606890 Report a problem | ||
| 9/2/2026 | Price change | $385,000-3.5%$366/sqft |
Source: RMLS (OR) #351606890 Report a problem | ||
| 7/31/2026 | Listed for sale | $399,000+311.3%$379/sqft |
Source: RMLS (OR) #351606890 Report a problem | ||
| 10/15/1996 | Sold | $97,000$92/sqft |
Source: Public Record Report a problem | ||
Public tax history
| Year | Property taxes | Tax assessment |
|---|---|---|
| 2025 | $4,327 +4.2% | $189,070 +3% |
| 2024 | $4,150 +4.3% | $183,570 +3% |
| 2023 | $3,981 +2% | $178,230 +3% |
| 2022 | $3,902 +1.7% | $173,040 +3% |
| 2021 | $3,837 +7.7% | $168,000 +3% |
| 2020 | $3,562 +5.7% | $163,110 +3% |
| 2019 | $3,371 | $158,360 +3% |
| 2018 | $3,371 +3.5% | $153,750 +3% |
| 2017 | $3,256 +7.5% | $149,280 +3% |
| 2016 | $3,028 | $144,940 +3% |
| 2015 | $3,028 +9% | $140,720 +3% |
| 2014 | $2,778 +12.5% | $136,630 +3% |
| 2013 | $2,470 +7.3% | $132,660 +3% |
| 2012 | $2,301 -5.8% | $128,800 +3% |
| 2011 | $2,444 -4.7% | $125,050 +3% |
| 2010 | $2,563 +2% | $121,410 +3% |
| 2009 | $2,513 +6.7% | $117,880 +3% |
| 2008 | $2,356 +0.1% | $114,450 +3% |
| 2007 | $2,355 +3.1% | $111,120 +3% |
| 2006 | $2,283 +1.9% | $107,890 +3% |
| 2005 | $2,241 +1.2% | $104,750 +3% |
| 2004 | $2,213 +1.2% | $101,700 +3% |
| 2003 | $2,188 +10.8% | $98,740 +3% |
| 2002 | $1,974 +7.2% | $95,870 +6.1% |
| 2000 | $1,842 | $90,370 |
Find assessor info on the county website
Monthly payment
Est. payment
Payment breakdown
Explore the cost of this home by adjusting the details. Changes won't be saved.Climate risks
Neighborhood: Russell
Nearby schools
Schools provided by the listing agent
- Elementary: Russell
- Middle: Parkrose
- High: Parkrose
Source: RMLS (OR). This data may not be complete. We recommend contacting the local school district to confirm school assignments for this home.


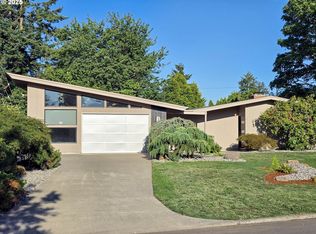
Similar homes
- $393,0003 bd2 ba1.1k sqft11726 SE Oak St, Portland, OR 97216Active
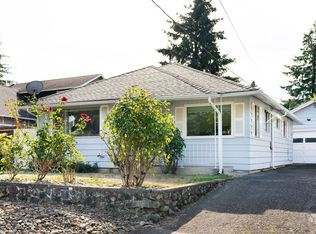
 MLS ID #155365633, Sally Mehalovich, RE/MAX Advantage Group. RMLS (OR)
 - $399,9002 bd1 ba1.3k sqft923 NE 155th Ave, Portland, OR 97230Active
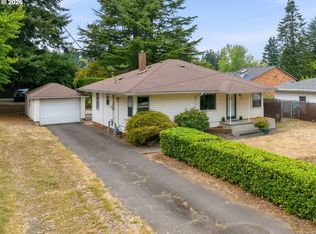 MLS ID #736492255, Derek Peterson, Better Homes & Gardens Realty. RMLS (OR)
 - $365,0003 bd1 ba1k sqft1420 SE 117th Ave, Portland, OR 97216Active
 MLS ID #649635317, Steve Ahmed, Knipe Realty ERA Powered. RMLS (OR)
 - $414,5003 bd2 ba1.2k sqft16523 SE Clinton St, Portland, OR 97236Active
 MLS ID #587202015, Caroline Ewing, Keller Williams Realty Portland Premiere. RMLS (OR)
 - $375,0003 bd1 ba836 sqft2807 SE 174th Ave, Portland, OR 97236ActiveMLS ID #430628308, Annette Kienberger, Berkshire Hathaway HomeServices NW Real Estate. RMLS (OR)
- $479,0003 bd2 ba1.5k sqft2315 NE 156th Pl, Portland, OR 97230ActiveMLS ID #316328739, Cassandra Skelley, PDX Dwellings LLC. RMLS (OR)
- $415,0003 bd2 ba1.1k sqft13725 SE Center St, Portland, OR 97236ActiveMLS ID #774787152, Chelsea Quinn, Century 21 North Homes Realty. RMLS (OR)
- $430,0003 bd2 ba1.2k sqft9801 SE Pardee St, Portland, OR 97266ActiveMLS ID #563229902, Christina Tenbarge, Georgetown Realty, Inc.. RMLS (OR)
- $365,0003 bd3 ba1.4k sqft12076 SE Harold St, Portland, OR 97266For Sale
 MLS ID #846502, GINAE BOSHART, Premiere Property Group, Llc Albany. WVMLS
 - $384,9003 bd1 ba1.5k sqft3016 SE 87th Ave, Portland, OR 97266ActiveMLS ID #197090276, Dmitri Galkovski, Pristine Realty LLC. RMLS (OR)
- $399,9993 bd2 ba1.5k sqft11641 SE Flavel St, Portland, OR 97266ActiveMLS ID #403525214, Carol Chan, John L. Scott Portland Central. RMLS (OR)
- $449,9503 bd1 ba1k sqft8115 SE 64th Ave, Portland, OR 97206ActiveMLS ID #767836147, Israel Hill, John L. Scott Portland Central. RMLS (OR)
- $245,0003 bd2 ba1k sqft3329 NE 162nd Ave, Portland, OR 97230ActiveMLS ID #371048549, Bryan Atkinson, eXp Realty, LLC. RMLS (OR)
- $384,9003 bd1 ba1k sqft2324 E 16th St, Vancouver, WA 98661ActiveMLS ID #796597017, Kelly Winn, Cano Real Estate LLC. RMLS (OR)
- $349,9001 bd1 ba822 sqft8130 SE Yamhill St, Portland, OR 97215ActiveMLS ID #218270967, Trevor Emmett, John L. Scott Portland Central. RMLS (OR)
- $475,0003 bd2 ba1.4k sqft1551 NE 20th St, Gresham, OR 97030ActiveMLS ID #396414333, Kamie Stevenson, Keller Williams PDX Central. RMLS (OR)
- $330,0002 bd1 ba1k sqft16927 NE Glisan St, Portland, OR 97230ActiveMLS ID #521645044, Merilee Lloyd, Gold Star Properties, LLC. RMLS (OR)
- $449,0003 bd2 ba1.2k sqft21892 Bramble Way, Fairview, OR 97024ActiveMLS ID #174384004, Stephanie Peck, eXp Realty, LLC. RMLS (OR)
