Skip main navigation
Off market
  • $987,100

    4113 NE Edgewater Ct, Lees Summit, MO 64064

    4beds
    4baths
    4,996sqft
    SingleFamily
    Built in 1985
    10,554 Square Feet Lot
    $987,100 Zestimate®
    $198/sqft
    $3,536 Estimated rent

    Home value

    $987,100

    $908,000 - $1.09M

    $3,536/mo

    Zestimate® history
    Loading
    Loading...

    Owner options

    List your home for rent

    $3,536/mo

    Rent Zestimate®

    Find your next renter with Zillow Rental Manager. Plus, with online applications, you can quickly screen prospective tenants – for free.

    Learn more

    $3,536/mo

    Rent Zestimate®

    Refinance and save

    $6,353/mo

    Est. payment

    Refinancing to a lower rate could help reduce your monthly payments and save thousands over the life of the loan.

    See today's rates

    $6,353/mo

    Est. payment

    Explore your selling options

    Work with a Zillow partner agent

    Leverage their expertise and Zillow's premium Showcase listings to get your home seen by more buyers.

    Get started

    List with your own agent

    Get your home in front of millions of buyers by listing it on Zillow.

    Learn how to do it

    Sell it yourself

    Take full control of how buyers see your home on Zillow by listing For Sale by Owner (FSBO).

    List your home

    What's special

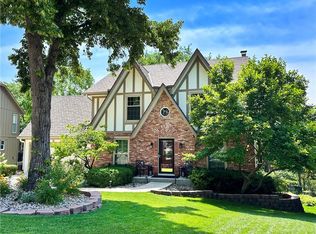
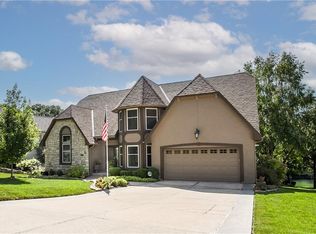
    No other word for this home other than SPECIAL! This lakefront, custom built home w/ upgrades galore was originally built as Builder's own home. Home is perfectly situated on the lot for optimal views of the lake and is further enhanced by the extensive, beautiful landscaping with sprinkler system and fence. Truly an oasis!! Main level features a formal dining room, large living room with built ins and fireplace, large sunroom with skylights and heated tile floors to enjoy the lake view year round! ENTIRE BACK WALL of kitchen opens with Nanawall system to Geodeck overlooking the lake!!! Gourmet kitchen w/ Thermador cooktop, BUILT IN integrated COFFEE MAKER w/ warming drawer, Silestone counters, custom cabinets, and large island and breakfast area. Also on main level is a owners suite with spa-like bathroom w/ custom walk-in closet & lake view. Upstairs you will find 2 large bedrooms and full bath. Work from home? Upstairs bedroom is set up with built in desk and cabinets and has its own deck/entrance with lake view and spiral staircase to the yard!! Walk out basement features HUGE rec room with room to entertain (pool table stays!) and 2 doors leading to the patio and yard. SEPARATE QUARTERS!!! Additional space in the Lower level was converted to an apartment that includes kitchenette, living/dining area, large bedroom with upgraded full bath, wine cellar, cedar closet & storage. Note that conversion can easily be reversed to its original set up. Heated garage with gladiator shelving, extra deep 3rd car bay and openers w/battery backup. This unique lakefront home is not to be missed!!!!! Quality and thoughtfulness shine through on this one of kind special home! Taxes and sq footage are estimated. 2021-08-13

    This property is off market, which means it's not currently listed for sale or rent on Zillow. This may be different from what's available on other websites or public sources.
    Facts & features

    Interior

    Bedrooms & bathrooms
    • Bedrooms: 4
    • Bathrooms: 4
    Heating
    • Forced air, Heat pump, Gas
    Cooling
    • Central
    Appliances
    • Included: Dishwasher, Microwave, Range / Oven
    Features
    • Flooring: Other
    • Basement: Finished
    • Has fireplace: Yes
    • Fireplace features: masonry
    Interior area
    • Total interior livable area: 4,996 sqft

    Property

    Parking
    • Total spaces: 3
    • Parking features: Garage - Attached
    Features
    • Exterior features: Other
    Lot
    • Size: 10,554 sqft
    Details
    • Parcel number: 43440133700000000

    Construction

    Type & style
    • Home type: SingleFamily
    Materials
    • Frame
    • Roof: Composition
    Condition
    • Year built: 1985

    Community & neighborhood

    Location
    • Region: Lees Summit

    HOA & financial

    HOA
    • Has HOA: Yes
    • HOA fee: $110 monthly

    Price history

    DateEventPrice
    10/1/2021Sold--
    Source: Heartland MLS as distributed by MLS GRID #2336262 Report a problem
    8/4/2021Pending sale$745,000$149/sqft
    Source: Heartland MLS as distributed by MLS GRID #2336262 Report a problem
    7/29/2021Listed for sale$745,000+24.2%$149/sqft
    Source: Heartland MLS as distributed by MLS GRID #2336262 Report a problem
    8/26/2016Sold--
    Source: Heartland MLS as distributed by MLS GRID #45001_1997548 Report a problem
    6/24/2016Pending sale$599,900$120/sqft
    Source: Berkshire HathawayHS KC Realty #1997548 Report a problem
    6/17/2016Listed for sale$599,9000%$120/sqft
    Source: Berkshire HathawayHS KC Realty #1997548 Report a problem
    8/3/2015Sold--
    Source: Heartland MLS as distributed by MLS GRID #1934637 Report a problem
    5/18/2015Pending sale$599,950$120/sqft
    Source: ReeceNichols Leawood #1934637 Report a problem
    3/11/2015Price change$599,950-2.4%$120/sqft
    Source: RE/MAX Elite, REALTORS� #1908048 Report a problem
    2/18/2015Price change$614,500-6.9%$123/sqft
    Source: RE/MAX Elite, REALTORS� #1908048 Report a problem
    10/8/2014Listed for sale$659,900$132/sqft
    Source: RE/MAX Elite, REALTORS� #1908048 Report a problem

    Public tax history

    YearProperty taxesTax assessment
    2025$9,906 -5.3%$128,653 -5.8%
    2024$10,461 +1.8%$136,601
    2023$10,273 +24.4%$136,601 +40.4%
    2022$8,261 +0.1%$97,280
    2021$8,254 +3.9%$97,280 +5.1%
    2020$7,944 +3.2%$92,598
    2019$7,700 $92,598 +14.9%
    2018$7,700 +8.7%$80,590
    2017$7,085 +13.3%$80,590 +10%
    2016$6,252 +11.9%$73,264 +12.7%
    2014$5,588 +0%$65,007
    2013$5,587 +0.3%$65,007
    2012$5,567 -0.1%$65,007
    2011$5,576 +2.8%$65,007
    2010$5,421 -3.5%$65,007
    2009$5,619 +1.8%$65,007 -3.6%
    2008$5,517 +7%$67,467
    2007$5,157 +0%$67,467 +7.6%
    2006$5,155 +12%$62,681
    2005$4,601 0%$62,681 +13%
    2004$4,601 +25%$55,470
    2003$3,682 +0.7%$55,470 +15%
    2002$3,658 +12.2%$48,234
    2001$3,261 $48,234

    Find assessor info on the county website

    Neighborhood: 64064

    Nearby schools

    GreatSchools rating
    Schools provided by the listing agent
    • Elementary: Chapel Lakes
    • Middle: Delta Woods
    • High: Blue Springs South
    • District: Blue Springs

    Source: The MLS. This data may not be complete. We recommend contacting the local school district to confirm school assignments for this home.

    Get a cash offer in 3 minutes
    Find out how much your home could sell for in as little as 3 minutes with a no-obligation cash offer.
    Estimated market value
    $987,100
    Get a cash offer in 3 minutes
    Find out how much your home could sell for in as little as 3 minutes with a no-obligation cash offer.
    Estimated market value
    $987,100