Welcome to your waterfront dream home in Lakewood's Edgewater neighborhood! Nestled on a rare cul-de-sac lot with a flat, walkable approach to the water’s edge, this immaculately maintained home is a true gem. Enjoy peace of mind with all major systems recently replaced—including HVAC, tankless water heater, roof, Andersen polymer thermal windows, driveway, attic insulation, Trex decking, fireplace liner, and more. The fully remodeled kitchen is a showstopper with custom cabinetry, quartz countertops, and high-end appliances—all included!
Designed for effortless indoor-outdoor living, you’ll love the expansive deck off the main level, spacious patio from the walkout basement, and the charming martini deck off the primary suite—perfect for morning coffee or evening sunsets. From the gorgeous curb appeal to the abundant closet and storage space, every inch has been lovingly cared for. And just when you think it can’t get better…head downstairs to your very own custom-built English pub!
This home is perfect for families—move in before school starts this fall and enjoy the highly sought-after Blue Springs School District. Plus, take full advantage of Lakewood amenities including lakes, pools, golf course, trails, tennis courts, and more. Waterfront living with lifestyle perks—this one has it all. Schedule your showing today!
Sold
Price Unknown
4117 NE Edgewater Ct, Lees Summit, MO 64064
4beds
2,992sqft
Single Family Residence
Built in 1985
0.25 Acres Lot
$646,600 Zestimate®
$--/sqft
$3,125 Estimated rent
Home value
$646,600
$575,000 - $724,000
$3,125/mo
Zestimate® history
Owner options
List your home for rent
$3,125/mo
Rent Zestimate®
Find your next renter with Zillow Rental Manager. Plus, with online applications, you can quickly screen prospective tenants – for free.
$3,125/mo
Rent Zestimate®
Refinance and save
Refinancing to a lower rate could help reduce your monthly payments and save thousands over the life of the loan.
Explore your selling options
Work with a Zillow partner agent
Leverage their expertise and Zillow's premium Showcase listings to get your home seen by more buyers.
Get startedList with your own agent
Get your home in front of millions of buyers by listing it on Zillow.
Learn how to do itSell it yourself
Take full control of how buyers see your home on Zillow by listing For Sale by Owner (FSBO).
List your homeWhat's special
Zillow last checked:
Listing updated:
Listed by:
Kelly Heaven 816-456-2444,
KW KANSAS CITY METRO,
Gregory Ennis 816-590-1400,
KW KANSAS CITY METRO
Bought with:
Kelly Heaven, SP00240892
KW KANSAS CITY METRO
Source: Heartland MLS as distributed by MLS GRID,MLS#: 2556252
Facts & features
Interior
Bedrooms & bathrooms
- Bedrooms: 4
- Bathrooms: 4
- Full bathrooms: 3
- 1/2 bathrooms: 1
Primary bedroom
- Features: Carpet, Ceiling Fan(s)
- Level: Second
- Area: 0 Square Feet
- Dimensions: 13 x 19
Bedroom 2
- Features: Carpet
- Level: Second
- Area: 0 Square Feet
- Dimensions: 12 x 13
Bedroom 3
- Features: Carpet
- Level: Second
- Area: 0 Square Feet
- Dimensions: 11 x 11
Bedroom 4
- Features: Carpet
- Level: Second
- Area: 0 Square Feet
- Dimensions: 11 x 11
Primary bathroom
- Features: Shower Only, Tub Only, Walk-In Closet(s)
- Level: Second
- Area: 0 Square Feet
Bathroom 1
- Features: Separate Shower And Tub
- Level: Second
- Area: 0 Square Feet
Bathroom 2
- Features: Shower Only
- Level: Basement
- Area: 0 Square Feet
Dining room
- Level: First
- Area: 0 Square Feet
- Dimensions: 11 x 13
Great room
- Features: Fireplace, Wet Bar
- Level: First
- Area: 0 Square Feet
- Dimensions: 14 x 19
Half bath
- Level: First
- Area: 0 Square Feet
Kitchen
- Features: Kitchen Island, Pantry
- Level: First
- Area: 0 Square Feet
- Dimensions: 16 x 13
Laundry
- Level: First
- Area: 0 Square Feet
Living room
- Features: Carpet
- Level: First
- Area: 0 Square Feet
- Dimensions: 12 x 13
Recreation room
- Features: Carpet, Ceiling Fan(s), Fireplace, Wet Bar
- Level: Basement
- Area: 583 Square Feet
Heating
- Forced Air
Cooling
- Electric
Appliances
- Laundry: Off The Kitchen
Features
- Ceiling Fan(s), Kitchen Island, Walk-In Closet(s), Wet Bar
- Flooring: Wood
- Windows: Window Coverings, Skylight(s), Wood Frames
- Basement: Finished,Full,Walk-Out Access
- Number of fireplaces: 2
- Fireplace features: Great Room, Recreation Room
Interior area
- Total structure area: 2,992
- Total interior livable area: 2,992 sqft
- Finished area above ground: 2,292
- Finished area below ground: 700
Property
Parking
- Total spaces: 2
- Parking features: Built-In, Garage Door Opener, Garage Faces Front
- Attached garage spaces: 2
Features
- Patio & porch: Deck, Covered
- Spa features: Bath
Lot
- Size: 0.25 Acres
- Features: City Lot, Cul-De-Sac
Details
- Parcel number: 43440133800000000
Construction
Type & style
- Home type: SingleFamily
- Architectural style: Traditional,Tudor
- Property subtype: Single Family Residence
Materials
- Board & Batten Siding, Brick Trim
- Roof: Shake
Condition
- Year built: 1985
Utilities & green energy
- Sewer: Public Sewer
- Water: Public
Community & HOA
Community
- Security: Smoke Detector(s)
- Subdivision: Lakewood
HOA
- Has HOA: No
- Amenities included: Clubhouse, Play Area, Pool, Tennis Court(s)
Location
- Region: Lees Summit
Financial & listing details
- Tax assessed value: $470,810
- Annual tax amount: $6,764
- Date on market: 6/18/2025
- Listing terms: Cash,Conventional,FHA,VA Loan
- Ownership: Private
Price history
| Date | Event | Price |
|---|---|---|
| 9/2/2025 | Sold | -- |
Source:  Heartland MLS as distributed by MLS GRID #2556252 Report a problem Heartland MLS as distributed by MLS GRID #2556252 Report a problem | ||
| 6/20/2025 | Pending sale | $600,000$201/sqft |
Source: Heartland MLS as distributed by MLS GRID #2556252 Report a problem | ||
| 6/18/2025 | Listed for sale | $600,000$201/sqft |
Source: Heartland MLS as distributed by MLS GRID #2556252 Report a problem | ||
Public tax history
| Year | Property taxes | Tax assessment |
|---|---|---|
| 2025 | $6,888 +1.8% | $89,454 +1.3% |
| 2024 | $6,764 +1.8% | $88,329 |
| 2023 | $6,643 +15.6% | $88,329 +30.6% |
| 2022 | $5,744 +0.1% | $67,641 |
| 2021 | $5,739 +5.8% | $67,641 +7% |
| 2020 | $5,424 +3.2% | $63,230 |
| 2019 | $5,258 | $63,230 +8.6% |
| 2018 | $5,258 +2.8% | $58,198 |
| 2017 | $5,116 +10.6% | $58,198 +7.4% |
| 2016 | $4,624 +2.8% | $54,188 +3.5% |
| 2014 | $4,499 +0% | $52,340 |
| 2013 | $4,498 +0.3% | $52,340 |
| 2012 | $4,483 -0.1% | $52,340 |
| 2011 | $4,489 +5.1% | $52,340 |
| 2010 | $4,270 -5.9% | $52,340 +2.2% |
| 2009 | $4,537 +1.8% | $51,200 -6% |
| 2008 | $4,454 +3.4% | $54,469 |
| 2007 | $4,309 +0% | $54,469 +4% |
| 2006 | $4,307 +12% | $52,374 |
| 2005 | $3,845 +0% | $52,374 +13% |
| 2004 | $3,845 +25% | $46,349 |
| 2003 | $3,076 +0.7% | $46,349 +15% |
| 2002 | $3,056 +12.1% | $40,303 |
| 2001 | $2,726 | $40,303 |
Find assessor info on the county website
Neighborhood: 64064
Nearby homes
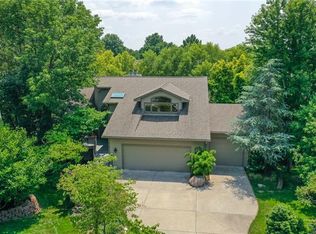
- $966,8004 bd4 ba4.9k sqft4113 NE Edgewater Ct, Lees Summit, MO 64064Off Market
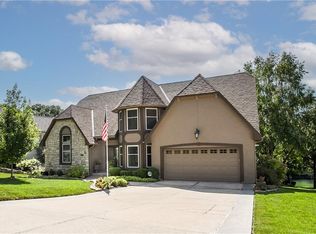
- $--4 bd5 ba4.5k sqft4121 NE Edgewater Ct, Lees Summit, MO 64064Sold
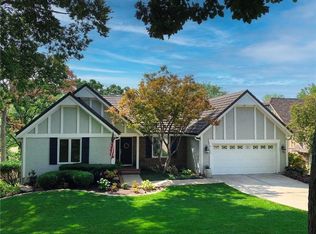
- $836,0004 bd5 ba2.7k sqft4109 NE Edgewater Ct, Lees Summit, MO 64064Off Market
- $--4 bd4 ba3k sqft4125 NE Edgewater Ct, Lees Summit, MO 64064Sold
- $486,4004 bd4 ba2.7k sqft4112 NE Edgewater Ct, Lees Summit, MO 64064Off Market
- $779,9004 bd5 ba3.5k sqft4105 NE Edgewater Ct, Lees Summit, MO 64064Off Market
- $485,7004 bd4 ba3.6k sqft4122 NE Edgewater Ct, Lees Summit, MO 64064Off Market
- $726,6005 bd5 ba4k sqft156 NE Edgewater Dr, Lees Summit, MO 64064Off Market
Nearby schools
GreatSchools rating
- 8/10Chapel Lakes Elementary SchoolGrades: K-5Distance: 0.9 mi
- 7/10Delta Woods Middle SchoolGrades: 6-8Distance: 1.3 mi
- 8/10Blue Springs South High SchoolGrades: 9-12Distance: 6.8 mi
Schools provided by the listing agent
- Elementary: Chapel Lakes
- Middle: Delta Woods
- High: Blue Springs South
Source: Heartland MLS as distributed by MLS GRID. This data may not be complete. We recommend contacting the local school district to confirm school assignments for this home.
Get a cash offer in 3 minutes
Find out how much your home could sell for in as little as 3 minutes with a no-obligation cash offer.
Estimated market value
$646,600
Get a cash offer in 3 minutes
Find out how much your home could sell for in as little as 3 minutes with a no-obligation cash offer.
Estimated market value
$646,600
- Missouri
- Jackson County
- Lees Summit
- 64064
- 4117 NE Edgewater Ct
