Welcome to 4113 Rutgers! This stunning semi-custom new construction ranch home, built by Iconic Builders, is now available for lease.
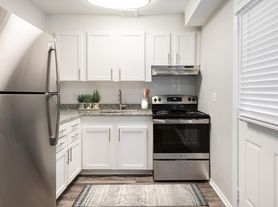
From the moment you arrive, you'll love the spacious rocking-chair front porch overlooking the beautifully landscaped front yard. Inside, the open-concept floor plan features vaulted ceilings, luxury vinyl plank flooring, and a stylish chef's kitchen with quartz countertops, stainless-steel appliances, custom tile backsplash, craftsman-style cabinetry, and a large peninsula perfect for entertaining.
The spacious primary suite offers a large walk-in closet, dual vanities, and an oversized walk-in shower. Generously sized secondary bedrooms and beautifully appointed bathrooms provide plenty of space for guests, family, or a home office.
Step outside to the private, fully fenced backyard, perfect for pets, kids, entertaining, and summer cookouts.
4113 Rutgers offers the style and quality of a custom home with the convenience of a rental. welcome home!
House for rent
Single family residence
Available now
Cats, dogs OK
What's special
- 50 days |
- -- |
- -- |
Zillow last checked:
Listing updated:
Travel times

Let’s turn your rent into credit progress
Build credit history with every on-time payment and get credit for the payment you’re already making.
Facts & features
Interior
Bedrooms & bathrooms
- Bedrooms: 3
- Bathrooms: 3
- Full bathrooms: 2
- 1/2 bathrooms: 1
Features
- Walk In Closet
Interior area
- Total interior livable area: 1,572 sqft
Property
Parking
- Details: Contact manager
Features
- Stories: 1
Details
- Parcel number: 08705431
Construction
Type & style
- Home type: SingleFamily
- Property subtype: Single Family Residence
Materials
- Brick Partial, Vinyl
Condition
- Year built: 2025
Community & HOA
Location
- Region: Charlotte
Financial & listing details
- Lease term: Contact For Details
Price history
| Date | Event | Price |
|---|---|---|
| 9/22/2026 | Listing removed | $399,990$254/sqft |
Source:  Canopy MLS as distributed by MLS GRID #4280205 Report a problem Canopy MLS as distributed by MLS GRID #4280205 Report a problem | ||
| 9/10/2026 | Price change | $2,325-3.1%$1/sqft |
Source: Zillow Rentals Report a problem | ||
| 8/25/2026 | Price change | $2,400-4%$2/sqft |
Source: Zillow Rentals Report a problem | ||
| 8/13/2026 | Listed for rent | $2,500$2/sqft |
Source: Zillow Rentals Report a problem | ||
| 7/8/2026 | Price change | $399,990-2.4%$254/sqft |
Source: Canopy MLS as distributed by MLS GRID #4280205 Report a problem | ||
| 6/27/2026 | Price change | $409,990-1.2%$261/sqft |
Source: Canopy MLS as distributed by MLS GRID #4280205 Report a problem | ||
| 5/30/2026 | Price change | $415,000-1.2%$264/sqft |
Source: Canopy MLS as distributed by MLS GRID #4280205 Report a problem | ||
| 5/9/2026 | Price change | $419,990-1.2%$267/sqft |
Source: Canopy MLS as distributed by MLS GRID #4280205 Report a problem | ||
| 4/26/2026 | Price change | $425,000-1.2%$270/sqft |
Source: Canopy MLS as distributed by MLS GRID #4280205 Report a problem | ||
| 4/11/2026 | Price change | $429,990-1.2%$274/sqft |
Source: Canopy MLS as distributed by MLS GRID #4280205 Report a problem | ||
| 4/6/2026 | Price change | $435,000-0.7%$277/sqft |
Source: Canopy MLS as distributed by MLS GRID #4280205 Report a problem | ||
| 3/30/2026 | Price change | $438,000-0.5%$279/sqft |
Source: Canopy MLS as distributed by MLS GRID #4280205 Report a problem | ||
| 3/17/2026 | Price change | $439,990-1.1%$280/sqft |
Source: Canopy MLS as distributed by MLS GRID #4280205 Report a problem | ||
| 3/1/2026 | Price change | $445,000-1.1%$283/sqft |
Source: Canopy MLS as distributed by MLS GRID #4280205 Report a problem | ||
| 2/22/2026 | Price change | $449,9000%$286/sqft |
Source: Canopy MLS as distributed by MLS GRID #4280205 Report a problem | ||
| 2/13/2026 | Price change | $449,990-2.2%$286/sqft |
Source: Canopy MLS as distributed by MLS GRID #4280205 Report a problem | ||
| 1/14/2026 | Price change | $459,990-2.1%$293/sqft |
Source: Canopy MLS as distributed by MLS GRID #4280205 Report a problem | ||
| 1/8/2026 | Listed for sale | $469,990$299/sqft |
Source: Canopy MLS as distributed by MLS GRID #4280205 Report a problem | ||
| 8/18/2025 | Listing removed | $469,990$299/sqft |
Source: Canopy MLS as distributed by MLS GRID #4280205 Report a problem | ||
| 7/11/2025 | Listed for sale | $469,990+95.8%$299/sqft |
Source: Canopy MLS as distributed by MLS GRID #4280205 Report a problem | ||
| 11/2/2023 | Sold | $240,000+500%$153/sqft |
Source: Public Record Report a problem | ||
| 1/7/2002 | Sold | $40,000$25/sqft |
Source: Public Record Report a problem | ||