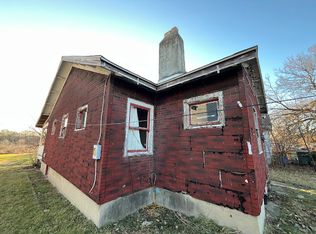
MUTIPLE OFFERS RECEIVED WITH HIGHEST AND BEST DUE ON MONDAY 6/15/26 @5PM. DEAL ALERT! This Residence Park cape cod is packed with potential and priced for action! Outside, its low maintenance brick exterior is trimmed out in vinyl replacement windows, glass block basement windows and dimensional roofing. Inside, the main level consists of a comfortable living room with stacked stone fireplace, kitchen w/natural wood cabinets, cozy breakfast area and 2 bedrooms with quick access to the full bath. The 2nd floor is dedicated entirely to a massive 3rd bedroom. Mechanicals are conveniently stowed in the large basement allowing opportunity for future living space, storm safety or just bonus storage. This property is being sold as is / where is as seller is unable to make any repair. Price reflects condition with Cash or Hard Money Financing preferred. Property is occupied and utilities are connected. Premium Residence Park location moments from the Dayton VA medical center, Downtown and SR 35.
Pending
$29,900
4113 W 2nd St, Dayton, OH 45417
3beds
848sqft
:
Get pre-qualifiedN/A
Single Family Residence
Built in 1962
5,052 Square Feet Lot
$-- Zestimate®
$35/sqft
$-- HOA
What's special
Low maintenance brick exteriorLarge basementStacked stone fireplaceCozy breakfast areaVinyl replacement windowsDimensional roofing
- 41 days |
- 45 |
- 0 |
Likely to sell faster than
Zillow last checked:
Listing updated:
Listed by:
Jeffrey T Roberts 937-559-6661,
RE/MAX Alliance Realty
Source: DABR MLS,MLS#: 961615 Originating MLS: Dayton Area Board of REALTORS
Originating MLS: Dayton Area Board of REALTORSFacts & features
Interior
Bedrooms & bathrooms
- Bedrooms: 3
- Bathrooms: 1
- Full bathrooms: 1
- Main level bathrooms: 1
Primary bedroom
- Level: Second
- Dimensions: 23 x 13
Bedroom
- Level: Main
- Dimensions: 9 x 10
Bedroom
- Level: Main
- Dimensions: 11 x 8
Dining room
- Level: Main
- Dimensions: 6 x 8
Kitchen
- Level: Main
- Dimensions: 10 x 7
Living room
- Level: Main
- Dimensions: 14 x 11
Heating
- Forced Air, Natural Gas
Cooling
- Central Air
Appliances
- Included: Gas Water Heater
Features
- Windows: Vinyl
- Basement: Full,Unfinished
Interior area
- Total structure area: 848
- Total interior livable area: 848 sqft
Property
Parking
- Total spaces: 1
- Parking features: Detached, Garage, One Car Garage
- Garage spaces: 1
Accessibility
- Accessibility features: None
Features
- Levels: One and One Half
Lot
- Size: 5,052 Square Feet
- Dimensions: 40 x 127
Details
- Parcel number: R72 12912 0003
- Zoning: Residential
- Zoning description: Residential
Construction
Type & style
- Home type: SingleFamily
- Architectural style: Cape Cod
- Property subtype: Single Family Residence
Materials
- Aluminum Siding, Brick
Condition
- Year built: 1962
Details
- Builder model: Cape Cod
Utilities & green energy
- Sewer: Storm Sewer
- Water: Public
- Utilities for property: Natural Gas Available, Sewer Available, Water Available
Community & HOA
Community
- Subdivision: City/Dayton Rev
HOA
- Has HOA: No
Location
- Region: Dayton
Financial & listing details
- Price per square foot: $35/sqft
- Tax assessed value: $33,320
- Annual tax amount: $4,433
- Date on market: 6/12/2026
- Listing terms: Conventional
Estimated market value
Not available
Estimated sales range
Not available
$1,061/mo
Price history
| Date | Event | Price |
|---|---|---|
| 6/16/2026 | Pending sale | $29,900$35/sqft |
Source:  DABR MLS #961615 Report a problem DABR MLS #961615 Report a problem | ||
| 6/12/2026 | Listed for sale | $29,900$35/sqft |
Source: DABR MLS #961615 Report a problem | ||
Public tax history
| Year | Property taxes | Tax assessment |
|---|---|---|
| 2025 | $4,433 +449.1% | $11,660 |
| 2024 | $807 +4.6% | $11,660 |
| 2023 | $772 +18.2% | $11,660 +32.7% |
| 2022 | $653 +0.5% | $8,790 |
| 2021 | $650 +0.3% | $8,790 |
| 2020 | $648 -70.6% | $8,790 -1% |
| 2019 | $2,205 +200.1% | $8,880 |
| 2018 | $735 +0.8% | $8,880 |
| 2017 | $729 -5.2% | $8,880 -0.6% |
| 2016 | $769 +2.2% | $8,930 |
| 2015 | $752 +3.3% | $8,930 |
| 2014 | $728 | $8,930 |
Find assessor info on the county website
Monthly payment
Est. payment
Payment breakdown
Explore the cost of this home by adjusting the details. Changes won't be saved.Climate risks
Neighborhood: Residence Park
Nearby schools
GreatSchools rating
- NAThe International SchoolGrades: PK-11Distance: 0.3 mi
- 2/10Thurgood Marshall High SchoolGrades: 9-12Distance: 0.6 mi
- 3/10Wogaman Middle SchoolGrades: 7-8Distance: 1.5 mi
Schools provided by the listing agent
- District: Dayton
Source: DABR MLS. This data may not be complete. We recommend contacting the local school district to confirm school assignments for this home.
- $210-- bd-- ba-- sqft4113 W 2nd St, Dayton, OH 45417Off Market
- $49,4002 bd1 ba962 sqft4109 W 2nd St, Dayton, OH 45417Off Market
- $58,2694 bd1 ba970 sqft4105 W 2nd St, Dayton, OH 45417Sold

- $55,4003 bd1 ba922 sqft4236 Edison St, Dayton, OH 45417Off Market
- $51,9003 bd1 ba829 sqft4101 W 2nd St, Dayton, OH 45417Off Market
- $73,7003 bd1 ba922 sqft4232 Edison St, Dayton, OH 45417Off Market
- $46,9002 bd1 ba864 sqft4226 Edison St, Dayton, OH 45417Off Market
- $56,2002 bd1 ba1.2k sqft4029 W 2nd St, Dayton, OH 45417Off Market
A local agent can set up tours, give advice and negotiate with sellers.
A local lender can help you make sure your offer is ready when you are.
Similar homes
- $39,9003 bd1 ba1.2k sqft752 Whitmore Ave, Dayton, OH 45417For Sale

 MLS ID #961624, Brett Keppler, TREO Realtors. DABR MLS
 - $39,0002 bd1 ba1k sqft225 Elmhurst Rd, Dayton, OH 45417For Sale
 MLS ID #962478, Jason McIntosh, Luma Realty. DABR MLS
 - $39,9902 bd1 ba1.1k sqft1421 Edison St, Dayton, OH 45417For Sale
 MLS ID #961913, Dylan Richey, Howard Hanna Real Estate Serv. DABR MLS
 - $29,9002 bd1 ba800 sqft2425 W Riverview Ave, Dayton, OH 45402For Sale
 MLS ID #953425, M. Isabella Hart, Bella Realty Group. DABR MLS
 - $28,5002 bd1 ba980 sqft5300 Sportscraft Dr, Dayton, OH 45414For SaleMLS ID #964445, Arthur D Paradise, Howard Hanna Real Estate Serv. DABR MLS
- $39,5502 bd1 ba832 sqft157 Dover St, Dayton, OH 45410For SaleMLS ID #962605, Rachel Masters, Streetlight Realty LLC. DABR MLS
- $35,0002 bd1 ba1.1k sqft937 Springfield St, Dayton, OH 45403For SaleMLS ID #957257, Kara Ray, Keller Williams Community Part. DABR MLS
- $15,0002 bd1 ba768 sqft830 Bedford Ave, Dayton, OH 45402For SaleMLS ID #938762, Rachelle L Vaught, Irongate Inc.. DABR MLS
- $24,5002 bd1 ba563 sqft3473 Seaboard Dr #143, Dayton, OH 45414For SaleMLS ID #961146, Deborah Herres, Epique Realty. DABR MLS
- $29,5002 bd1 ba980 sqft10561 Aldora Dr, Miamisburg, OH 45342For SaleMLS ID #955678, Arthur D Paradise, Howard Hanna Real Estate Serv. DABR MLS
- $29,9502 bd1 ba924 sqft6454 Us Route 40 Lot 25, Tipp City, OH 45371For Sale
 MLS ID #1042632, Kristin E. Howard, Coldwell Banker Heritage. WRIST
 - $23,0001 bd1 ba600 sqft239 Billwood Rd, Dayton, OH 45431For SaleMLS ID #956973, Kathryn Roberts, TMG Realty. DABR MLS
- $15,0001 bd1 ba480 sqft256 Blackberry Rd, Dayton, OH 45431For SaleMLS ID #962270, Natalie M Jackson, Mumma Realty. DABR MLS
