Located in the desirable community of Walden Lake and boasting gorgeous curb appeal, this 3-bedroom, 2-bath home offers incredible flexibility of space and beautifully updated features throughout. Step into the spacious living and dining area, designed with a casual, open feel and highlighted by French doors leading out to the lanai and pool. There is ample room to create a true formal living space, dining area, and even a home office setup if desired. Continue through to the expansive family room, complete with a cozy fireplace, and the updated kitchen featuring granite countertops, stylish cabinetry, and a complementary backsplash. The eat-in nook provides a second set of French doors to the lanai, allowing indoor and outdoor living to flow seamlessly—perfect for everyday comfort and entertaining. This split-bedroom layout offers ideal privacy. The master suite includes a walk-in closet, a beautifully updated en-suite bath with a large walk-in shower, and a double-sink vanity. The two secondary bedrooms are generously sized and share a large full bath with direct access to the pool area. Outdoor living is a true highlight. The screened lanai and pool area feature a warm, rustic feel with flat stone finishes, an outdoor kitchen with cabinetry and counter space, and plenty of room to relax or entertain. The fenced backyard is lined with mature landscaping, creating a peaceful and private oasis. Major Updates Include: Pool pump (2025) Roof (2022) AC system (2022) Windows (2018) Pool resurfaced (2018) Plumbing redone (2018) Hot water heater (2021) New windows throughout home 2018 plantation shutters throughout This lovingly maintained home is even better in person and ready to welcome its next owner.
Sold for $435,000
$435,000
4114 Kipling Ave, Plant City, FL 33566
3beds
2,248sqft
Single Family Residence
Built in 1988
10,400 Square Feet Lot
$428,300 Zestimate®
$194/sqft
$3,020 Estimated rent
Home value
$428,300
Estimated sales range
Not available
$3,020/mo
Zestimate® history
Owner options
List your home for rent
$3,020/mo
Rent Zestimate®
Find your next renter with Zillow Rental Manager. Plus, with online applications, you can quickly screen prospective tenants – for free.
$3,020/mo
Rent Zestimate®
Refinance and save
$3,031/mo
Est. payment
Refinancing to a lower rate could help reduce your monthly payments and save thousands over the life of the loan.
$3,031/mo
Est. payment
Explore your selling options
Work with a Zillow partner agent
Leverage their expertise and Zillow's premium Showcase listings to get your home seen by more buyers.
Get startedList with your own agent
Get your home in front of millions of buyers by listing it on Zillow.
Learn how to do itSell it yourself
Take full control of how buyers see your home on Zillow by listing For Sale by Owner (FSBO).
List your homeWhat's special
Cozy fireplaceStylish cabinetryScreened lanaiGranite countertopsBeautifully updated en-suite bathMaster suiteGorgeous curb appeal
Zillow last checked:
Listing updated:
Listed by:
Erika Nunez 813-368-9806,
THE SOMERDAY GROUP PL 813-520-9123,
Carmine Petruzziello 516-838-0038,
THE SOMERDAY GROUP PL
Bought with:
Lori Moses, 3174800
EXIT BAYSHORE REALTY
Suzie Pollard Moore, 3309392
EXIT BAYSHORE REALTY
Source: Stellar MLS,MLS#: TB8449387 Originating MLS: Suncoast Tampa
Originating MLS: Suncoast Tampa
Facts & features
Interior
Bedrooms & bathrooms
- Bedrooms: 3
- Bathrooms: 2
- Full bathrooms: 2
Primary bedroom
- Features: Walk-In Closet(s)
- Level: First
Kitchen
- Level: First
Living room
- Level: First
Heating
- Central
Cooling
- Central Air
Appliances
- Included: Dishwasher, Disposal, Dryer, Microwave, Range, Refrigerator, Washer
- Laundry: Laundry Closet
Features
- Ceiling Fan(s), High Ceilings, Kitchen/Family Room Combo, Living Room/Dining Room Combo, Open Floorplan, Solid Wood Cabinets, Stone Counters, Walk-In Closet(s)
- Flooring: Carpet, Luxury Vinyl
- Has fireplace: Yes
- Fireplace features: Wood Burning
Interior area
- Total structure area: 3,052
- Total interior livable area: 2,248 sqft
Property
Parking
- Total spaces: 2
- Parking features: Garage - Attached
- Attached garage spaces: 2
Features
- Levels: One
- Stories: 1
- Exterior features: Irrigation System, Private Mailbox
- Has private pool: Yes
- Pool features: Child Safety Fence, In Ground, Screen Enclosure
Lot
- Size: 10,400 Square Feet
Details
- Parcel number: P12292157C00000600012.0
- Zoning: PD
- Special conditions: None
Construction
Type & style
- Home type: SingleFamily
- Property subtype: Single Family Residence
Materials
- Stucco
- Foundation: Slab
- Roof: Shingle
Condition
- New construction: No
- Year built: 1988
Utilities & green energy
- Sewer: Public Sewer
- Water: Public
- Utilities for property: Public
Community & HOA
Community
- Pet fee: $0 monthly
- Subdivision: WALDEN LAKE UNIT 30 PH 1 SE
HOA
- Has HOA: Yes
- HOA fee: $32 monthly
- HOA name: Green acre & Walden Lake Community Association
- HOA phone: 813-754-8999
Location
- Region: Plant City
Financial & listing details
- Price per square foot: $194/sqft
- Tax assessed value: $364,782
- Annual tax amount: $5,613
- Date on market: 11/18/2025
- Cumulative days on market: 1 day
- Listing terms: Cash,Conventional,FHA,VA Loan
- Ownership: Fee Simple
- Total actual rent: 0
- Road surface type: Asphalt
Price history
| Date | Event | Price |
|---|---|---|
| 1/3/2026 | Sold | $435,000-1.1%$194/sqft |
Source:  Stellar MLS #TB8449387 Report a problem Stellar MLS #TB8449387 Report a problem | ||
| 11/19/2025 | Pending sale | $439,998$196/sqft |
Source: Stellar MLS #TB8449387 Report a problem | ||
| 11/18/2025 | Listed for sale | $439,998+20.5%$196/sqft |
Source: Stellar MLS #TB8449387 Report a problem | ||
| 12/18/2024 | Listing removed | $365,000$162/sqft |
Source: Stellar MLS #T3340140 Report a problem | ||
| 12/18/2023 | Listing removed | -- |
Source: Stellar MLS #T3340140 Report a problem | ||
| 3/13/2023 | Listing removed | $365,000-8.9%$162/sqft |
Source: Stellar MLS #T3340140 Report a problem | ||
| 12/21/2021 | Sold | $400,500+9.7%$178/sqft |
Source: Public Record Report a problem | ||
| 11/15/2021 | Pending sale | $365,000$162/sqft |
Source: Stellar MLS #T3340140 Report a problem | ||
| 11/12/2021 | Listed for sale | $365,000+46%$162/sqft |
Source: Stellar MLS #T3340140 Report a problem | ||
| 8/17/2016 | Listing removed | $250,000$111/sqft |
Source: KELLER WILLIAMS REALTY #L4713423 Report a problem | ||
| 7/11/2016 | Price change | $250,000-3.8%$111/sqft |
Source: Keller Williams - Lakeland #L4713423 Report a problem | ||
| 6/27/2016 | Price change | $260,000-0.8%$116/sqft |
Source: Keller Williams - Lakeland #L4713423 Report a problem | ||
| 6/26/2016 | Price change | $262,000-2.9%$117/sqft |
Source: Keller Williams - Lakeland #L4713423 Report a problem | ||
| 6/9/2016 | Price change | $269,900-1.9%$120/sqft |
Source: Keller Williams - Lakeland #L4713423 Report a problem | ||
| 5/27/2016 | Price change | $275,000-1.8%$122/sqft |
Source: Keller Williams - Lakeland #L4713423 Report a problem | ||
| 5/11/2016 | Listed for sale | $279,900-3.4%$125/sqft |
Source: KELLER WILLIAMS REALTY #L4713423 Report a problem | ||
| 10/22/2011 | Listing removed | $289,900$129/sqft |
Source: Coldwell Banker Residential #T2202998 Report a problem | ||
| 3/2/2011 | Price change | $289,900+100211.4%$129/sqft |
Source: Coldwell Banker Residential #T2202998 Report a problem | ||
| 2/25/2011 | Price change | $289-99.9% |
Source: Coldwell Banker Residential #T2202998 Report a problem | ||
| 12/10/2008 | Listed for sale | $289,900+1.9%$129/sqft |
Source: iHOUSEWeb Solutions, Inc #T2202998 Report a problem | ||
| 1/30/2007 | Sold | $284,500+90.3%$127/sqft |
Source: Public Record Report a problem | ||
| 8/20/1997 | Sold | $149,500$67/sqft |
Source: Public Record Report a problem | ||
Public tax history
| Year | Property taxes | Tax assessment |
|---|---|---|
| 2025 | $5,908 +5.3% | $364,782 +0.5% |
| 2024 | $5,613 +2.5% | $363,144 +3% |
| 2023 | $5,474 +2% | $352,567 +2.4% |
| 2022 | $5,368 +190.6% | $344,457 +139.8% |
| 2021 | $1,847 +1.1% | $143,633 +1.4% |
| 2020 | $1,826 +2.1% | $141,650 +2.3% |
| 2019 | $1,788 | $138,465 +1.9% |
| 2018 | $1,788 +0.8% | $135,883 -23.8% |
| 2017 | $1,774 +1.7% | $178,351 +36.8% |
| 2016 | $1,744 +5.9% | $130,351 +0.7% |
| 2015 | $1,647 -0.9% | $129,445 +0.8% |
| 2014 | $1,662 | $128,418 +1.5% |
| 2013 | $1,662 +1% | $126,520 +1.7% |
| 2012 | $1,645 -5.2% | $124,405 -3.5% |
| 2011 | $1,737 -20.6% | $128,866 -15.8% |
| 2010 | $2,188 -5% | $153,042 -3.3% |
| 2009 | $2,304 -25.7% | $158,253 -21.9% |
| 2008 | $3,100 +31.3% | $202,590 +34.3% |
| 2007 | $2,361 -5.7% | $150,874 +2.5% |
| 2006 | $2,504 +0.8% | $147,194 +3% |
| 2005 | $2,484 | $142,907 +3% |
| 2004 | -- | $138,745 +1.9% |
| 2003 | -- | $136,158 +2.4% |
| 2002 | -- | $132,967 +1.6% |
| 2001 | -- | $130,873 -0.5% |
| 2000 | $2,304 | $131,524 |
Find assessor info on the county website
Neighborhood: 33566
Nearby homes
- $445,0004 bd2 ba2.2k sqft4116 Kipling Ave, Plant City, FL 33566Sold

- $380,0004 bd2 ba1.8k sqft4111 Concord Way, Plant City, FL 33566Sold
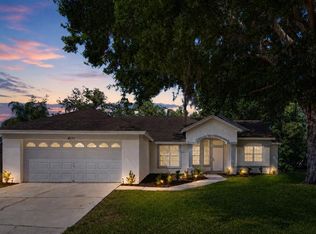
- $418,9004 bd2 ba2.2k sqft4110 Kipling Ave, Plant City, FL 33566Off Market
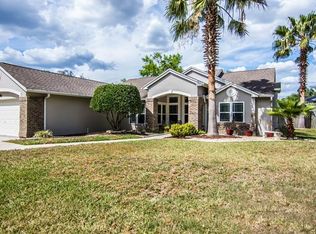
- $460,0005 bd2 ba2.1k sqft4109 Concord Way, Plant City, FL 33566Off Market

- $395,9003 bd2 ba1.9k sqft4118 Kipling Ave, Plant City, FL 33566Off Market
- $415,0004 bd2 ba2.2k sqft4115 Kipling Ave, Plant City, FL 33566Sold
- $409,6004 bd2 ba2.2k sqft4113 Kipling Ave, Plant City, FL 33566Off Market
- $417,5004 bd2 ba2.2k sqft4117 Kipling Ave, Plant City, FL 33566Off Market
Nearby schools
GreatSchools rating
- 7/10Walden Lake Elementary SchoolGrades: PK-5Distance: 0.4 mi
- 3/10Tomlin Middle SchoolGrades: 6-8Distance: 3 mi
- 5/10Plant City High SchoolGrades: 9-12Distance: 2.4 mi
Get a cash offer in 3 minutes
Find out how much your home could sell for in as little as 3 minutes with a no-obligation cash offer.
Estimated market value
$428,300
Get a cash offer in 3 minutes
Find out how much your home could sell for in as little as 3 minutes with a no-obligation cash offer.
Estimated market value
$428,300
- Florida
- Hillsborough County
- Plant City
- 33566
- 4114 Kipling Ave
Nearby cities
Nearby zip codes
Other Plant City Topics
