NEW ROOF | IMPACT WINDOWS | NEW AC UNIT | NEW POOL PUMP | NEW PAINT | UPDATED BATHROOMS Welcome to this 4-bedroom, 2-bath pool home in Walden Lake, offering 2,216 square feet with a split floor plan, vaulted ceilings, and natural light. Separate living and family rooms, a formal dining room, and an eat-in kitchen provide plenty of space for everyday living and entertaining. The family room features a wood-burning fireplace, while the primary suite offers a walk-in closet and direct pool access. Sliding glass doors connect the main living areas to a spacious covered lanai and screened pool with a paver deck. Enjoy a backyard with no rear neighbors and room to garden or relax. Additional highlights include impact-resistant windows and skylights, Luxury Vinyl Plank flooring throughout and wood flooring, and a two-car garage. Conveniently located near shopping, dining, and major highways. 4 BD | 2 BA | 2,216 SF | 2-Car Garage | Built 1988 | No Rear neighbor | Pool
For sale
$450,000
4116 KIPLING AVENUE, PLANT CITY, FL 33566
4beds
2,216sqft
Single Family Residence
Built in 1988
10,400 Square Feet Lot
$442,100 Zestimate®
$203/sqft
$64/mo HOA
What's special
Two-car garageVaulted ceilingsWood-burning fireplaceSplit floor planWood flooringFormal dining roomImpact-resistant windows
- 2 days
- 165
- 45
Likely to sell faster than
Zillow last checked:
Listing updated:
Listed by:
Brett Schiller 813-957-1667,
EXP REALTY LLC 888-883-8509
Source: Stellar MLS,MLS#: TB8560343 Originating MLS: Sarasota - Manatee
Originating MLS: Sarasota - Manatee
Facts & features
Interior
Bedrooms & bathrooms
- Bedrooms: 4
- Bathrooms: 2
- Full bathrooms: 2
Rooms
- Room types: Living Room, Utility Room
Primary bedroom
- Features: Walk-In Closet(s)
- Level: First
- Area: 238 Square Feet
- Dimensions: 14x17
Bedroom 2
- Features: Built-in Closet
- Level: First
- Area: 132 Square Feet
- Dimensions: 11x12
Bedroom 3
- Features: Built-in Closet
- Level: First
- Area: 132 Square Feet
- Dimensions: 11x12
Bedroom 4
- Features: Built-in Closet
- Level: First
- Area: 110 Square Feet
- Dimensions: 11x10
Kitchen
- Level: First
- Area: 143 Square Feet
- Dimensions: 11x13
Living room
- Level: First
- Area: 378 Square Feet
- Dimensions: 21x18
Heating
- Central
Cooling
- Central Air
Appliances
- Included: Dishwasher, Disposal, Electric Water Heater, Microwave, Range, Refrigerator
- Laundry: Laundry Room
Features
- High Ceilings, Primary Bedroom Main Floor
- Flooring: Porcelain Tile, Hardwood
- Has fireplace: Yes
- Fireplace features: Wood Burning
Interior area
- Total structure area: 3,123
- Total interior livable area: 2,216 sqft
Property
Parking
- Total spaces: 2
- Parking features: Deeded, On Street
- Attached garage spaces: 2
- Has uncovered spaces: Yes
Features
- Levels: One
- Stories: 1
- Patio & porch: Enclosed, Patio, Porch, Rear Porch, Screened
- Exterior features: Garden
- Has private pool: Yes
- Pool features: In Ground, Gunite
- Fencing: Wood
- Has view: Yes
- View description: Garden, Trees/Woods
- Waterfront features: Lake
Lot
- Size: 10,400 Square Feet
- Dimensions: 80 x 130
- Features: Oversized Lot
- Residential vegetation: Mature Landscaping, Trees/Landscaped
Details
- Parcel number: P12292157C00000600011.0
- Zoning: PD
- Special conditions: None
Construction
Type & style
- Home type: SingleFamily
- Architectural style: Florida,Traditional
- Property subtype: Single Family Residence
Materials
- Block
- Foundation: Block
- Roof: Shingle
Condition
- Completed
- New construction: No
- Year built: 1988
Utilities & green energy
- Sewer: Public Sewer
- Water: None
- Utilities for property: Cable Connected, Electricity Connected, Sprinkler Recycled, Water Connected
Community & HOA
Community
- Features: Lake, Dog Park, Park
- Pet fee: $0 monthly
- Subdivision: WALDEN LAKE UNIT 30 PH 1 SE
HOA
- Has HOA: Yes
- Amenities included: Park, Playground
- HOA fee: $64 monthly
- HOA name: Greenacre Properties, Inc.
- HOA phone: 813-600-1100
Location
- Region: Plant City
Financial & listing details
- Price per square foot: $203/sqft
- Tax assessed value: $329,992
- Annual tax amount: $6,036
- Date on market: 10/22/2026
- Cumulative days on market: 3 days
- Listing terms: Cash,Conventional,FHA,VA Loan
- Ownership: Fee Simple
- Total actual rent: 0
- Electric utility on property: Yes
- Road surface type: Paved, Asphalt
Estimated market value
$442,100
$420,000 - $464,000
$2,834/mo
Price history
| Date | Event | Price |
|---|---|---|
| 10/22/2026 | Listed for sale | $450,000+1.1%$203/sqft |
Source:  Stellar MLS #TB8560343 Report a problem Stellar MLS #TB8560343 Report a problem | ||
| 8/30/2024 | Sold | $445,000-1.1%$201/sqft |
Source: Stellar MLS #U8243469 Report a problem | ||
| 7/26/2024 | Pending sale | $450,000$203/sqft |
Source: Stellar MLS #U8243469 Report a problem | ||
| 7/1/2024 | Price change | $450,000-5.3%$203/sqft |
Source: Stellar MLS #U8243469 Report a problem | ||
| 5/21/2024 | Listed for sale | $475,000+111.1%$214/sqft |
Source: Stellar MLS #U8243469 Report a problem | ||
| 9/14/2015 | Sold | $225,000-6.2%$102/sqft |
Source: Public Record Report a problem | ||
| 7/8/2015 | Listed for sale | $239,900+33.3%$108/sqft |
Source: KELLER WILLIAMS-PLANT CITY #T2767080 Report a problem | ||
| 11/14/2011 | Sold | $180,000+0.6%$81/sqft |
Source: Public Record Report a problem | ||
| 9/10/2011 | Price change | $178,900-4.1%$81/sqft |
Source: CENTURY 21 Shaw Realty Group #T2482019 Report a problem | ||
| 8/17/2011 | Price change | $186,600+3.7%$84/sqft |
Source: Shaw Realty Group #T2482019 Report a problem | ||
| 8/7/2011 | Listed for sale | $180,000-34.5%$81/sqft |
Source: CENTURY 21 SHAW REALTY GROUP #T2482019 Report a problem | ||
| 9/6/2007 | Sold | $275,000$124/sqft |
Source: Public Record Report a problem | ||
Public tax history
| Year | Property taxes | Tax assessment |
|---|---|---|
| 2025 | $6,036 +100.8% | $329,992 +54.1% |
| 2024 | $3,007 +2.9% | $214,177 +3% |
| 2023 | $2,922 +3.1% | $207,939 +3% |
| 2022 | $2,835 +1.3% | $201,883 +3% |
| 2021 | $2,798 +1% | $196,003 +1.4% |
| 2020 | $2,771 +1.8% | $193,297 +2.3% |
| 2019 | $2,721 | $188,951 +1.9% |
| 2018 | $2,721 +0.6% | $185,428 +0.9% |
| 2017 | $2,705 +1.5% | $183,829 +3.3% |
| 2016 | $2,666 +5.8% | $177,879 +8.1% |
| 2015 | $2,519 +47.6% | $164,488 +25.8% |
| 2014 | $1,707 | $130,803 +1.5% |
| 2013 | $1,707 +1% | $128,870 +1.7% |
| 2012 | $1,690 -0.9% | $126,716 -0.5% |
| 2011 | $1,706 -27% | $127,314 -20.8% |
| 2010 | $2,337 +3% | $160,747 +2.7% |
| 2009 | $2,270 -18.3% | $156,521 -15.7% |
| 2008 | $2,779 +22.8% | $185,728 +27.5% |
| 2007 | $2,264 -5.7% | $145,689 +2.5% |
| 2006 | $2,400 +0.8% | $142,136 +3% |
| 2005 | $2,381 | $137,996 +3% |
| 2004 | -- | $133,977 +1.9% |
| 2003 | -- | $131,479 +2.4% |
| 2002 | -- | $128,397 +1.6% |
| 2001 | -- | $126,375 -0.4% |
| 2000 | $2,213 | $126,923 |
Find assessor info on the county website
Monthly payment
Est. payment
Payment breakdown
Explore the cost of this home by adjusting the details. Changes won't be saved.Climate risks
Neighborhood: 33566
Nearby schools
Schools provided by the listing agent
- Elementary: Bryan Plant City-HB
- Middle: Turkey Creek-HB
- High: Plant City-HB
Source: Stellar MLS. This data may not be complete. We recommend contacting the local school district to confirm school assignments for this home.
Similar homes

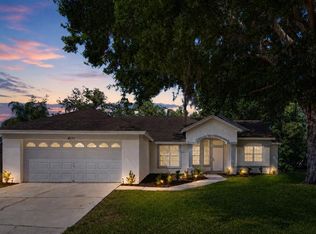
- $434,9003 bd2 ba2k sqft2820 CLUBHOUSE DRIVE, PLANT CITY, FL 33566For Sale
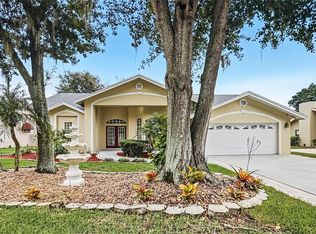
 MLS ID #TB8559551, Rob Jones, OFFERPAD BROKERAGE FL, LLC. Stellar MLS
 - $445,0003 bd2 ba2k sqft3404 REGNER DRIVE, PLANT CITY, FL 33566For Sale
 MLS ID #TB8558701, Jared Rutherford, KELLER WILLIAMS TAMPA PROPERTIES. Stellar MLS
 - $499,9004 bd2 ba2.3k sqft4104 CONCORD WAY, PLANT CITY, FL 33566For Sale
 MLS ID #R4912155, Angye Fox, ADSIZZLE REALTY INC. Stellar MLS
 - $437,9004 bd3 ba2.4k sqft2623 HOLLY BLUFF COURT, PLANT CITY, FL 33566For Sale
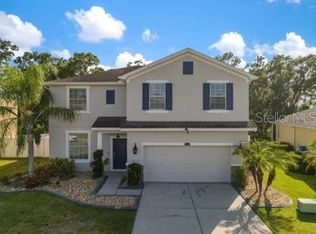 MLS ID #TB8524617, James Boulos, Jr, RE/MAX REALTY UNLIMITED. Stellar MLS
 - $534,9004 bd3 ba2.2k sqft3002 VIA ROMA COURT, PLANT CITY, FL 33566For SaleMLS ID #TB8559832, Ibrahim Hanna, PINEYWOODS REALTY LLC. Stellar MLS
- $449,9004 bd2 ba2.2k sqft2704 ASTON AVENUE, PLANT CITY, FL 33566For SaleMLS ID #TB8534321, Shanon Schulte, SK REALTY. Stellar MLS
- $485,0004 bd3 ba2.6k sqft2913 ASTON AVENUE, PLANT CITY, FL 33566For SaleMLS ID #O6378989, Courtney Binnion, LPT REALTY, LLC. Stellar MLS
- $465,0004 bd3 ba2.1k sqft2814 HAMMOCK DRIVE, PLANT CITY, FL 33566For SaleMLS ID #TB8542400, Angel Miller, KELLER WILLIAMS-PLANT CITY. Stellar MLS
- $339,0004 bd2 ba1.7k sqft1731 BROOKSTONE WAY, PLANT CITY, FL 33566For SaleMLS ID #L4965877, Melissa Connell, PALM & PINE REALTY GROUP LLC. Stellar MLS
- $349,0004 bd2 ba1.8k sqft1702 JOHNSON POINTE DRIVE, PLANT CITY, FL 33566For SaleMLS ID #TB8560519, Team Pillay Pillay, FLORIDA EXPRESS REALTY. Stellar MLS
- $548,0004 bd2 ba2.3k sqft3503 OAK CLUB COURT, PLANT CITY, FL 33566For SaleMLS ID #L4965386, Amanda Wright, RE/MAX EXPERTS. Stellar MLS
- $429,5003 bd2 ba2.1k sqft3003 VIA MILANO STREET, PLANT CITY, FL 33566For SaleMLS ID #TB8554074, SUSAN Marques, COLDWELL BANKER REALTY. Stellar MLS
- $457,0003 bd2 ba2k sqft2621 BRIDLE DRIVE, PLANT CITY, FL 33566For SaleMLS ID #TB8552460, Vivianne Alvarez Sueiro, FENIX HOME REALTY LLC. Stellar MLS
- $454,9003 bd2 ba1.9k sqft1704 SAGEBRUSH ROAD, PLANT CITY, FL 33566For SaleMLS ID #TB8543545, Lazara Diaz, JPT REALTY LLC. Stellar MLS
- $455,5553 bd2 ba2.2k sqft2206 VIA CORTONA STREET, PLANT CITY, FL 33566For SaleMLS ID #TB8530992, Candy Smith, RE/MAX REALTY UNLIMITED. Stellar MLS
- $399,9004 bd2 ba2k sqft1703 PADDOCK DRIVE, PLANT CITY, FL 33566For SaleMLS ID #TB8540341, Peter Murphy, CHARLES RUTENBERG REALTY INC. Stellar MLS
- $349,9003 bd2 ba1.8k sqft3318 SILVERPOND DRIVE, PLANT CITY, FL 33566For SaleMLS ID #TB8545809, Rhea Shoop, COMPASS FLORIDA LLC. Stellar MLS
- $599,9003 bd2 ba1.5k sqft4106 LONE OAK ROAD, PLANT CITY, FL 33567For SaleMLS ID #TB8559656, Kevin Cordova Rivera, INVESTING N FLORIDA, LLC. Stellar MLS
- $498,0005 bd2 ba2.6k sqft2835 HAMMOCK DRIVE, PLANT CITY, FL 33566For SaleMLS ID #TB8446870, Daniel Vega, IMPACT REALTY TAMPA BAY. Stellar MLS
- $585,0003 bd2 ba2k sqft5710 WO GRIFFIN ROAD, PLANT CITY, FL 33567For SaleMLS ID #TB8559951, Carol Frier, FLORIDA EXECUTIVE REALTY. Stellar MLS
