CLOSE TO EVERYTHING, FAR FROM THE NOISE! This Move In Ready 2bed/2Bath condo has all the amenities you are looking for! Great layout, tons of sunlight, fireplace, modern kitchen, in-unit laundry, (pauses to catch breath) garage parking, and a private patio. The huge primary bedroom has an en suite bath featuring a soaking tub, separate shower and double vanity. The second bedroom will easily fit a queen-sized bed, or it can be a generously sized home office. Both bedroom closets are fitted with organizers, providing ample closet space. With the ability to fire up the grill on your private patio or curl up in front of a fire, this truly is a home for all seasons. And don't get me started on the location. It's close to all the shopping on the Southport Corridor, public transportation, that awesome Boys Town/Wrigleyville nightlife, AND IT'S A MILE FROM THE LAKE! When you are done with all of that, you can rest easy on your tree-lined street that has a park one block away and a dog park behind the building. Whew! That was a lot. Wait. Why are you still reading this and NOT scheduling your showing?
Closed
$395,777
4114 N Kenmore Ave APT Gn, Chicago, IL 60613
2beds
1,300sqft
Apartment, Single Family Residence
Built in 1997
-- sqft lot
$419,700 Zestimate®
$304/sqft
$3,513 Estimated rent
Home value
$419,700
$378,000 - $470,000
$3,513/mo
Zestimate® history
Owner options
List your home for rent
$3,513/mo
Rent Zestimate®
Find your next renter with Zillow Rental Manager. Plus, with online applications, you can quickly screen prospective tenants – for free.
$3,513/mo
Rent Zestimate®
Refinance and save
$3,049/mo
Est. payment
Refinancing to a lower rate could help reduce your monthly payments and save thousands over the life of the loan.
$3,049/mo
Est. payment
Explore your selling options
Work with a Zillow partner agent
Leverage their expertise and Zillow's premium Showcase listings to get your home seen by more buyers.
Get startedList with your own agent
Get your home in front of millions of buyers by listing it on Zillow.
Learn how to do itSell it yourself
Take full control of how buyers see your home on Zillow by listing For Sale by Owner (FSBO).
List your homeWhat's special
Zillow last checked:
Listing updated:
Listed by:
Casey Freund 773-576-3187,
@properties Christie's International Real Estate
Bought with:
Jenni Niemiec Feeney
Jameson Sotheby's Intl Realty
Source: MRED as distributed by MLS GRID,MLS#: 12309526
Facts & features
Interior
Bedrooms & bathrooms
- Bedrooms: 2
- Bathrooms: 2
- Full bathrooms: 2
Rooms
- Room types: Terrace
Primary bedroom
- Features: Flooring (Carpet), Bathroom (Full, Double Sink, Whirlpool & Sep Shwr)
- Level: Main
- Area: 238 Square Feet
- Dimensions: 17X14
Bedroom 2
- Features: Flooring (Carpet)
- Level: Main
- Area: 121 Square Feet
- Dimensions: 11X11
Dining room
- Features: Flooring (Hardwood)
- Level: Main
- Dimensions: COMBO
Kitchen
- Features: Kitchen (Eating Area-Breakfast Bar, Island, Granite Counters), Flooring (Hardwood)
- Level: Main
- Area: 110 Square Feet
- Dimensions: 10X11
Living room
- Features: Flooring (Hardwood)
- Level: Main
- Area: 324 Square Feet
- Dimensions: 18X18
Other
- Level: Main
- Area: 72 Square Feet
- Dimensions: 12X6
Heating
- Natural Gas, Electric
Cooling
- Central Air
Appliances
- Included: Range, Microwave, Dishwasher, Refrigerator, Washer, Dryer, Disposal, Stainless Steel Appliance(s), Humidifier
- Laundry: Washer Hookup, In Unit, Laundry Closet
Features
- Open Floorplan
- Flooring: Hardwood
- Basement: None
- Number of fireplaces: 1
- Fireplace features: Wood Burning, Gas Starter, Living Room
Interior area
- Total structure area: 0
- Total interior livable area: 1,300 sqft
Property
Parking
- Total spaces: 1
- Parking features: On Site, Garage Owned, Detached, Garage
- Garage spaces: 1
Accessibility
- Accessibility features: No Disability Access
Features
- Patio & porch: Patio
Details
- Parcel number: 14174010701017
- Special conditions: None
- Other equipment: Ceiling Fan(s)
Construction
Type & style
- Home type: Condo
- Property subtype: Apartment, Single Family Residence
Materials
- Brick, Block
Condition
- New construction: No
- Year built: 1997
Utilities & green energy
- Electric: Circuit Breakers
- Sewer: Public Sewer
- Water: Lake Michigan
Community & HOA
Community
- Security: Security System, Carbon Monoxide Detector(s)
- Subdivision: Buena Park
HOA
- Has HOA: Yes
- Services included: Insurance, Exterior Maintenance, Lawn Care, Scavenger, Snow Removal
- HOA fee: $236 monthly
Location
- Region: Chicago
Financial & listing details
- Price per square foot: $304/sqft
- Annual tax amount: $5,697
- Date on market: 3/26/2025
- Listing terms: Conventional
- Ownership: Condo
Price history
| Date | Event | Price |
|---|---|---|
| 6/4/2025 | Sold | $395,777+4.2%$304/sqft |
Source:  MRED as distributed by MLS GRID #12309526 Report a problem MRED as distributed by MLS GRID #12309526 Report a problem | ||
| 5/10/2025 | Pending sale | $380,000$292/sqft |
Source: MRED as distributed by MLS GRID #12309526 Report a problem | ||
| 4/1/2025 | Contingent | $380,000$292/sqft |
Source: MRED as distributed by MLS GRID #12309526 Report a problem | ||
| 3/26/2025 | Listed for sale | $380,000+8.6%$292/sqft |
Source: MRED as distributed by MLS GRID #12309526 Report a problem | ||
| 6/1/2022 | Sold | $350,000$269/sqft |
Source: MRED as distributed by MLS GRID #11372709 Report a problem | ||
| 5/27/2022 | Pending sale | $350,000$269/sqft |
Source: MRED as distributed by MLS GRID #11372709 Report a problem | ||
| 4/20/2022 | Contingent | $350,000$269/sqft |
Source: MRED as distributed by MLS GRID #11372709 Report a problem | ||
| 4/12/2022 | Listed for sale | $350,000$269/sqft |
Source: MRED as distributed by MLS GRID #11372709 Report a problem | ||
Public tax history
Tax history is unavailable.
Neighborhood: Uptown
Nearby homes
- $478,0002 bd-- ba1.4k sqft4108 N Kenmore Ave APT 3S, Chicago, IL 60613Off Market
- $395,0002 bd2 ba1.3k sqft4108 N Kenmore Ave, Chicago, IL 60613Sold

- $365,0002 bd2 ba-- sqft4108 N Kenmore Ave, Chicago, IL 60613Sold
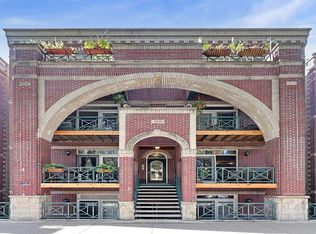
- $438,9002 bd2 ba-- sqft4108 N Kenmore Ave APT 1S, Chicago, IL 60613Off Market

- $494,1002 bd2 ba1.5k sqft4108 N Kenmore Ave APT 2S, Chicago, IL 60613Off Market
- $396,0002 bd2 ba1.4k sqft4114 N Kenmore Ave UNIT GS, Chicago, IL 60613Sold
- $385,0002 bd2 ba1.3k sqft4124 N Kenmore Ave APT 1N, Chicago, IL 60613Sold
- $506,9002 bd2 ba1.2k sqft4124 N Kenmore Ave APT 2N, Chicago, IL 60613Off Market
- $548,3002 bd2 ba1.3k sqft4124 N Kenmore Ave APT 3N, Chicago, IL 60613Off Market
Nearby schools
GreatSchools rating
- 5/10Brennemann Elementary SchoolGrades: PK-8Distance: 0.4 mi
- 3/10Senn High SchoolGrades: 9-12Distance: 2.3 mi
Schools provided by the listing agent
- District: 299
Source: MRED as distributed by MLS GRID. This data may not be complete. We recommend contacting the local school district to confirm school assignments for this home.
Get a cash offer in 3 minutes
Find out how much your home could sell for in as little as 3 minutes with a no-obligation cash offer.
Estimated market value
$419,700
Get a cash offer in 3 minutes
Find out how much your home could sell for in as little as 3 minutes with a no-obligation cash offer.
Estimated market value
$419,700
- Illinois
- Cook County
- Chicago
- 60613
- Uptown
- 4114 N Kenmore Ave Apartment Gn
Nearby cities
Nearby neighborhoods
Nearby zip codes
Other Chicago Topics
