Welcome home to this fabulous 2-bedroom, 2-bathroom home in an unbeatable Buena Park location. Set on a tree lined street, only a 5 minute walk to the Sheridan Red Line, and with a garage space this home offers the best in city living. Walking into the unit you'll be greeted by the expansive living room with oak hardwood flooring throughout. Generous ceiling height and an abundance of windows fill the home with natural light, enhanced by a desirable eastern exposure. The room is anchored by a charming gas fireplace and flows seamlessly into the open-concept dining area and kitchen, creating an ideal layout for both everyday living and entertaining. The well-appointed kitchen features warm maple cabinetry, quartzite countertops, stainless steel appliances, and a full glass-tile backsplash, complemented by a large peninsula with ample counter space and seating. Step outside to the serene private balcony, conveniently located directly off the living space and perfect for grilling, relaxing, or enjoying your morning coffee. An enormous primary suite becomes the ultimate oasis with a spa-like primary bathroom that offers a luxurious retreat with subway-tile wainscoting, a jetted tub, separate glass-enclosed shower, and dual vanity with undermount porcelain sinks and a Marble countertop. An additional bedroom and bath are ideal for guests or to be used as a designated home office space. In-unit laundry and one deeded garage parking space is included. Enjoy all that Lakeview and Buena Park have to offer, with easy access to the Sheridan Red Line station, Lake Shore Drive, the lakefront, Wrigley Field, and an incredible selection of restaurants, bars, and nightlife. This is a city living at its best-spacious, stylish, and ideally located.
Contingent
$480,000
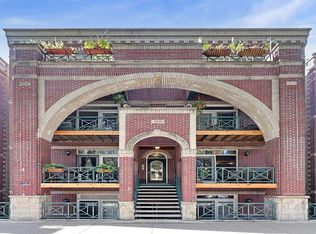
4124 N Kenmore Ave APT 2N, Chicago, IL 60613
2beds
--sqft
Condominium, Single Family Residence
Built in 1997
-- sqft lot
$-- Zestimate®
$--/sqft
$310/mo HOA
What's special
Charming gas fireplaceTree lined streetGarage spaceSerene private balconyGenerous ceiling heightSubway-tile wainscotingIn-unit laundry
- --
- on Zillow
- 1,446
- views
- 217
- saves
Likely to sell faster than
Zillow last checked:
Listing updated:
Listed by:
Jeffrey Lowe (312)883-3030,
Compass,
William Dwyer,
Compass
Source: MRED as distributed by MLS GRID,MLS#: 12758208
Facts & features
Interior
Bedrooms & bathrooms
- Bedrooms: 2
- Bathrooms: 2
- Full bathrooms: 2
Rooms
- Room types: Deck
Primary bedroom
- Features: Flooring (Hardwood), Bathroom (Full, Double Sink, Whirlpool & Sep Shwr)
- Level: Main
- Area: 221 Square Feet
- Dimensions: 17X13
Bedroom 2
- Features: Flooring (Hardwood)
- Level: Main
- Area: 132 Square Feet
- Dimensions: 12X11
Deck
- Level: Main
- Area: 48 Square Feet
- Dimensions: 12X4
Dining room
- Features: Flooring (Hardwood)
- Level: Main
- Dimensions: COMBO
Kitchen
- Features: Kitchen (Eating Area-Breakfast Bar, Granite Counters, SolidSurfaceCounter), Flooring (Hardwood)
- Level: Main
- Area: 126 Square Feet
- Dimensions: 14X9
Living room
- Features: Flooring (Hardwood)
- Level: Main
- Area: 304 Square Feet
- Dimensions: 19X16
Heating
- Natural Gas, Forced Air
Cooling
- Central Air
Appliances
- Included: Range, Microwave, Dishwasher, Refrigerator, Washer, Dryer, Disposal, Stainless Steel Appliance(s), Gas Oven
- Laundry: Washer Hookup, In Unit, Laundry Closet
Features
- Flooring: Hardwood
- Basement: None
- Number of fireplaces: 1
- Fireplace features: Gas Log, Gas Starter, Living Room
Interior area
- Total structure area: 0
Property
Parking
- Total spaces: 1
- Parking features: Off Alley, Garage Door Opener, Yes, Garage Owned, Detached, Garage
- Garage spaces: 1
- Has uncovered spaces: Yes
Accessibility
- Accessibility features: No Disability Access
Features
- Exterior features: Balcony
Details
- Parcel number: 14174010701037
- Special conditions: List Broker Must Accompany
- Other equipment: Intercom, Ceiling Fan(s)
Construction
Type & style
- Home type: Condo
- Property subtype: Condominium, Single Family Residence
Materials
- Brick, Block
Condition
- New construction: No
- Year built: 1997
Utilities & green energy
- Electric: Circuit Breakers
- Sewer: Public Sewer
- Water: Public
Community & HOA
Community
- Security: Carbon Monoxide Detector(s)
HOA
- Has HOA: Yes
- Amenities included: Bike Room/Bike Trails
- Services included: Water, Insurance, Lawn Care, Scavenger, Snow Removal
- HOA fee: $310 monthly
Location
- Region: Chicago
Financial & listing details
- Tax assessed value: $335,400
- Annual tax amount: $6,964
- Date on market: 9/14/2026
- Ownership: Condo
Estimated market value
Not available
Estimated sales range
Not available
Not available
Price history
| Date | Event | Price |
|---|---|---|
| 8/17/2021 | Sold | $375,000 |
Source:  MRED as distributed by MLS GRID #11142284 Report a problem MRED as distributed by MLS GRID #11142284 Report a problem | ||
| 8/9/2021 | Pending sale | $375,000 |
Source: MRED as distributed by MLS GRID #11142284 Report a problem | ||
| 7/10/2021 | Contingent | $375,000 |
Source: MRED as distributed by MLS GRID #11142284 Report a problem | ||
| 7/6/2021 | Listed for sale | $375,000+5.6% |
Source: MRED as distributed by MLS GRID #11142284 Report a problem | ||
| 4/24/2018 | Sold | $355,000+22.4% |
Source: MRED as distributed by MLS GRID #09866312 Report a problem | ||
| 4/2/2014 | Sold | $290,000-3.3% |
Source: Public Record Report a problem | ||
| 2/4/2014 | Pending sale | $300,000 |
Source: Dream Town Realty #08521788 Report a problem | ||
| 1/23/2014 | Listed for sale | $300,000+1.7% |
Source: Dream Town Realty #08521788 Report a problem | ||
| 5/15/2009 | Sold | $295,000+11.3% |
Source: Baird & Warnerc #07070004_60613_2N Report a problem | ||
| 6/8/2001 | Sold | $265,000+27.1% |
Source: Public Record Report a problem | ||
| 5/17/1999 | Sold | $208,500 |
Source: Public Record Report a problem | ||
Public tax history
| Year | Property taxes | Tax assessment |
|---|---|---|
| 2024 | $6,738 -18.1% | $33,540 -14% |
| 2023 | $8,228 +2.6% | $38,999 |
| 2022 | $8,021 +11.8% | $38,999 |
| 2021 | $7,173 +7.5% | $38,999 +30.2% |
| 2020 | $6,674 -0.4% | $29,960 -10.1% |
| 2019 | $6,698 +13.4% | $33,339 |
| 2018 | $5,907 +9% | $33,339 +16.8% |
| 2017 | $5,418 +3.9% | $28,542 |
| 2016 | $5,216 +9.8% | $28,542 |
| 2015 | $4,749 -4.6% | $28,542 -2.9% |
| 2014 | $4,979 +2.2% | $29,406 |
| 2013 | $4,870 +0.8% | $29,406 |
| 2012 | $4,829 -7% | $29,406 -8.3% |
| 2011 | $5,194 -0.4% | $32,053 |
| 2010 | $5,216 -3.7% | $32,053 -7.7% |
| 2009 | $5,413 +28.5% | $34,716 -3.8% |
| 2008 | $4,213 +10.1% | $36,086 |
| 2007 | $3,827 +15.1% | $36,086 |
| 2006 | $3,325 -9.7% | $36,086 +20.8% |
| 2005 | $3,683 +3% | $29,863 |
| 2004 | $3,574 +3.9% | $29,863 |
| 2003 | $3,439 -0.7% | $29,863 +41.5% |
| 2002 | $3,463 -5.2% | $21,099 |
| 2001 | $3,654 | $21,099 |
| 2000 | -- | $21,099 |
Find assessor info on the county website
Monthly payment
Est. payment
Payment breakdown
Explore the cost of this home by adjusting the details. Changes won't be saved.Climate risks
Neighborhood: Uptown
Nearby schools
Schools provided by the listing agent
- Elementary: Brenneman Elementary School
- Middle: Brenneman Elementary School
- High: Senn High School
- District: 299
Source: MRED as distributed by MLS GRID. This data may not be complete. We recommend contacting the local school district to confirm school assignments for this home.


Similar homes
- $520,0003 bd3 ba2.2k sqft3750 N Lake Shore Dr APT 2C, Chicago, IL 60613Active
 MLS ID #12732915, Maggie Perez, HomeSmart Connect LLC. MRED as distributed by MLS GRID
 - $539,0002 bd2 ba1.5k sqft3755 N Wilton Ave APT 3SE, Chicago, IL 60613Active
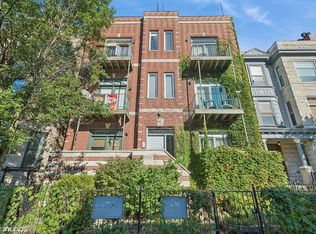 MLS ID #12745841, Bailey Wojtowicz, Compass. MRED as distributed by MLS GRID
 - $474,5001 bd2 ba-- sqft33 W Huron St APT 402, Chicago, IL 60654New
 MLS ID #12755904, Mario Greco, Compass. MRED as distributed by MLS GRID
 - $514,9902 bd2 ba1.2k sqft2625 N Ashland Ave APT 1A, Chicago, IL 60614Active
 MLS ID #12749160, Gustavo Ruvalcaba, eXp Realty. MRED as distributed by MLS GRID
