Step into this freshly painted 3-bedroom, 1-bath home featuring plenty of updates, including new lighting, ceiling fans, flooring, interior and exterior paint, HVAC system, doors, and a remodeled bathroom. The open layout creates an airy feel, with the kitchen flowing into the main living area. The spacious backyard is best for entertaining, gatherings, or leisure. The shed can be renovated to for perfect space for a home office, or hobby room.
Conveniently located near shopping and major roads, this home is move-in ready.
Pending
$64,500
4114 Powell St, Shreveport, LA 71109
3beds
860sqft
Single Family Residence
Built in 2001
5,575 Square Feet Lot
$-- Zestimate®
$75/sqft
$-- HOA
What's special
New lightingFreshly paintedRemodeled bathroomInterior and exterior paintOpen layoutCeiling fansHvac system
- 15 days
- 239
- 23
Likely to sell faster than
Zillow last checked:
Listing updated:
Listed by:
Kurt Clements 855-456-4945,
LISTWITHFREEDOM.COM 855-456-4945
Source: NTREIS,MLS#: 21404478
Facts & features
Interior
Bedrooms & bathrooms
- Bedrooms: 3
- Bathrooms: 1
- Full bathrooms: 1
Primary bedroom
- Level: First
- Dimensions: 11 x 11
Bedroom
- Level: First
- Dimensions: 10 x 10
Bedroom
- Level: First
Kitchen
- Level: First
- Dimensions: 10 x 8
Living room
- Level: First
- Dimensions: 12 x 10
Heating
- Central, Electric, Natural Gas
Cooling
- Central Air, Ceiling Fan(s)
Appliances
- Included: Electric Range
Features
- Other
- Flooring: Tile, Vinyl, Wood
- Has basement: No
- Has fireplace: No
Interior area
- Total interior livable area: 860 sqft
Video & virtual tour
Property
Parking
- Parking features: Driveway
Features
- Levels: One
- Stories: 1
- Pool features: None
- Fencing: Back Yard,Chain Link,Partial
Lot
- Size: 5,575 Square Feet
Details
- Parcel number: 171421012023700
Construction
Type & style
- Home type: SingleFamily
- Architectural style: Ranch,Detached
- Property subtype: Single Family Residence
Materials
- Concrete
- Roof: Shingle
Condition
- Year built: 2001
Utilities & green energy
- Sewer: Public Sewer
- Water: Public
- Utilities for property: Sewer Available, Water Available
Community & HOA
Community
- Subdivision: G1 Sub
HOA
- Has HOA: No
Location
- Region: Shreveport
Financial & listing details
- Price per square foot: $75/sqft
- Tax assessed value: $23,700
- Annual tax amount: $371
- Date on market: 10/6/2026
- Cumulative days on market: 15 days
- Listing terms: Cash,Conventional,FHA,USDA Loan,VA Loan
Estimated market value
Not available
Estimated sales range
Not available
$879/mo
Price history
| Date | Event | Price |
|---|---|---|
| 10/11/2026 | Pending sale | $64,500$75/sqft |
Source: NTREIS #21404478 Report a problem | ||
| 10/6/2026 | Listed for sale | $64,500$75/sqft |
Source: NTREIS #21404478 Report a problem | ||
Public tax history
| Year | Property taxes | Tax assessment |
|---|---|---|
| 2025 | $371 +452.7% | $2,370 |
| 2024 | $67 -1.9% | $2,370 +0.7% |
| 2023 | $68 | $2,353 |
| 2022 | $68 +9.4% | $2,353 |
| 2021 | $63 | $2,353 |
| 2020 | $63 -19.3% | $2,353 +0% |
| 2019 | $78 -2.1% | $2,352 |
| 2018 | $79 | $2,352 |
| 2017 | -- | $2,352 -15.4% |
| 2015 | -- | $2,780 |
| 2014 | -- | $2,780 |
| 2013 | -- | $2,780 |
| 2012 | -- | $2,780 +18.8% |
| 2011 | -- | $2,340 |
| 2010 | -- | $2,340 |
| 2009 | -- | $2,340 |
| 2008 | -- | $2,340 +4% |
| 2007 | -- | $2,250 |
| 2006 | -- | $2,250 |
| 2005 | -- | $2,250 |
| 2004 | -- | $2,250 +24.3% |
| 2003 | -- | $1,810 |
| 2002 | -- | $1,810 |
| 2000 | -- | $1,810 |
Find assessor info on the county website
Monthly payment
Est. payment
Payment breakdown
Explore the cost of this home by adjusting the details. Changes won't be saved.Climate risks
Neighborhood: Mooretown and Hollywood Heights
Nearby schools
Schools provided by the listing agent
- Elementary: Caddo ISD Schools
- Middle: Caddo ISD Schools
- High: Caddo ISD Schools
- District: Caddo PSB
Source: NTREIS. This data may not be complete. We recommend contacting the local school district to confirm school assignments for this home.
Similar homes
- $65,0003 bd2 ba1k sqft2529 Dupont St, Shreveport, LA 71103For Sale
 MLS ID #21322948, Gabrielle Stevenson. NTREIS
- $62,0003 bd2 ba1.2k sqft2909 Woodford St, Shreveport, LA 71108For Sale
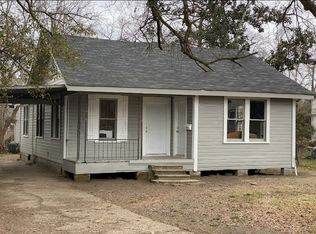 MLS ID #21403645, Desiree Davis. NTREIS
- $68,5003 bd1 ba1.1k sqft7041 Penny St, Shreveport, LA 71108For Sale
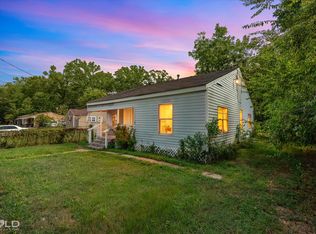 MLS ID #21385598, Sabra Collier. NTREIS
- $62,0002 bd1 ba1.2k sqft3201 Desoto St, Shreveport, LA 71109For Sale
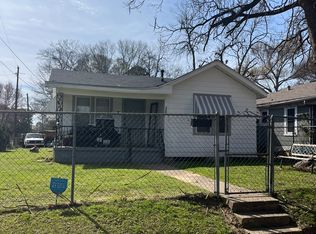 MLS ID #21285107, Blake Ogilvie. NTREIS
