Updated 2-bedroom 2-bathroom home on a quiet dead-end street with plenty of flexibility and functional living space. The refreshed kitchen and bathrooms complement newer vinyl windows and a newer roof installed in 2023. The finished basement adds valuable bonus space with a den, full bathroom, and laundry area. Outside, enjoy a generous, fenced yard, covered patio, and detached 2-car garage. Natural gas heat adds efficiency and comfort. R-2 zoning offers added flexibility for future possibilities. A well-maintained home with thoughtful updates and versatile space.
Active
Listed by: Lions Realty Group • Daniel Kouba • 509-307-8512
Price cut: $10K (11/11)
$268,000
4114 S 2nd Street, Union Gap, WA 98903
2beds
857sqft
Single Family Residence
Built in 1930
7,405 Square Feet Lot
$263,500 Zestimate®
$313/sqft
$-- HOA
What's special
Covered patioRefreshed kitchenGenerous fenced yardNewer vinyl windows
- --
- on Zillow
- 314
- views
- 33
- saves
Zillow last checked:
Listing updated:
Listed by:
Daniel Kouba 509-307-8512 dan@lionsrealtygroup.com,
Lions Realty Group
Source: NWMLS as distributed by MLS GRID,MLS#: 2592131
Facts & features
Interior
Bedrooms & bathrooms
- Bedrooms: 2
- Bathrooms: 2
- Full bathrooms: 2
- Main level bathrooms: 2
- Main level bedrooms: 2
Bedroom
- Level: Main
Bedroom
- Level: Main
Bathroom full
- Level: Main
Bathroom full
- Level: Main
Bonus room
- Level: Lower
Entry hall
- Level: Main
Kitchen with eating space
- Level: Main
Living room
- Level: Main
Utility room
- Level: Garage
Heating
- Baseboard, Wall Furnace, Electric, Natural Gas
Cooling
- None
Appliances
- Included: Refrigerator, Stove(s)/Range(s), Refrigerator(s)
Features
- Flooring: Laminate, Carpet
- Basement: Finished
- Has fireplace: No
Interior area
- Total structure area: 857
- Total interior livable area: 857 sqft
Property
Parking
- Total spaces: 4
- Parking features: Detached Garage
- Has garage: Yes
- Covered spaces: 2
- Uncovered spaces: 2
Features
- Levels: One
- Stories: 1
- Entry location: Main
Lot
- Size: 7,405 Square Feet
- Features: Dead End Street, Paved, Cable TV, Fenced-Partially, Gas Available, High Speed Internet, Patio
- Topography: Level
Details
- Parcel number: 19120823440
- Special conditions: Standard
Construction
Type & style
- Home type: SingleFamily
- Architectural style: 1 Story w/Bsmnt.
- Property subtype: Single Family Residence
Materials
- Wood Siding
- Foundation: Poured Concrete
- Roof: Composition
Condition
- Year built: 1930
Utilities & green energy
- Sewer: Sewer Connected
- Water: Public
Community & HOA
Community
- Subdivision: Yakima
Location
- Region: Yakima
Financial & listing details
- Price per square foot: $313/sqft
- Annual tax amount: $1,862
- Date on market: 10/9/2026
- Listing terms: Conventional,FHA,VA Loan
- Inclusions: Refrigerator(s), Stove(s)/Range(s)
Estimated market value
$263,500
$250,000 - $277,000
$1,486/mo
Price history
| Date | Event | Price |
|---|---|---|
| 11/11/2026 | Price change | $268,000-3.6%$313/sqft |
Source:  Yakima #26-3084 Report a problem | ||
| 10/9/2026 | Listed for sale | $278,000+20%$324/sqft |
Source: Yakima #26-3084 Report a problem | ||
| 10/14/2022 | Sold | $231,750+3%$270/sqft |
Source: Yakima #22-2289 Report a problem | ||
| 9/13/2022 | Contingent | $225,000$263/sqft |
Source: Yakima #22-2289 Report a problem | ||
| 9/2/2022 | Listed for sale | $225,000+80%$263/sqft |
Source: Yakima #22-2289 Report a problem | ||
| 6/17/2020 | Sold | $125,000+66.7%$146/sqft |
Source: Yakima #20-574 Report a problem | ||
| 5/4/2007 | Sold | $75,000$88/sqft |
Source: Yakima #07-612 Report a problem | ||
Public tax history
Tax history is unavailable.
Monthly payment
Est. payment
Payment breakdown
Explore the cost of this home by adjusting the details. Changes won't be saved.Climate risks
Neighborhood: 98903



Similar homes
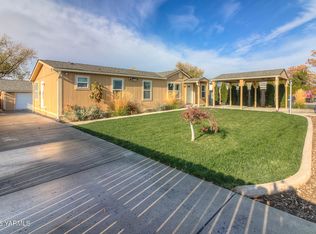
- $295,0002 bd1 ba872 sqft2902 2nd St, Union Gap, WA 98903For Sale By Owner
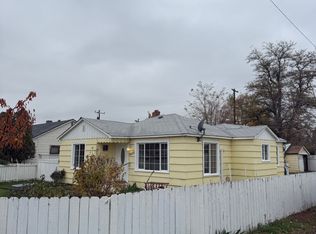
- $296,0004 bd1 ba1.1k sqftUg, Union Gap, WA 98903Active
 MLS ID #2594568, Kirk Wenzel. NWMLS as distributed by MLS GRID
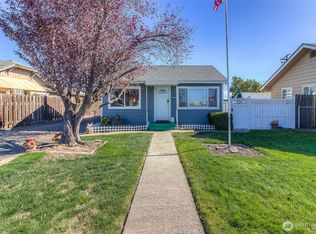
- $300,0002 bd1 ba957 sqft221 Custer Ave, Yakima, WA 98902For Sale

 MLS ID #297947, Chris Gordy, Berkshire Hathaway HomeService. PACMLS as distributed by MLS GRID
- $210,0002 bd1 ba1k sqft913 S 3rd Ave, Yakima, WA 98902For Sale
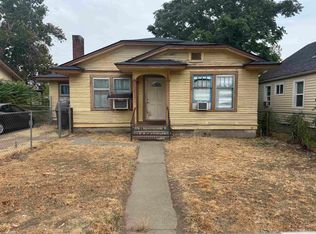 MLS ID #295879, Jesse Orozco, EXP Realty, LLC Tri Cities. PACMLS as distributed by MLS GRID
- $229,9502 bd1 ba750 sqft909 E Arlington Ave, Yakima, WA 98902For Sale
 MLS ID #26-3433, Alejandro(Alex) Haro, Realty One Group - Eclipse. Yakima
- $285,0003 bd2 ba1.2k sqft908 W Washington Ave, Union Gap, WA 98903For SaleMLS ID #26-2594, Eduardo Lustre, eXp Realty LLC Seattle. Yakima
- $324,9002 bd1 ba720 sqft2210 S 3rd Ave, Union Gap, WA 98903For SaleMLS ID #26-2791, Pablo F. Mejia, Yakima-CW Real Estate, LLC. Yakima
- $275,0002 bd1 ba1k sqft1406 S 5th Ave, Yakima, WA 98902For SaleMLS ID #26-3036, Jose luis Segovia, YV Wine Country Properties. Yakima
- $270,0003 bd1 ba964 sqft1705 Pleasant Ave, Yakima, WA 98902For SaleMLS ID #26-1302, Amanda Frank, Berkshire Hathaway HomeServices Central Washington Real Estate. Yakima
- $275,0003 bd2 ba1.2k sqft1801 W Prasch Ave, Yakima, WA 98902For SaleMLS ID #26-3216, Debby Brown, RE/MAX, The Collective. Yakima
- $259,9003 bd2 ba1.2k sqft1204 Cherry Ave, Yakima, WA 98902For SaleMLS ID #26-3451, Nestor Hernandez, Valley Central Realty. Yakima
- $285,0001 bd1 ba936 sqft11405 Hackett Rd, Yakima, WA 98903For SaleMLS ID #26-2572, Jocelyn Tate, John L Scott Yakima. Yakima
- $250,0003 bd1 ba900 sqft705 S 12th Ave, Yakima, WA 98902For SaleMLS ID #26-3304, Stephen Boynton, John L Scott Yakima. Yakima
- $315,0003 bd1 ba1.2k sqft1614 S 5th Ave, Yakima, WA 98902For SaleMLS ID #26-3351, Jeremy Sinnes, John L Scott Yakima. Yakima
- $239,0002 bd1 ba912 sqft1408 Jefferson Ave, Yakima, WA 98902For SaleMLS ID #26-3306, Jose Suarez, Berkshire Hathaway HomeServices Central Washington Real Estate. Yakima
- $235,0002 bd1 ba724 sqft310 Union St, Yakima, WA 98901For SaleMLS ID #26-1870, Jason Borges, Yakima-CW Real Estate, LLC. Yakima
