Wonderfully located in Union Gap, this 4-bedroom, 1,152-square-foot home offers convenient access to shopping, dining, schools and services. The smaller fourth bedroom provides flexibility as a home office or hobby space. The long driveway, detached one-car garage and off-street spaces offer ample parking options. The easy-to-maintain front yard and fenced backyard leave more time for the activities you enjoy. Improvements include a newer roof and central air unit. The interior would benefit from updating, giving the next owner an opportunity to make it their own. With public water and sewer and easy access to Union Gap and Yakima amenities, this home offers practical features and room for your personal touch. Come out and take a look OO!
Active
Listed by: Berkshire Hathaway HS CW RE • Kirk Wenzel • 509-966-3030
$296,000
3209 S 2nd Street, Union Gap, WA 98903
4beds
1,152sqft
Single Family Residence
Built in 1935
4,791 Square Feet Lot
$-- Zestimate®
$257/sqft
$-- HOA
What's special
Detached one-car garageLong drivewayCentral air unitFenced backyardEasy-to-maintain front yardNewer roof
- --
- on Zillow
- 91
- views
- 11
- saves
Zillow last checked:
Listing updated:
Listed by:
Kirk Wenzel 509-966-3030 kwenzel@bhhscentral.com,
Berkshire Hathaway HS CW RE
Source: NWMLS as distributed by MLS GRID,MLS#: 2594568
Facts & features
Interior
Bedrooms & bathrooms
- Bedrooms: 4
- Bathrooms: 1
- Full bathrooms: 1
- Main level bathrooms: 1
- Main level bedrooms: 4
Bedroom
- Level: Main
Bedroom
- Level: Main
Bedroom
- Level: Main
Bedroom
- Level: Main
Bathroom full
- Level: Main
Heating
- Forced Air, Electric, Natural Gas
Cooling
- Has cooling: Yes
Appliances
- Included: Dryer, Refrigerator, Stove(s)/Range(s), Washer, Dryer(s), Refrigerator(s), Washer(s)
Features
- Flooring: Hardwood, Vinyl, Carpet
- Basement: None
- Has fireplace: No
Interior area
- Total structure area: 1,152
- Total interior livable area: 1,152 sqft
Property
Parking
- Total spaces: 5
- Parking features: Driveway, Detached Garage, Off Street
- Has garage: Yes
- Covered spaces: 1
- Uncovered spaces: 4
Features
- Levels: One
- Stories: 1
- Patio & porch: Sprinkler System
Lot
- Size: 4,791 Square Feet
- Features: Paved, Fenced-Partially, Gas Available, Sprinkler System
- Topography: Level
Details
- Parcel number: 19120532435
- Zoning: R2
- Zoning description: Jurisdiction: City
- Special conditions: Standard
Construction
Type & style
- Home type: SingleFamily
- Architectural style: Traditional,1 Story
- Property subtype: Single Family Residence
Materials
- Cement Planked, Cement Plank
- Foundation: Poured Concrete
- Roof: Composition
Condition
- Average
- Year built: 1935
- Major remodel year: 1971
Utilities & green energy
- Electric: Company: Pacific Power
- Sewer: Sewer Connected, Company: City of Union Gap
- Water: Public, Company: City of Union Gap
- Utilities for property: Spectrum (Tbc), Spectrum Tbc
Community & HOA
Community
- Subdivision: Union Gap
Location
- Region: Yakima
Financial & listing details
- Price per square foot: $257/sqft
- Annual tax amount: $577
- Date on market: 10/15/2026
- Listing terms: Conventional,See Remarks
- Inclusions: Dryer(s), Refrigerator(s), Stove(s)/Range(s), Washer(s)
Estimated market value
Not available
Estimated sales range
Not available
Not available
Price history
| Date | Event | Price |
|---|---|---|
| 10/15/2026 | Listed for sale | $296,000$257/sqft |
Source:  PACMLS as distributed by MLS GRID #297202 Report a problem | ||
Public tax history
Tax history is unavailable.
Monthly payment
Est. payment
Payment breakdown
Explore the cost of this home by adjusting the details. Changes won't be saved.Climate risks
Neighborhood: 98903


Similar homes
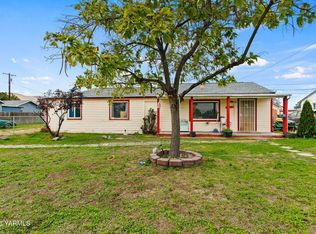
- $296,0004 bd1 ba1.1k sqft3209 2nd St, Union Gap, WA 98903For Sale

 MLS ID #26-3140, Kirk Wenzel, Berkshire Hathaway HomeServices Central Washington Real Estate. Yakima
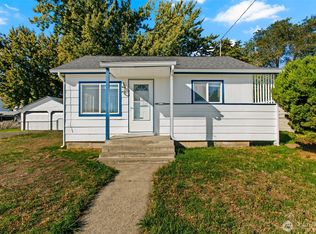
- $285,0002 bd1 ba1k sqft3808 2nd St, Union Gap, WA 98903For Sale
 MLS ID #26-2968, Liz Delgado, John L Scott Yakima. Yakima
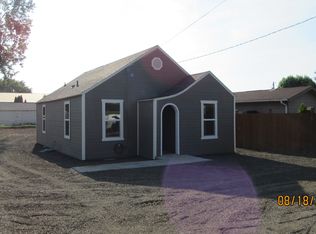
- $278,0002 bd2 ba857 sqft4114 S 2nd Street, Union Gap, WA 98903Active
 MLS ID #2592131, Daniel Kouba. NWMLS as distributed by MLS GRID
- $292,0003 bd1 ba1k sqft1915 S 3rd Ave, Yakima, WA 98903For Sale
 MLS ID #26-2522, Lynda A. Hopkins, Lakemont Real Estate, LLC. Yakima
- $299,0003 bd2 ba1.3k sqft1610 S 4th Ave, Yakima, WA 98902For SaleMLS ID #26-2804, Jocelyn Tate, John L Scott Yakima. Yakima
- $349,9003 bd2 ba1.2k sqft106 Sky Vista Pl, Yakima, WA 98901For SaleMLS ID #26-3183, Nestor Hernandez, Valley Central Realty. Yakima
- $324,9002 bd1 ba720 sqft2210 S 3rd Ave, Union Gap, WA 98903For SaleMLS ID #26-2791, Pablo F. Mejia, Yakima-CW Real Estate, LLC. Yakima
- $285,0003 bd2 ba1.2k sqft908 W Washington Ave, Union Gap, WA 98903For SaleMLS ID #26-2594, Eduardo Lustre, eXp Realty LLC Seattle. Yakima
- $285,0003 bd2 ba1.1k sqft1317 Folsom Ave, Yakima, WA 98902For SaleMLS ID #26-3192, Drew Harris, John L Scott Yakima. Yakima
- $299,0003 bd1 ba1.6k sqft4210 Terrace Heights Dr, Yakima, WA 98901For SaleMLS ID #26-2609, Troy Allen, Realty One Group Traditions. Yakima
- $289,0002 bd1 ba1.7k sqft1504 S 18th St, Yakima, WA 98901For SaleMLS ID #26-3050, Kevin Rangel, John L Scott Yakima. Yakima
- $275,0002 bd1 ba1k sqft1406 S 5th Ave, Yakima, WA 98902For SaleMLS ID #26-3036, Jose luis Segovia, YV Wine Country Properties. Yakima
- $249,9004 bd2 ba1.5k sqft809 N 4th St, Yakima, WA 98901For SaleMLS ID #26-3095, Haley Larson, RE/MAX, The Collective. Yakima
- $350,0003 bd2 ba1.4k sqft1416 Karr Ave, Yakima, WA 98902For SaleMLS ID #26-3131, Jeremy Sinnes, John L Scott Yakima. Yakima
- $355,0004 bd2 ba1.6k sqft1908 Browne Ave, Yakima, WA 98902For SaleMLS ID #26-3120, Kandice Hooks, Keller Williams Yakima Valley. Yakima
- $269,9003 bd1 ba1.2k sqft1310 Landon Ave, Yakima, WA 98902For SaleMLS ID #26-2298, Nestor Hernandez, Valley Central Realty. Yakima
- $245,0002 bd1 ba660 sqft1115 Maclaren St, Yakima, WA 98902For SaleMLS ID #26-3204, Erick Jovanny Mendoza Chavez, Berkshire Hathaway HomeServices Central Washington Real Estate. Yakima
- $319,0004 bd1 ba1.2k sqft3414 Barge St, Yakima, WA 98902For SaleMLS ID #26-2746, Liberty McLean, RE/MAX, The Collective. Yakima
