Skip main navigation
Sold for $702,000
  • $702,000

    4114 S Liverpool Way, Aurora, CO 80013

    4beds
    5,054sqft
    Single Family Residence
    Built in 2005
    7,405 Square Feet Lot
    $676,100 Zestimate®
    $139/sqft
    $3,763 Estimated rent

    Home value

    $676,100

    $629,000 - $723,000

    $3,763/mo

    Zestimate® history
    Loading
    Loading...

    Owner options

    List your home for rent

    $3,763/mo

    Rent Zestimate®

    Find your next renter with Zillow Rental Manager. Plus, with online applications, you can quickly screen prospective tenants – for free.

    Learn more

    $3,763/mo

    Rent Zestimate®

    Refinance and save

    $4,458/mo

    Est. payment

    Refinancing to a lower rate could help reduce your monthly payments and save thousands over the life of the loan.

    See today's rates

    $4,458/mo

    Est. payment

    Explore your selling options

    Work with a Zillow partner agent

    Leverage their expertise and Zillow's premium Showcase listings to get your home seen by more buyers.

    Get started

    List with your own agent

    Get your home in front of millions of buyers by listing it on Zillow.

    Learn how to do it

    Sell it yourself

    Take full control of how buyers see your home on Zillow by listing For Sale by Owner (FSBO).

    List your home

    What's special

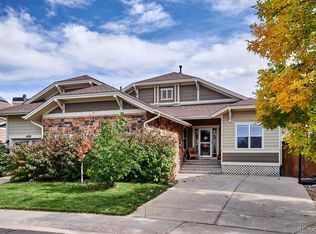
    Exceptional Home in Tallgrass, Aurora – Two Primary Suites! Welcome to 4114 S. Liverpool St, a meticulously maintained residence in the desirable Tallgrass community of Aurora, priced at $725K. This original-owner home spans over 3,110 finished sq ft with an additional 1,944 sq ft in the unfinished basement, totaling an impressive 5,054 sq ft of potential living space. Multi-Generational or Multi-Child Living Options: Dual Primary Suites: One conveniently located on the main floor, and another expansive suite upstairs that can serve as a bonus room, craft area, or accommodate multiple children, offering flexible living arrangements. Office/Flex Space: Ideal for remote work, hobbies, play room , music room or extra room needs. Spacious 3-Car Garage: Ample room for vehicles and extra storage. Education Excellence: Located within the prestigious Cherry Creek School District, attending Dakota Valley, Sky Vista, and Eaglecrest schools. New Roof: Installed in 2024 for enhanced durability and reduced maintenance concerns. Solar System included, offering substantial energy cost savings. This property is perfectly suited for accommodating diverse living arrangements with two primary bedrooms that make it ideal for multigenerational or guest accommodations. The unfinished basement provides a vast space for customization into additional bedrooms, a home theater, or a fitness area. Enjoy the tranquility of the neighborhood or explore the flexibility that this expansive home offers for entertaining and daily activities. With its robust build and thoughtful layout, 4114 S. Liverpool St presents a rare opportunity to own a versatile and welcoming home in Aurora. Buyers financing fell and we are back on the market! Discover how this home can meet all your needs by scheduling a viewing today!

    Zillow last checked:

    Listing updated:

    Listed by:

    Christine Biernat 303-507-9890 cbiernat@comcast.net,

    Coldwell Banker Realty 24

    Bought with:

    Aster Waldu, 40047613

    Brokers Guild Homes

    Source: REcolorado as distributed by MLS GRID,MLS#: 5789981MLS Logo

    Facts & features

    Interior

    Bedrooms & bathrooms
    • Bedrooms: 4
    • Bathrooms: 4
    • Full bathrooms: 3
    • 1/2 bathrooms: 1
    • Main level bathrooms: 2
    • Main level bedrooms: 1
    Primary bedroom
    • Description: Large Bedroom With 2 Walk In Closets, 5 Piece Bath
    • Level: Main
    Primary bedroom
    • Description: 2nd Primary Bedroom/ Bonus Room / Guest Room / Craft Room / So Much Potential!
    • Level: Upper
    Bedroom
    • Description: Large And Spacious
    • Level: Upper
    Bedroom
    • Description: Large Bedroom!
    • Level: Upper
    Primary bathroom
    • Description: 5 Piece Bath And 2 Closets
    • Level: Main
    Bathroom
    • Description: Spacious Powder Room On Main Level
    • Level: Main
    Bathroom
    • Description: Hall Bath Shared By 2 Bedrooms
    • Level: Upper
    Bathroom
    • Description: En-Suite With Bedroom, Large Walk In Closet
    • Level: Upper
    Dining room
    • Description: Open With Beautiful Architectural Features
    • Level: Main
    Family room
    • Description: Open Concept, Spacious, Open To The Kitchen
    • Level: Main
    Kitchen
    • Description: Updated Countertops And Appliances, Pull Out Shelves And Pantry
    • Level: Main
    Laundry
    • Description: Main Floor Laundry With Cabinets
    • Level: Main
    Office
    • Description: Flex Space, Living Room, Toy Room, Music Room
    • Level: Main
    Heating
    • Forced Air, Natural Gas
    Cooling
    • Central Air
    Appliances
    • Included: Dishwasher, Disposal, Gas Water Heater, Microwave, Range, Refrigerator, Water Purifier
    Features
    • Built-in Features, Ceiling Fan(s), Five Piece Bath, Granite Counters, High Speed Internet, Kitchen Island, Open Floorplan, Pantry, Primary Suite, Smoke Free, Solid Surface Counters, Walk-In Closet(s), Wired for Data
    • Flooring: Carpet, Tile, Wood
    • Windows: Double Pane Windows, Window Coverings
    • Basement: Bath/Stubbed,Daylight,Full,Unfinished
    • Number of fireplaces: 1
    • Fireplace features: Family Room
    Interior area
    • Total structure area: 5,054
    • Total interior livable area: 5,054 sqft
    • Finished area above ground: 3,110
    • Finished area below ground: 0

    Property

    Parking
    • Total spaces: 3
    • Parking features: Concrete
    • Attached garage spaces: 3
    Features
    • Levels: Two
    • Stories: 2
    • Patio & porch: Covered, Deck
    • Exterior features: Private Yard, Rain Gutters
    • Fencing: Full
    Lot
    • Size: 7,405 sqft
    • Features: Level, Master Planned, Sprinklers In Front, Sprinklers In Rear
    Details
    • Parcel number: 034454454
    • Zoning: Res
    • Special conditions: Standard

    Construction

    Type & style
    • Home type: SingleFamily
    • Architectural style: Traditional
    • Property subtype: Single Family Residence
    Materials
    • Concrete, Frame
    • Foundation: Concrete Perimeter, Slab
    • Roof: Composition
    Condition
    • Year built: 2005

    Utilities & green energy

    • Electric: 110V, 220 Volts
    • Sewer: Public Sewer
    • Water: Public
    • Utilities for property: Cable Available, Electricity Connected, Internet Access (Wired), Natural Gas Connected, Phone Available

    Community & neighborhood

    Security
    • Security features: Carbon Monoxide Detector(s), Smoke Detector(s)
    Location
    • Region: Aurora
    • Subdivision: Saddle Rock Highlands

    HOA & financial

    HOA
    • Has HOA: Yes
    • HOA fee: $400 semi-annually
    • Amenities included: Park, Playground
    • Services included: Maintenance Grounds, Recycling, Trash
    • Association name: Tallgrass HOA
    • Association phone: 720-633-9722

    Other

    Other facts
    • Listing terms: 1031 Exchange,Cash,Conventional,FHA,USDA Loan,VA Loan
    • Ownership: Individual
    • Road surface type: Paved

    Price history

    DateEventPrice
    12/20/2024Sold$702,000-1.8%$139/sqft
    Source: REcolorado as distributed by MLS GRID #5789981 Report a problem
    12/2/2024Pending sale$715,000$141/sqft
    Source: REcolorado as distributed by MLS GRID #5789981 Report a problem
    11/20/2024Price change$715,000-1.4%$141/sqft
    Source: REcolorado as distributed by MLS GRID #5789981 Report a problem
    10/23/2024Listed for sale$725,000$143/sqft
    Source: REcolorado as distributed by MLS GRID #5789981 Report a problem
    10/9/2024Pending sale$725,000$143/sqft
    Source: REcolorado as distributed by MLS GRID #5789981 Report a problem
    9/11/2024Listed for sale$725,000+94.2%$143/sqft
    Source: REcolorado as distributed by MLS GRID #5789981 Report a problem
    11/18/2005Sold$373,278$74/sqft
    Source: Public Record Report a problem

    Public tax history

    YearProperty taxesTax assessment
    2025$4,854 +9.7%$42,938 -1.1%
    2024$4,425 +18.4%$43,423 -8.7%
    2023$3,737 +0.5%$47,565 +36.8%
    2022$3,717 $34,771 -2.8%
    2021-- $35,771 +3.9%
    2020$3,553 -0.2%$34,427
    2019$3,561 --
    2018$3,561 -22.2%$31,090
    2017$4,579 $31,090 +3.1%
    2016-- $30,145
    2015-- $30,145 +22.7%
    2014-- $24,565 +0.5%
    2013$4,322 $24,450
    2012-- $24,450
    2011$4,115 +3.2%$24,450 -2.6%
    2010$3,986 -12.8%$25,110
    2009$4,569 $25,110 -13.8%
    2008-- $29,126
    2007-- $29,126 +9.1%
    2006-- $26,690 +296.7%
    2005-- $6,728

    Find assessor info on the county website

    Neighborhood: 80013

    Nearby schools

    GreatSchools rating
    Schools provided by the listing agent
    • Elementary: Dakota Valley
    • Middle: Sky Vista
    • High: Eaglecrest
    • District: Cherry Creek 5

    Source: REcolorado as distributed by MLS GRID. This data may not be complete. We recommend contacting the local school district to confirm school assignments for this home.

    Get a cash offer in 3 minutes
    Find out how much your home could sell for in as little as 3 minutes with a no-obligation cash offer.
    Estimated market value
    $676,100
    Get a cash offer in 3 minutes
    Find out how much your home could sell for in as little as 3 minutes with a no-obligation cash offer.
    Estimated market value
    $676,100