Skip main navigation
Off market
  • $656,500

    4120 S Liverpool Way, Aurora, CO 80013

    4beds
    3,906sqft
    SingleFamily
    Built in 2006
    6,969 Square Feet Lot
    $656,500 Zestimate®
    $168/sqft
    $3,464 Estimated rent

    Home value

    $656,500

    $624,000 - $689,000

    $3,464/mo

    Zestimate® history
    Loading
    Loading...

    Owner options

    List your home for rent

    $3,464/mo

    Rent Zestimate®

    Find your next renter with Zillow Rental Manager. Plus, with online applications, you can quickly screen prospective tenants – for free.

    Learn more

    $3,464/mo

    Rent Zestimate®

    Refinance and save

    $3,846/mo

    Est. payment

    Refinancing to a lower rate could help reduce your monthly payments and save thousands over the life of the loan.

    See today's rates

    $3,846/mo

    Est. payment

    Explore your selling options

    Work with a Zillow partner agent

    Leverage their expertise and Zillow's premium Showcase listings to get your home seen by more buyers.

    Get started

    List with your own agent

    Get your home in front of millions of buyers by listing it on Zillow.

    Learn how to do it

    Sell it yourself

    Take full control of how buyers see your home on Zillow by listing For Sale by Owner (FSBO).

    List your home

    What's special

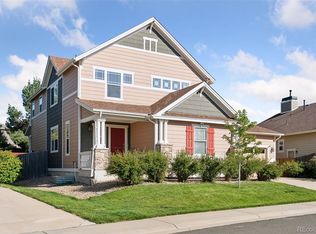
    Discover this amazing ranch style home in Saddle Rock Highlands/Tallgrass within walking distance of the Cherry Creek school district. The light and bright open floor plan offers a spacious kitchen with center island, all appliances, 42-inch maple cabinets, walk-in pantry and tile granite countertops. Adjoining the kitchen is the dining room that walks out to the backyard/deck to enjoy the wonderful Colorado weather. The warm inviting great room features a gas fireplace, floor to ceiling windows, ceiling fan in a comfortable living space. The primary suite has a large sitting room, walk in closet and luxury 5 piece bath. To finish off this level you will find an additional bedroom, full bath, office and laundry/mud room. The finished basement includes 2 additional bedrooms, 3/4 bath, large family room with rough in wet bar and area for another office. Storage is a plus in this home!! Other extras include a 3 car garage with openers, fenced back yard, large deck for entertaining and walking distance to the Tall Grass park. Don't forget how close you are to shopping, restaurants, and E-470. This home will not disappoint!

    This property is off market, which means it's not currently listed for sale or rent on Zillow. This may be different from what's available on other websites or public sources.

    Facts & features

    Interior

    Bedrooms & bathrooms
    • Bedrooms: 4
    • Bathrooms: 3
    • Full bathrooms: 2
    • 3/4 bathrooms: 1
    Heating
    • Forced air, Gas
    Cooling
    • Central
    Appliances
    • Included: Dishwasher, Dryer, Garbage disposal, Microwave, Refrigerator, Washer
    Features
    • Eating Space / Kitchen, Open Floor Plan, Five Piece Bath, Kitchen Island, Master Bath, Master Suite
    • Flooring: Tile, Carpet
    • Basement: Finished
    • Has fireplace: Yes
    Interior area
    • Total interior livable area: 3,906 sqft

    Property

    Parking
    • Total spaces: 3
    • Parking features: Garage - Attached
    Features
    • Exterior features: Wood
    Lot
    • Size: 6,969 sqft
    Details
    • Parcel number: 207302403014

    Construction

    Type & style
    • Home type: SingleFamily
    • Architectural style: Traditional
    Materials
    • Wood
    • Roof: Composition
    Condition
    • Year built: 2006

    Utilities & green energy

    • Sewer: Public
    • Water: Public

    Community & neighborhood

    Location
    • Region: Aurora

    HOA & financial

    HOA
    • Has HOA: Yes
    • HOA fee: $51 monthly
    • Services included: Trash Removal

    Other

    Other facts
    • Exterior Features: Fence, Yard
    • Property Type: Residential
    • Flooring: Wood
    • School District: Cherry Creek 5
    • Construction Materials: Wood Siding, Rock
    • Construction Methods: Frame
    • Interior Features: Eating Space / Kitchen, Open Floor Plan, Five Piece Bath, Kitchen Island, Master Bath, Master Suite
    • Sewer: Public
    • Water Source: Public
    • Association Fee Frequency: Monthly
    • Association Fee Includes: Trash Removal
    • Laundry Availability: W/D Hookups in Unit, Washer/Dryer Included
    • Architectural Style: Traditional
    • Partial Ownership Type: Not Applicable
    • MLS: REcolorado

    Price history

    DateEventPrice
    11/22/2022Sold$639,500$164/sqft
    Source: Public Record Report a problem
    11/19/2022Pending sale$639,500$164/sqft
    Source: RE/MAX International #2538207 Report a problem
    11/19/2022Listing removed--
    Source: RE/MAX International Report a problem
    10/20/2022Pending sale$639,500$164/sqft
    Source: RE/MAX International #2538207 Report a problem
    10/14/2022Listed for sale$639,500+34.6%$164/sqft
    Source: RE/MAX International #2538207 Report a problem
    4/17/2019Sold$475,000+0%$122/sqft
    Source: Public Record Report a problem
    3/3/2019Pending sale$474,900$122/sqft
    Source: RE/MAX Unlimited Inc #6864808 Report a problem
    2/27/2019Listed for sale$474,900+3.5%$122/sqft
    Source: RE/MAX Unlimited Inc #6864808 Report a problem
    12/15/2017Sold$458,900-0.2%$117/sqft
    Source: Public Record Report a problem
    11/14/2017Pending sale$459,900$118/sqft
    Source: Kentwood Real Estate #8915827 Report a problem
    10/28/2017Price change$459,900-1.1%$118/sqft
    Source: Kentwood Real Estate #8915827 Report a problem
    9/28/2017Price change$464,900-1.1%$119/sqft
    Source: Kentwood Real Estate #8915827 Report a problem
    9/14/2017Listed for sale$470,000+18.4%$120/sqft
    Source: Kentwood Real Estate #8915827 Report a problem
    4/19/2016Sold$397,000+4.5%$102/sqft
    Source: EXIT Realty solds #-1773326369646796994 Report a problem
    3/5/2016Listed for sale$379,900+49%$97/sqft
    Source: EXIT Realty Denver Tech Center #2389697 Report a problem
    5/29/2008Sold$254,900-31.8%$65/sqft
    Source: Public Record Report a problem
    3/15/2007Sold$373,520$96/sqft
    Source: Public Record Report a problem

    Public tax history

    YearProperty taxesTax assessment
    2025$6,132 +9.7%$41,069 -11.3%
    2024$5,591 +21.1%$46,317 -8.3%
    2023$4,617 +0.5%$50,487 +47.3%
    2022$4,593 $34,284 -2.8%
    2021-- $35,271 +1.5%
    2020$4,534 +3.6%$34,749
    2019$4,377 --
    2018$4,377 +0.5%$29,290
    2017$4,354 $29,290 +8.8%
    2016-- $26,913
    2015-- $26,913 +41.8%
    2014$4,321 +27.4%$18,985 -10.2%
    2013$3,392 $21,150
    2012-- $21,150
    2011$3,671 +3.2%$21,150 -4.6%
    2010$3,557 -12%$22,170
    2009$4,041 $22,170 -13.1%
    2008-- $25,520
    2007-- $25,520 +279.3%
    2006-- $6,728
    2005-- $6,728

    Find assessor info on the county website

    Neighborhood: 80013

    Nearby schools

    GreatSchools rating
    Schools provided by the listing agent
    • Elementary: Dakota Valley
    • Middle: Sky Vista
    • High: Cherokee Trail
    • District: Cherry Creek 5

    Source: The MLS. This data may not be complete. We recommend contacting the local school district to confirm school assignments for this home.

    Get a cash offer in 3 minutes
    Find out how much your home could sell for in as little as 3 minutes with a no-obligation cash offer.
    Estimated market value
    $656,500
    Get a cash offer in 3 minutes
    Find out how much your home could sell for in as little as 3 minutes with a no-obligation cash offer.
    Estimated market value
    $656,500