Charming house on cul-d-sac in South Arlington. This home has 3 bedrooms and 2 baths. Primary has spacious bath and walk in closet. Enjoy living on a quite cul-d-sac with a spacious back yard. You will be close to I20 and easy access to Green Oaks. There is no survey and Buyer will need to supply one if needed. This is a short sale so come see quick. Call Lisa O'Harra or Harry Hayes with any questions. NOTE: No electricity until 11-15-24
Sold
Price Unknown
4114 Twinhill Ct, Arlington, TX 76016
3beds
1,447sqft
Single Family Residence
Built in 1983
5,244 Square Feet Lot
$249,800 Zestimate®
$--/sqft
$2,065 Estimated rent
Home value
$249,800
$230,000 - $272,000
$2,065/mo
Zestimate® history
Owner options
List your home for rent
$2,065/mo
Rent Zestimate®
Find your next renter with Zillow Rental Manager. Plus, with online applications, you can quickly screen prospective tenants – for free.
$2,065/mo
Rent Zestimate®
Refinance and save
Refinancing to a lower rate could help reduce your monthly payments and save thousands over the life of the loan.
Explore your selling options
Work with a Zillow partner agent
Leverage their expertise and Zillow's premium Showcase listings to get your home seen by more buyers.
Get startedList with your own agent
Get your home in front of millions of buyers by listing it on Zillow.
Learn how to do itSell it yourself
Take full control of how buyers see your home on Zillow by listing For Sale by Owner (FSBO).
List your homeWhat's special
Spacious bathWalk in closet
Zillow last checked:
Listing updated:
Listed by:
Lisa O'Harra 0605997 817-870-1600,
RE/MAX Trinity 817-870-1600,
Harry Hayes 0749105 214-507-0595,
RE/MAX Trinity
Bought with:
Meaghan Martinez
Elite Real Estate Texas
Source: NTREIS,MLS#: 20772402
Facts & features
Interior
Bedrooms & bathrooms
- Bedrooms: 3
- Bathrooms: 2
- Full bathrooms: 2
Primary bedroom
- Level: First
- Dimensions: 21 x 10
Bedroom
- Level: First
- Dimensions: 10 x 9
Bedroom
- Level: First
- Dimensions: 10 x 10
Primary bathroom
- Features: Solid Surface Counters, Separate Shower
- Level: First
- Dimensions: 7 x 6
Other
- Features: Linen Closet, Solid Surface Counters, Separate Shower
- Level: First
- Dimensions: 12 x 5
Kitchen
- Features: Breakfast Bar, Built-in Features, Dual Sinks, Pantry
- Level: First
- Dimensions: 10 x 9
Living room
- Level: First
- Dimensions: 20 x 13
Heating
- Central
Cooling
- Central Air
Appliances
- Included: Some Gas Appliances, Dishwasher, Electric Cooktop, Electric Oven, Electric Range, Disposal, Microwave, Plumbed For Gas, Refrigerator, Vented Exhaust Fan
- Laundry: Washer Hookup, Electric Dryer Hookup, In Garage
Features
- Chandelier, High Speed Internet, Open Floorplan, Pantry
- Flooring: Carpet, Luxury Vinyl Plank
- Windows: Window Coverings
- Has basement: No
- Number of fireplaces: 1
- Fireplace features: Family Room, Masonry
Interior area
- Total interior livable area: 1,447 sqft
Property
Parking
- Total spaces: 2
- Parking features: Door-Multi, Garage Faces Front, Garage, Garage Door Opener
- Attached garage spaces: 2
Features
- Levels: One
- Stories: 1
- Patio & porch: Rear Porch
- Pool features: None
- Fencing: Back Yard,Fenced,Wood
Lot
- Size: 5,244 Square Feet
- Features: Cul-De-Sac
Details
- Parcel number: 02758563
Construction
Type & style
- Home type: SingleFamily
- Architectural style: Traditional,Detached
- Property subtype: Single Family Residence
Materials
- Board & Batten Siding, Brick
- Foundation: Slab
- Roof: Shingle
Condition
- Year built: 1983
Utilities & green energy
- Sewer: Public Sewer
- Water: Public
- Utilities for property: Cable Available, Electricity Connected, Natural Gas Available, Sewer Available, Separate Meters, Water Available
Community & HOA
Community
- Security: Smoke Detector(s)
- Subdivision: Shorewood Hills
HOA
- Has HOA: No
Location
- Region: Arlington
Financial & listing details
- Tax assessed value: $222,280
- Annual tax amount: $4,859
- Date on market: 1/8/2025
- Cumulative days on market: 121 days
- Listing terms: Cash,Contract
- Electric utility on property: Yes
- Road surface type: Asphalt
Price history
| Date | Event | Price |
|---|---|---|
| 5/11/2025 | Listing removed | $2,200$2/sqft |
Source: Zillow Rentals Report a problem | ||
| 3/31/2025 | Sold | -- |
Source: NTREIS #20772402 Report a problem | ||
| 3/29/2025 | Listed for rent | $2,200+34.1%$2/sqft |
Source: Zillow Rentals Report a problem | ||
| 3/20/2025 | Pending sale | $260,000$180/sqft |
Source: NTREIS #20772402 Report a problem | ||
| 1/8/2025 | Listed for sale | $260,000$180/sqft |
Source: NTREIS #20772402 Report a problem | ||
| 12/7/2024 | Listing removed | $260,000-7.1%$180/sqft |
Source: NTREIS #20772402 Report a problem | ||
| 11/23/2024 | Price change | $280,000-6.7%$194/sqft |
Source: NTREIS #20772402 Report a problem | ||
| 11/11/2024 | Listed for sale | $300,000+9.1%$207/sqft |
Source: NTREIS #20772402 Report a problem | ||
| 3/28/2022 | Listing removed | -- |
Source: Owner Report a problem | ||
| 2/20/2022 | Listed for sale | $275,000$190/sqft |
Source: Owner Report a problem | ||
| 2/25/2021 | Listing removed | -- |
Source: Owner Report a problem | ||
| 8/27/2020 | Listing removed | $1,640$1/sqft |
Source: Owner Report a problem | ||
| 7/29/2020 | Listed for rent | $1,640$1/sqft |
Source: Owner Report a problem | ||
Public tax history
| Year | Property taxes | Tax assessment |
|---|---|---|
| 2025 | $4,859 +0% | $222,280 |
| 2024 | $4,858 -20.2% | $222,280 -19.5% |
| 2023 | $6,090 +1.9% | $276,005 +14.8% |
| 2022 | $5,979 +38.8% | $240,420 +9.3% |
| 2021 | $4,307 +9.4% | $220,054 +17.9% |
| 2020 | $3,936 +14.7% | $186,693 -0.6% |
| 2019 | $3,431 +7.5% | $187,836 +31.3% |
| 2018 | $3,193 +10.3% | $143,083 -0.9% |
| 2017 | $2,895 +9.4% | $144,428 +5.5% |
| 2016 | $2,647 +6.2% | $136,843 +27.3% |
| 2015 | $2,494 | $107,500 |
| 2014 | $2,494 | $107,500 +5.7% |
| 2013 | -- | $101,700 +0.5% |
| 2012 | -- | $101,200 |
| 2011 | -- | $101,200 -5.7% |
| 2010 | -- | $107,300 -5.9% |
| 2009 | -- | $114,000 |
| 2008 | -- | $114,000 +5% |
| 2007 | -- | $108,600 |
| 2006 | -- | $108,600 |
| 2005 | -- | $108,600 |
| 2004 | -- | $108,600 +8.5% |
| 2003 | -- | $100,100 -1.7% |
| 2002 | -- | $101,800 +12% |
| 2001 | -- | $90,900 +16.5% |
| 2000 | -- | $78,000 |
Find assessor info on the county website
Neighborhood: West
Nearby homes
- $345,4003 bd2 ba1.8k sqft4116 Twinhill Ct, Arlington, TX 76016Off Market

- $263,9003 bd2 ba1.2k sqft4112 Twinhill Ct, Arlington, TX 76016Off Market
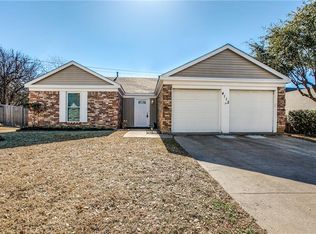
- $305,7003 bd2 ba1.8k sqft4110 Twinhill Ct, Arlington, TX 76016Off Market
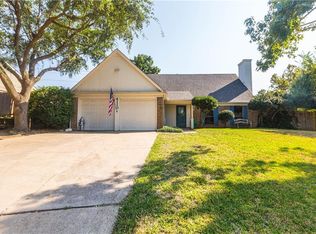
- $372,0004 bd3 ba2.3k sqft4112 Briarhill Ct, Arlington, TX 76016Off Market
- $399,7004 bd3 ba2.3k sqft4115 Twinhill Ct, Arlington, TX 76016Off Market
- $284,3003 bd2 ba1.4k sqft4114 Briarhill Ct, Arlington, TX 76016Off Market
- $--3 bd3 ba1.8k sqft6307 Plum Tree Ct, Arlington, TX 76016Sold
- $336,8003 bd2 ba2.5k sqft4105 Twinhill Ct, Arlington, TX 76016Off Market
Nearby schools
GreatSchools rating
- 4/10Miller Elementary SchoolGrades: PK-6Distance: 0.2 mi
- 7/10Young Junior High SchoolGrades: 7-8Distance: 2 mi
- 6/10Martin High SchoolGrades: 9-12Distance: 1.6 mi
Schools provided by the listing agent
- Elementary: Miller
- High: Martin
- District: Arlington ISD
Source: NTREIS. This data may not be complete. We recommend contacting the local school district to confirm school assignments for this home.
Get a cash offer in 3 minutes
Find out how much your home could sell for in as little as 3 minutes with a no-obligation cash offer.
Estimated market value
$249,800
Get a cash offer in 3 minutes
Find out how much your home could sell for in as little as 3 minutes with a no-obligation cash offer.
Estimated market value
$249,800
- Texas
- Tarrant County
- Arlington
- 76016
- West
- 4114 Twinhill Ct
Nearby cities
Nearby neighborhoods
Nearby zip codes
Other Arlington Topics
