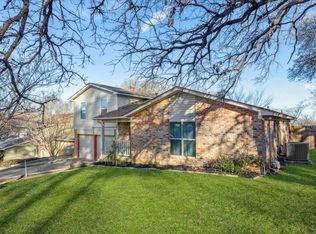
Welcome to Plum Tree, a move-in ready beauty with a floor plan that’s anything but cookie cutter! This split-level home feels like your own private oasis, from its inviting curb appeal to the serene backyard. Step inside and you’ll love the roomy, cozy main-floor master suite with views of your outdoor retreat. The home has been updated with fresh paint, luxury vinyl plank flooring, stainless steel appliances, and spa-inspired bathrooms. Multiple flex spaces make it easy to create a home office, playroom, or workout area that fits your lifestyle. Designer landscaping, freshly painted decks, and a balcony provide perfect spots to relax or entertain. Tucked on a quiet cul-de-sac, you’re just a short walk from schools, coffee shops, and restaurants. Take a stroll to the nearby lake and trails to enjoy sunrises or sunsets, go fishing off the docks or launch your boat, or spend time at the newly updated play area, ideal for kids. With quick access to I-20, I-30, and the George Bush Freeway, commuting to Dallas or Fort Worth is a breeze. Whether you’re starting fresh, growing your family, or simply looking for a home that offers both convenience and character, Plum Tree is the perfect fit.
Sold
Price Unknown
6307 Plum Tree Ct, Arlington, TX 76016
3beds
1,883sqft
Single Family Residence
Built in 1978
9,191.16 Square Feet Lot
$343,800 Zestimate®
$--/sqft
$2,196 Estimated rent
Home value
$343,800
$320,000 - $371,000
$2,196/mo
Zestimate® history
Owner options
List your home for rent
$2,196/mo
Rent Zestimate®
Find your next renter with Zillow Rental Manager. Plus, with online applications, you can quickly screen prospective tenants – for free.
$2,196/mo
Rent Zestimate®
Refinance and save
Refinancing to a lower rate could help reduce your monthly payments and save thousands over the life of the loan.
Explore your selling options
Work with a Zillow partner agent
Leverage their expertise and Zillow's premium Showcase listings to get your home seen by more buyers.
Get startedList with your own agent
Get your home in front of millions of buyers by listing it on Zillow.
Learn how to do itSell it yourself
Take full control of how buyers see your home on Zillow by listing For Sale by Owner (FSBO).
List your homeWhat's special
Serene backyardUpdated with fresh paintStainless steel appliancesInviting curb appealMultiple flex spacesFreshly painted decksSpa-inspired bathrooms
Zillow last checked:
Listing updated:
Listed by:
Lesa Jones 0666328 817-808-4033,
Compass RE Texas , LLC 214-814-8100
Bought with:
John Pollock
Pinnacle Group REALTORS
John Jurkoshek, 0518897
Pinnacle Group REALTORS
Source: NTREIS,MLS#: 21034469
Facts & features
Interior
Bedrooms & bathrooms
- Bedrooms: 3
- Bathrooms: 3
- Full bathrooms: 2
- 1/2 bathrooms: 1
Primary bedroom
- Features: En Suite Bathroom, Sitting Area in Primary, Steam Shower, Walk-In Closet(s)
- Level: First
- Dimensions: 17 x 17
Bedroom
- Features: Ceiling Fan(s)
- Level: Second
- Dimensions: 10 x 12
Bedroom
- Features: Ceiling Fan(s), Split Bedrooms
- Level: Second
- Dimensions: 10 x 14
Family room
- Features: Built-in Features, Ceiling Fan(s), Fireplace
- Level: First
- Dimensions: 17 x 7
Kitchen
- Features: Breakfast Bar, Built-in Features, Eat-in Kitchen
- Level: First
- Dimensions: 12 x 14
Living room
- Features: Ceiling Fan(s)
- Level: First
- Dimensions: 16 x 12
Heating
- Electric
Cooling
- Central Air, Ceiling Fan(s), Electric
Appliances
- Included: Dishwasher, Electric Cooktop, Disposal
- Laundry: Washer Hookup, Dryer Hookup, ElectricDryer Hookup, Laundry in Utility Room
Features
- Decorative/Designer Lighting Fixtures, Eat-in Kitchen, High Speed Internet, Kitchen Island, Multiple Staircases, Cable TV, Vaulted Ceiling(s)
- Flooring: Carpet, Luxury Vinyl Plank
- Windows: Window Coverings
- Has basement: No
- Number of fireplaces: 1
- Fireplace features: Decorative, Family Room, Free Standing, Metal, Raised Hearth
Interior area
- Total interior livable area: 1,883 sqft
Property
Parking
- Total spaces: 2
- Parking features: Driveway, Garage Faces Front
- Attached garage spaces: 2
- Has uncovered spaces: Yes
Features
- Levels: Three Or More,Multi/Split
- Stories: 3
- Patio & porch: Deck, Balcony, Covered
- Exterior features: Balcony, Garden, Lighting, Rain Gutters, Storage
- Pool features: None
- Fencing: Back Yard,Fenced,Full,Privacy,Wood
Lot
- Size: 9,191 sqft
- Features: Cul-De-Sac, Interior Lot, Landscaped, Subdivision
- Residential vegetation: Grassed
Details
- Additional structures: Shed(s)
- Parcel number: 02078686
- Other equipment: Air Purifier, Call Listing Agent
Construction
Type & style
- Home type: SingleFamily
- Architectural style: Contemporary/Modern,Split Level,Detached
- Property subtype: Single Family Residence
- Attached to another structure: Yes
Materials
- Brick, Wood Siding
- Foundation: Slab
- Roof: Composition
Condition
- Year built: 1978
Utilities & green energy
- Sewer: Public Sewer
- Water: Public
- Utilities for property: Electricity Connected, Phone Available, Sewer Available, Underground Utilities, Water Available, Cable Available
Community & neighborhood
Security
- Security features: Smoke Detector(s), Security Lights
Community
- Community features: Boat Facilities, Fishing, Lake, Playground, Park, Sidewalks, Trails/Paths, Curbs
Location
- Region: Arlington
- Subdivision: Orchard Hill
Other
Other facts
- Listing terms: Cash,Conventional,FHA,VA Loan
- Road surface type: Asphalt
Price history
| Date | Event | Price |
|---|---|---|
| 10/8/2025 | Sold | -- |
Source: NTREIS #21034469 Report a problem | ||
| 9/25/2025 | Pending sale | $342,000$182/sqft |
Source: NTREIS #21034469 Report a problem | ||
| 9/19/2025 | Contingent | $342,000$182/sqft |
Source: NTREIS #21034469 Report a problem | ||
| 9/10/2025 | Price change | $342,000-2.3%$182/sqft |
Source: NTREIS #21034469 Report a problem | ||
| 8/20/2025 | Listed for sale | $350,000+16.7%$186/sqft |
Source: NTREIS #21034469 Report a problem | ||
| 8/31/2023 | Sold | -- |
Source: NTREIS #20375926 Report a problem | ||
| 7/19/2023 | Pending sale | $299,900$159/sqft |
Source: NTREIS #20375926 Report a problem | ||
| 7/8/2023 | Listed for sale | $299,900$159/sqft |
Source: NTREIS #20375926 Report a problem | ||
Public tax history
| Year | Property taxes | Tax assessment |
|---|---|---|
| 2025 | $3,788 -35.2% | $267,530 |
| 2024 | $5,847 +263.2% | $267,530 +4.4% |
| 2023 | $1,610 -3.5% | $256,149 +15.5% |
| 2022 | $1,668 +2.2% | $221,840 +19.1% |
| 2021 | $1,631 +2.1% | $186,199 -0.7% |
| 2020 | $1,598 +1.9% | $187,439 +11.4% |
| 2019 | $1,567 +1.8% | $168,332 +37.2% |
| 2018 | $1,540 +1.7% | $122,653 +0.7% |
| 2017 | $1,515 +9.7% | $121,840 +20.2% |
| 2016 | $1,380 -43.3% | $101,366 -3.6% |
| 2015 | $2,436 | $105,200 |
| 2014 | $2,436 | $105,200 -3.9% |
| 2013 | -- | $109,500 |
| 2012 | -- | $109,500 |
| 2011 | -- | $109,500 -7.8% |
| 2010 | -- | $118,700 -6.6% |
| 2009 | -- | $127,100 |
| 2008 | -- | $127,100 +17.9% |
| 2007 | -- | $107,800 |
| 2006 | -- | $107,800 |
| 2005 | -- | $107,800 +5.6% |
| 2004 | -- | $102,100 |
| 2003 | -- | $102,100 +1.9% |
| 2002 | -- | $100,200 +7.4% |
| 2001 | -- | $93,300 |
| 2000 | -- | $93,300 |
Find assessor info on the county website
Neighborhood: West

Nearby schools
GreatSchools rating
- 4/10Miller Elementary SchoolGrades: PK-6Distance: 0.2 mi
- 7/10Young Junior High SchoolGrades: 7-8Distance: 2 mi
- 6/10Martin High SchoolGrades: 9-12Distance: 1.5 mi
Schools provided by the listing agent
- Elementary: Miller
- High: Martin
- District: Arlington ISD
Source: NTREIS. This data may not be complete. We recommend contacting the local school district to confirm school assignments for this home.
Get a cash offer in 3 minutes
Find out how much your home could sell for in as little as 3 minutes with a no-obligation cash offer.
Estimated market value
$343,800
Get a cash offer in 3 minutes
Find out how much your home could sell for in as little as 3 minutes with a no-obligation cash offer.
Estimated market value
$343,800
- Texas
- Tarrant County
- Arlington
- 76016
- West
- 6307 Plum Tree Ct
Nearby cities
Nearby neighborhoods
Nearby zip codes
Other Arlington Topics
