A rare blend of refined design and resort-style living, this exceptional South Tampa residence redefines what it means to be truly move-in ready. Built in 2022 by David Weekley, this 4-bedroom, 3.5-bath home spans just over 3,000 square feet of thoughtfully curated space, where clean architectural lines meet warm, elevated finishes. From the moment you enter, soaring ceilings and natural light set the tone, drawing you into a seamless open-concept living experience designed for both intimate gatherings and effortless entertaining. The chef’s kitchen serves as the heart of the home, anchored by a striking quartz island, premium appliances, and designer details that balance sophistication with function. The backyard is the real show stopper of this beautiful home. Designed to impress and built to be lived in, the outdoor space is nothing short of a private resort. The stunning pool takes center stage, surrounded by a beautifully finished lanai with retractable screen doors and an outdoor kitchen that invites everything from sun-soaked afternoons to unforgettable evenings under the lights. This is the kind of space that stops people in their tracks the true showpiece of the home and the backdrop for the lifestyle you’ve been waiting for. Upstairs, the primary suite is a retreat of its own, offering a large bathroom and expansive walk-in closet, while additional bedrooms and a flexible bonus space provide both comfort and versatility. Conveniently located just minutes from the Westshore Business District, Downtown Tampa, and Tampa International Airport, you’ll also enjoy effortless access to all that South Tampa has to offer, including the vibrant and ever-growing Midtown district with its premier dining, shopping, and entertainment. Perfectly positioned to deliver luxury, location, and lifestyle in one exceptional offering—this is South Tampa living at its finest.
Sold for $1,300,000
$1,300,000
4114 W NORTH A STREET, TAMPA, FL 33609
4beds
3,028sqft
Single Family Residence
Built in 2022
6,875 Square Feet Lot
$1,296,500 Zestimate®
$429/sqft
$6,817 Estimated rent
Home value
$1,296,500
$1.22M - $1.39M
$6,817/mo
Zestimate® history
Owner options
List your home for rent
$6,817/mo
Rent Zestimate®
Find your next renter with Zillow Rental Manager. Plus, with online applications, you can quickly screen prospective tenants – for free.
$6,817/mo
Rent Zestimate®
Refinance and save
$9,004/mo
Est. payment
Refinancing to a lower rate could help reduce your monthly payments and save thousands over the life of the loan.
$9,004/mo
Est. payment
Explore your selling options
Work with a Zillow partner agent
Leverage their expertise and Zillow's premium Showcase listings to get your home seen by more buyers.
Get startedList with your own agent
Get your home in front of millions of buyers by listing it on Zillow.
Learn how to do itSell it yourself
Take full control of how buyers see your home on Zillow by listing For Sale by Owner (FSBO).
List your homeWhat's special
Designer detailsOutdoor kitchenFlexible bonus spaceStunning poolStriking quartz islandSeamless open-concept living experiencePremium appliances
Zillow last checked:
Listing updated:
Listed by:
Alex Pinta 443-994-6785,
COMPASS FLORIDA LLC 813-365-9935
Bought with:
Megan Burnett, 3538154
AGILE GROUP REALTY
Source: Stellar MLS,MLS#: TB8488336 Originating MLS: Suncoast Tampa
Originating MLS: Suncoast Tampa
Facts & features
Interior
Bedrooms & bathrooms
- Bedrooms: 4
- Bathrooms: 4
- Full bathrooms: 3
- 1/2 bathrooms: 1
Primary bedroom
- Features: Walk-In Closet(s)
- Level: Second
- Area: 304 Square Feet
- Dimensions: 16x19
Bedroom 2
- Features: Built-in Closet
- Level: Second
Bedroom 3
- Features: Walk-In Closet(s)
- Level: Second
Bedroom 4
- Features: Walk-In Closet(s)
- Level: Second
Balcony porch lanai
- Level: First
Dining room
- Level: First
- Area: 150 Square Feet
- Dimensions: 10x15
Kitchen
- Level: First
- Area: 180 Square Feet
- Dimensions: 15x12
Living room
- Level: First
Office
- Level: First
Heating
- Central
Cooling
- Central Air
Appliances
- Included: Oven, Cooktop, Dishwasher, Dryer, Electric Water Heater, Microwave, Range Hood, Washer, Wine Refrigerator
- Laundry: Inside, Laundry Room, Upper Level
Features
- Built-in Features, Ceiling Fan(s), Eating Space In Kitchen, High Ceilings, Open Floorplan, PrimaryBedroom Upstairs, Solid Wood Cabinets, Stone Counters, Thermostat, Walk-In Closet(s)
- Flooring: Carpet, Ceramic Tile, Laminate
- Doors: Outdoor Kitchen, Sliding Doors
- Windows: Blinds
- Has fireplace: No
Interior area
- Total structure area: 3,844
- Total interior livable area: 3,028 sqft
Property
Parking
- Total spaces: 2
- Parking features: Garage - Attached
- Attached garage spaces: 2
Features
- Levels: Two
- Stories: 2
- Exterior features: Irrigation System, Lighting, Outdoor Kitchen, Playground, Sidewalk
- Has private pool: Yes
- Pool features: Child Safety Fence, Gunite, Heated, In Ground, Lighting, Salt Water
- Has spa: Yes
- Spa features: Heated, In Ground
- Fencing: Fenced
Lot
- Size: 6,875 Square Feet
- Dimensions: 50 x 137.5
Details
- Parcel number: A2129183LI00000100007.0
- Zoning: RS-50
- Special conditions: None
Construction
Type & style
- Home type: SingleFamily
- Property subtype: Single Family Residence
Materials
- Block, Stucco
- Foundation: Slab
- Roof: Shingle
Condition
- New construction: No
- Year built: 2022
Utilities & green energy
- Sewer: Public Sewer
- Water: Public
- Utilities for property: BB/HS Internet Available, Cable Connected, Electricity Connected
Community & HOA
Community
- Pet fee: $0 monthly
- Subdivision: CHANDLER SUB
HOA
- Has HOA: No
Location
- Region: Tampa
Financial & listing details
- Price per square foot: $429/sqft
- Tax assessed value: $786,733
- Annual tax amount: $14,939
- Date on market: 3/20/2026
- Listing terms: Cash,Conventional
- Ownership: Fee Simple
- Total actual rent: 0
- Electric utility on property: Yes
- Road surface type: Asphalt
Price history
| Date | Event | Price |
|---|---|---|
| 6/22/2026 | Sold | $1,300,000$429/sqft |
Source:  Stellar MLS #TB8488336 Report a problem Stellar MLS #TB8488336 Report a problem | ||
| 3/23/2026 | Pending sale | $1,300,000$429/sqft |
Source: Stellar MLS #TB8488336 Report a problem | ||
| 3/20/2026 | Listed for sale | $1,300,000+36.1%$429/sqft |
Source: Stellar MLS #TB8488336 Report a problem | ||
| 8/2/2022 | Sold | $955,400-13.1%$316/sqft |
Source: Public Record Report a problem | ||
| 5/11/2021 | Listing removed | -- |
Source: Stellar MLS #OM619706 Report a problem | ||
| 5/5/2021 | Pending sale | $1,100,000$363/sqft |
Source: Stellar MLS #OM619706 Report a problem | ||
| 5/5/2021 | Listed for sale | $1,100,000+19.8%$363/sqft |
Source: Stellar MLS #OM619706 Report a problem | ||
| 4/12/2021 | Listing removed | $917,999$303/sqft |
Source: Stellar MLS #T3270587 Report a problem | ||
| 1/15/2021 | Price change | $917,999-3.4%$303/sqft |
Source: Stellar MLS #T3270587 Report a problem | ||
| 11/1/2020 | Price change | $949,999-5%$314/sqft |
Source: CHARLES RUTENBERG REALTY INC #T3270587 Report a problem | ||
| 10/14/2020 | Price change | $999,999+7%$330/sqft |
Source: CHARLES RUTENBERG REALTY INC #T3270587 Report a problem | ||
| 9/3/2020 | Price change | $935,000+3.9%$309/sqft |
Source: Owner Report a problem | ||
| 8/30/2020 | Listed for sale | $900,000$297/sqft |
Source: Owner Report a problem | ||
Public tax history
| Year | Property taxes | Tax assessment |
|---|---|---|
| 2025 | $14,939 +4.9% | $786,733 +0.7% |
| 2024 | $14,238 +4.1% | $781,551 +4.7% |
| 2023 | $13,674 +696.6% | $746,323 +739.7% |
| 2022 | $1,717 -72.4% | $88,880 -68.4% |
| 2021 | $6,230 +9.6% | $281,371 +10% |
| 2020 | $5,685 +7.6% | $255,792 +10% |
| 2019 | $5,284 | $232,538 -26.1% |
| 2018 | $5,284 +3.5% | $314,798 +24% |
| 2017 | $5,106 +13.5% | $253,963 +44.9% |
| 2016 | $4,501 +10.1% | $175,264 +10% |
| 2015 | $4,089 +24.1% | $159,331 +10% |
| 2014 | $3,294 | $144,846 +10% |
| 2013 | $3,294 +26% | $131,678 +10% |
| 2012 | $2,615 -16.6% | $119,707 -16.6% |
| 2011 | $3,134 +145.6% | $143,498 +44.3% |
| 2010 | $1,276 +3.9% | $99,468 +2.7% |
| 2009 | $1,228 -0.3% | $96,853 +0.1% |
| 2008 | $1,233 -4.8% | $96,756 +3% |
| 2007 | $1,295 +2.6% | $93,938 +2.5% |
| 2006 | $1,262 -20.1% | $91,647 +3% |
| 2005 | $1,580 | $88,978 +3% |
| 2004 | -- | $86,386 +1.9% |
| 2003 | -- | $84,775 +2.4% |
| 2002 | -- | $82,788 +7.6% |
| 2001 | -- | $76,911 -19.7% |
| 2000 | $1,266 | $95,775 |
Find assessor info on the county website
Neighborhood: Bon Air North
Nearby homes
- $1,093,500-- bd3 ba3k sqft4116 W North A St, Tampa, FL 33609Off Market
- $495,9003 bd2 ba1.7k sqft4108 W North A St, Tampa, FL 33609Off Market
- $--4 bd4 ba2.5k sqft4120 W North A St #ID1324837P, Tampa, FL 33609Off Market
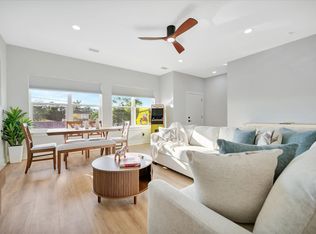
- $207,9604 bd4 ba2k sqft4120 W North A St, Tampa, FL 33609Off Market
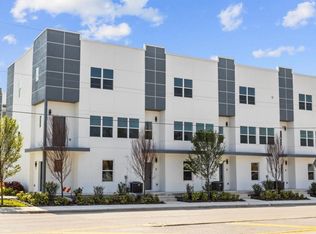
- $669,0004 bd4 ba2k sqft4120 W North A St #6, Tampa, FL 33609For Sale
- $462,5001 bd2 ba1.1k sqft4109 W North A St, Tampa, FL 33609Off Market
- $296,5001 bd1 ba672 sqft4111 W North A St, Tampa, FL 33609Off Market
- $105,929-- bd-- ba-- sqft4113 W North A St, Tampa, FL 33609Off Market
Nearby schools
GreatSchools rating
- 10/10Grady Elementary SchoolGrades: PK-5Distance: 0.9 mi
- 10/10Coleman Middle SchoolGrades: 6-8Distance: 1.3 mi
- 8/10Plant High SchoolGrades: 9-12Distance: 1.6 mi
Schools provided by the listing agent
- Elementary: Grady-HB
- Middle: Coleman-HB
- High: Plant-HB
Source: Stellar MLS. This data may not be complete. We recommend contacting the local school district to confirm school assignments for this home.
Get a cash offer in 3 minutes
Find out how much your home could sell for in as little as 3 minutes with a no-obligation cash offer.
Estimated market value
$1,296,500
Get a cash offer in 3 minutes
Find out how much your home could sell for in as little as 3 minutes with a no-obligation cash offer.
Estimated market value
$1,296,500
- Florida
- Hillsborough County
- Tampa
- 33609
- Bon Air North
- 4114 W NORTH A STREET
Nearby cities
Nearby neighborhoods
Nearby zip codes
Other Tampa Topics
