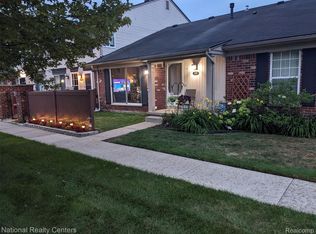
Every good story has a “before and after.” This condo is waiting for its next chapter—and for someone ready to make it shine. The bones are solid: two bedrooms, one and a half baths, and a finished basement that adds plenty of bonus space. The living room is large and inviting, perfect for football Sundays or curling up with a blanket and a mug of hot cocoa. The dining area is tucked in just right, ready for chili night or a table full of autumn pies. The kitchen has what you need to get started, and with a little love, it can become the heart of your gatherings. Upstairs, the primary bedroom is roomy with a walk-in closet big enough to hide early holiday shopping. The second bedroom offers flexibility for guests, work, or hobbies. A full bath and half bath mean fewer lines when everyone comes over to watch the game.
Yes, it needs updates. Fresh flooring and paint will go a long way here. But instead of paying for someone else’s choices, you get to pick your own style and finishes—modern, rustic farmhouse, or pumpkin-spice cozy…the canvas is yours.
Step outside to the large deck, perfect for crisp autumn mornings with hot cider in hand or roasting s’mores under the stars. Come summer, the community clubhouse and pool add to the fun. No yard work, no snow shoveling—just more time to focus on making this home truly yours through every season. It’s an opportunity to get into Canton and put your personal stamp on a home with great potential. All measurements and data are approximate.
Sold for $150,000
$150,000
41140 Northwind Dr, Canton, MI 48188
2beds
1,368sqft
Condominium
Built in 1973
-- sqft lot
$154,800 Zestimate®
$110/sqft
$1,927 Estimated rent
Home value
$154,800
$141,000 - $170,000
$1,927/mo
Zestimate® history
Owner options
List your home for rent
$1,927/mo
Rent Zestimate®
Find your next renter with Zillow Rental Manager. Plus, with online applications, you can quickly screen prospective tenants – for free.
$1,927/mo
Rent Zestimate®
Refinance and save
$1,419/mo
Est. payment
Refinancing to a lower rate could help reduce your monthly payments and save thousands over the life of the loan.
$1,419/mo
Est. payment
Explore your selling options
Work with a Zillow partner agent
Leverage their expertise and Zillow's premium Showcase listings to get your home seen by more buyers.
Get startedList with your own agent
Get your home in front of millions of buyers by listing it on Zillow.
Learn how to do itSell it yourself
Take full control of how buyers see your home on Zillow by listing For Sale by Owner (FSBO).
List your homeWhat's special
Large deckWalk-in closetCommunity clubhouse and pool
Zillow last checked:
Listing updated:
Listed by:
Hillary Stone 734-444-4227,
RE/MAX Cornerstone
Bought with:
Ali Izatullah, 6501444841
KW Professionals
Source: Realcomp II,MLS#: 20251037453
Facts & features
Interior
Bedrooms & bathrooms
- Bedrooms: 2
- Bathrooms: 2
- Full bathrooms: 1
- 1/2 bathrooms: 1
Primary bedroom
- Level: Second
- Area: 180
- Dimensions: 12 X 15
Bedroom
- Level: Second
- Area: 90
- Dimensions: 9 X 10
Other
- Level: Second
- Area: 48
- Dimensions: 6 X 8
Other
- Level: Entry
- Area: 20
- Dimensions: 4 X 5
Dining room
- Level: Entry
- Area: 72
- Dimensions: 8 X 9
Flex room
- Level: Basement
- Area: 264
- Dimensions: 12 X 22
Kitchen
- Level: Entry
- Area: 80
- Dimensions: 8 X 10
Laundry
- Level: Basement
- Area: 96
- Dimensions: 8 X 12
Living room
- Level: Entry
- Area: 216
- Dimensions: 12 X 18
Heating
- Forced Air, Natural Gas
Cooling
- Ceiling Fans, Central Air
Appliances
- Included: Dishwasher, Free Standing Electric Range, Free Standing Refrigerator
Features
- Basement: Finished
- Has fireplace: No
Interior area
- Total interior livable area: 1,368 sqft
- Finished area above ground: 968
- Finished area below ground: 400
Property
Parking
- Parking features: No Garage, Carport
- Has carport: Yes
Features
- Levels: Two
- Stories: 2
- Entry location: GroundLevelwSteps
- Patio & porch: Deck
- Pool features: Community, In Ground, Outdoor Pool
Details
- Parcel number: 71094030027000
- Special conditions: Short Sale No,Standard
Construction
Type & style
- Home type: Condo
- Architectural style: Colonial
- Property subtype: Condominium
Materials
- Brick, Vinyl Siding
- Foundation: Basement, Poured
- Roof: Asphalt
Condition
- New construction: No
- Year built: 1973
Utilities & green energy
- Sewer: Public Sewer
- Water: Public
Community & HOA
Community
- Features: Clubhouse
- Subdivision: REPLAT 4 OF WAYNE COUNTY CONDO SUB PLAN 111
HOA
- Has HOA: Yes
- Services included: Maintenance Grounds, Snow Removal, Trash, Water
- HOA fee: $330 monthly
- HOA phone: 734-838-1520
Location
- Region: Canton
Financial & listing details
- Price per square foot: $110/sqft
- Tax assessed value: $23,848
- Annual tax amount: $1,136
- Date on market: 9/23/2025
- Cumulative days on market: 4 days
- Listing agreement: Exclusive Right To Sell
- Listing terms: Cash,Conventional
- Exclusions: Exclusion(s) Do Not Exist
Price history
| Date | Event | Price |
|---|---|---|
| 10/10/2025 | Sold | $150,000-6.3%$110/sqft |
Source:  Realcomp II #20251037453 Report a problem Realcomp II #20251037453 Report a problem | ||
| 9/29/2025 | Pending sale | $160,000$117/sqft |
Source: Realcomp II #20251037453 Report a problem | ||
| 9/23/2025 | Listed for sale | $160,000+113.3%$117/sqft |
Source: Realcomp II #20251037453 Report a problem | ||
| 1/10/1997 | Sold | $75,000$55/sqft |
Source: Public Record Report a problem | ||
Public tax history
| Year | Property taxes | Tax assessment |
|---|---|---|
| 2025 | -- | $67,000 +7.2% |
| 2024 | -- | $62,500 +12% |
| 2023 | -- | $55,800 +1.6% |
| 2022 | -- | $54,900 +2.3% |
| 2021 | -- | $53,640 +0.1% |
| 2020 | $961 +9.8% | $53,600 +7.8% |
| 2019 | $875 | $49,720 +22.2% |
| 2018 | $875 | $40,690 +19.7% |
| 2017 | -- | $34,000 -1.4% |
| 2016 | $936 | $34,500 +34.3% |
| 2015 | $936 -52.7% | $25,680 +26% |
| 2013 | $1,978 +111.2% | $20,380 -32.9% |
| 2010 | $936 | $30,390 -29.8% |
| 2009 | -- | $43,320 -15.9% |
| 2008 | -- | $51,520 -10.9% |
| 2007 | -- | $57,840 -0.1% |
| 2005 | -- | $57,900 +13% |
| 2003 | $336 -67.2% | $51,240 +58.8% |
| 2001 | $1,026 +4.2% | $32,270 +3.2% |
| 2000 | $985 | $31,270 |
Find assessor info on the county website
Neighborhood: 48188
Nearby homes
- $200,0002 bd1 ba1.7k sqft41136 Northwind Dr, Canton, MI 48188Sold
- $183,0002 bd1 ba992 sqft41132 Northwind Dr, Canton, MI 48188Off Market
- $157,200-- bd1 ba992 sqft41120 Northwind Dr, Canton, MI 48188Off Market

- $213,0002 bd2 ba1.2k sqft41144 Northwind Dr, Canton, MI 48188Sold

- $190,0002 bd2 ba1.1k sqft41160 Northwind Dr, Canton, MI 48188Sold
- $167,600-- bd1 ba992 sqft41164 Northwind Dr, Canton, MI 48188Off Market
- $172,2002 bd2 ba992 sqft41152 Northwind Dr, Canton, MI 48188Off Market
- $153,000-- bd1 ba968 sqft41176 Northwind Dr, Canton, MI 48188Off Market
Nearby schools
GreatSchools rating
- 5/10Field Elementary SchoolGrades: PK-5Distance: 0.4 mi
- 8/10Liberty Middle SchoolGrades: 6-8Distance: 2.4 mi
- 9/10Canton High SchoolGrades: 6-12Distance: 3.6 mi
Get a cash offer in 3 minutes
Find out how much your home could sell for in as little as 3 minutes with a no-obligation cash offer.
Estimated market value
$154,800
Get a cash offer in 3 minutes
Find out how much your home could sell for in as little as 3 minutes with a no-obligation cash offer.
Estimated market value
$154,800
- Michigan
- Wayne County
- Canton
- 48188
- 41140 Northwind Dr
Nearby cities
Nearby zip codes
Other Canton Topics
