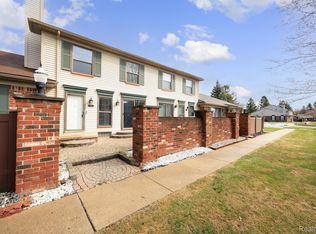
Welcome to this amazing updated 2-bedroom, 1.5-bath condo, where modern charm, thoughtful upgrades, and a prime location come together seamlessly. Step inside to a spacious living room featuring a sleek natural fireplace, creating a warm and inviting ambiance. The stylish updated kitchen boasts a subway tile backsplash, butcher block counters (sanded and sealed in 2025), and stainless-steel appliances, opening to a cozy nook with a doorwall leading to an enclosed deck—a private outdoor retreat perfect for relaxing or entertaining. The primary bedroom offers double entry doors and a walk-in closet, combining both style and functionality. The finished basement provides a versatile family/bonus room, perfect for additional living space, and entertainment, plus a laundry room with additional storage. Thoughtful updates in 2020/2021: includes a new furnace and A/C, water heater, freshly painted, new trim and baseboards, updated lighting on the main level, flooring, bathroom renovations, and new blinds have been installed throughout, including blackout shades in the primary bedroom. This well-maintained community offers a common pool and clubhouse, perfect for socializing and unwinding, while the condo also includes a carport for convenient covered parking. Conveniently located in Plymouth/Canton schools near freeways, shopping, dining, and parks. This move-in-ready home is a fantastic opportunity for buyers seeking comfort, style, and convenience. Don't miss out on this gem!
Sold for $213,000
$213,000
41144 Northwind Dr, Canton, MI 48188
2beds
1,220sqft
Condominium
Built in 1973
-- sqft lot
$223,900 Zestimate®
$175/sqft
$1,822 Estimated rent
Home value
$223,900
$199,000 - $251,000
$1,822/mo
Zestimate® history
Owner options
List your home for rent
$1,822/mo
Rent Zestimate®
Find your next renter with Zillow Rental Manager. Plus, with online applications, you can quickly screen prospective tenants – for free.
$1,822/mo
Rent Zestimate®
Refinance and save
$1,884/mo
Est. payment
Refinancing to a lower rate could help reduce your monthly payments and save thousands over the life of the loan.
$1,884/mo
Est. payment
Explore your selling options
Work with a Zillow partner agent
Leverage their expertise and Zillow's premium Showcase listings to get your home seen by more buyers.
Get startedList with your own agent
Get your home in front of millions of buyers by listing it on Zillow.
Learn how to do itSell it yourself
Take full control of how buyers see your home on Zillow by listing For Sale by Owner (FSBO).
List your homeWhat's special
Zillow last checked:
Listing updated:
Listed by:
Abe Qassis 248-348-3000,
RE/MAX Classic
Bought with:
Jennifer Hubenschmidt, 6501324035
Remerica Hometown One
Source: Realcomp II,MLS#: 20250011931
Facts & features
Interior
Bedrooms & bathrooms
- Bedrooms: 2
- Bathrooms: 2
- Full bathrooms: 1
- 1/2 bathrooms: 1
Primary bedroom
- Level: Second
- Area: 192
- Dimensions: 16 x 12
Bedroom
- Level: Second
- Area: 90
- Dimensions: 10 x 9
Other
- Level: Second
- Area: 54
- Dimensions: 9 x 6
Other
- Level: Entry
- Area: 18
- Dimensions: 6 x 3
Other
- Level: Entry
- Area: 64
- Dimensions: 8 x 8
Family room
- Level: Basement
- Area: 252
- Dimensions: 21 x 12
Kitchen
- Level: Entry
- Area: 88
- Dimensions: 11 x 8
Living room
- Level: Entry
- Area: 180
- Dimensions: 15 x 12
Heating
- Forced Air, Natural Gas
Cooling
- Central Air
Appliances
- Included: Dishwasher, Disposal, Dryer, Free Standing Refrigerator, Gas Cooktop, Microwave, Washer
Features
- High Speed Internet, Programmable Thermostat
- Basement: Finished
- Has fireplace: Yes
- Fireplace features: Living Room
Interior area
- Total interior livable area: 1,220 sqft
- Finished area above ground: 968
- Finished area below ground: 252
Property
Parking
- Parking features: Parking Lot, No Garage, Carport
- Has carport: Yes
Features
- Levels: Two
- Stories: 2
- Entry location: GroundLevelwSteps
- Patio & porch: Deck
- Exterior features: Grounds Maintenance, Lighting, Private Entrance
- Pool features: Community, In Ground, Outdoor Pool
- Fencing: Fenced,Front Yard
Details
- Parcel number: 71094030029000
- Special conditions: Short Sale No,Standard
Construction
Type & style
- Home type: Condo
- Architectural style: Colonial
- Property subtype: Condominium
Materials
- Brick, Vinyl Siding
- Foundation: Basement, Poured
- Roof: Asphalt
Condition
- New construction: No
- Year built: 1973
- Major remodel year: 2020
Utilities & green energy
- Electric: Circuit Breakers
- Sewer: Public Sewer
- Water: Public
- Utilities for property: Cable Available
Community & HOA
Community
- Features: Clubhouse, Sidewalks
- Security: Carbon Monoxide Detectors, Fire Alarm, Smoke Detectors
HOA
- Has HOA: Yes
- Services included: Maintenance Grounds, Snow Removal, Trash, Water
- HOA fee: $335 monthly
Location
- Region: Canton
Financial & listing details
- Price per square foot: $175/sqft
- Tax assessed value: $61,960
- Annual tax amount: $2,610
- Date on market: 2/28/2025
- Cumulative days on market: 13 days
- Listing agreement: Exclusive Right To Sell
- Listing terms: Cash,Conventional
Price history
| Date | Event | Price |
|---|---|---|
| 4/3/2025 | Sold | $213,000+1.5%$175/sqft |
Source:  Realcomp II #20250011931 Report a problem Realcomp II #20250011931 Report a problem | ||
| 3/10/2025 | Pending sale | $209,900$172/sqft |
Source: Realcomp II #20250011931 Report a problem | ||
| 2/28/2025 | Listed for sale | $209,900+39.9%$172/sqft |
Source: Realcomp II #20250011931 Report a problem | ||
| 8/14/2020 | Sold | $150,000+0.1%$123/sqft |
Source: Public Record Report a problem | ||
| 6/1/2020 | Pending sale | $149,900$123/sqft |
Source: Stukkie Real Estate #2200036212 Report a problem | ||
| 5/23/2020 | Listed for sale | $149,900+76.4%$123/sqft |
Source: Stukkie Real Estate #2200036212 Report a problem | ||
| 1/10/2020 | Sold | $85,000+21.4%$70/sqft |
Source: Public Record Report a problem | ||
| 12/26/1995 | Sold | $70,000$57/sqft |
Source: Public Record Report a problem | ||
Public tax history
| Year | Property taxes | Tax assessment |
|---|---|---|
| 2025 | -- | $67,500 +7.1% |
| 2024 | -- | $63,000 +12.1% |
| 2023 | -- | $56,200 +1.6% |
| 2022 | -- | $55,300 +2.3% |
| 2021 | -- | $54,050 -0.1% |
| 2020 | $3,311 +273.8% | $54,100 +8% |
| 2019 | $886 | $50,070 +20.4% |
| 2018 | $886 | $41,600 +19.5% |
| 2017 | -- | $34,800 -1.4% |
| 2016 | $966 | $35,300 +34.2% |
| 2015 | $966 -51.9% | $26,310 +27.1% |
| 2013 | $2,008 +107.8% | $20,700 -34.2% |
| 2010 | $966 | $31,450 -30.1% |
| 2009 | -- | $44,970 -15.9% |
| 2008 | -- | $53,490 -11.6% |
| 2007 | -- | $60,530 -0.1% |
| 2005 | -- | $60,590 +13% |
| 2003 | $402 -67.2% | $53,620 +39.1% |
| 2001 | $1,226 +4.2% | $38,561 +3.2% |
| 2000 | $1,177 | $37,366 |
Find assessor info on the county website
Neighborhood: 48188
Nearby homes
- $190,0002 bd2 ba1.1k sqft41160 Northwind Dr, Canton, MI 48188Sold
- $157,200-- bd1 ba992 sqft41120 Northwind Dr, Canton, MI 48188Off Market

- $150,0002 bd2 ba1.3k sqft41140 Northwind Dr, Canton, MI 48188Sold

- $183,0002 bd1 ba992 sqft41132 Northwind Dr, Canton, MI 48188Off Market
- $200,0002 bd1 ba1.7k sqft41136 Northwind Dr, Canton, MI 48188Sold
- $174,700-- bd1 ba992 sqft41113 Northwind Dr, Canton, MI 48188Off Market
- $192,0002 bd2 ba992 sqft41150 Southwind Dr, Canton, MI 48188Off Market
- $179,2002 bd1 ba992 sqft41258 Southwind Dr, Canton, MI 48188Off Market
Nearby schools
GreatSchools rating
- 5/10Field Elementary SchoolGrades: PK-5Distance: 0.3 mi
- 8/10Liberty Middle SchoolGrades: 6-8Distance: 2.4 mi
- 9/10Canton High SchoolGrades: 6-12Distance: 3.6 mi
Get a cash offer in 3 minutes
Find out how much your home could sell for in as little as 3 minutes with a no-obligation cash offer.
Estimated market value
$223,900
Get a cash offer in 3 minutes
Find out how much your home could sell for in as little as 3 minutes with a no-obligation cash offer.
Estimated market value
$223,900
- Michigan
- Wayne County
- Canton
- 48188
- 41144 Northwind Dr
Nearby cities
Nearby zip codes
Other Canton Topics
